Prime U of S Location! Spacious 3-Bedroom Corner Condo Why rent when you can own? Nestled in the highly desirable community of Forest Grove Village, this spacious three-bedroom, second-floor corner unit offers the ultimate combination of convenience, comfort, and investment potential. Located just minutes from the University of Saskatchewan, scenic parks, and all major amenities, this turn-key property represents an exceptional opportunity for first-time homebuyers or savvy investors looking for a premier student rental. Spanning 1,036 square feet, this desirable end unit provides extra privacy and an abundance of natural light. The functional layout comes fully equipped with all major appliances, including the ultimate convenience of in-suite laundry and outside storage room. Outside, you will find an electrified surface parking stall for those cold Saskatchewan winters. The building has undergone significant exterior upgrades in 2019, including the installation of zero-maintenance siding , new windows and recently a boiler. Condo fees cover heat, water, common building maintenance, property management,sewer, water snow removal , garbage and fire insurance. Residents enjoy exclusive access to a fantastic recreational facility that boasts a fully equipped fitness area, a racquetball court, a spacious amenities room , and a games room. Whether you are looking to stop paying rent and build your own equity, or add a high-demand rental to your investment portfolio, this Forest Grove gem delivers an unbeatable location and maintenance-free living. Book your private viewing today!
Active
C$214,900
UNIT 1026-425 115th STREET E, Saskatoon, SK S7N 2E5
3beds
1baths
1,066sqft
Condominium
Built in 1983
-- sqft lot
$-- Zestimate®
C$202/sqft
C$479/mo HOA
What's special
Abundance of natural lightIn-suite laundryOutside storage roomElectrified surface parking stallZero-maintenance sidingNew windows
- 6 days |
- 28 |
- 0 |
Zillow last checked:
Listing updated:
Listed by:
Dan Bader,
Coldwell Banker Signature
Source: Saskatchewan REALTORS® Association,MLS®#: SK042696Originating MLS®#: Saskatchewan REALTORS® Association
Facts & features
Interior
Bedrooms & bathrooms
- Bedrooms: 3
- Bathrooms: 1
Bedroom
- Features: Room Floor: Carpet
- Level: Main
- Area: 166.03 Square Feet
- Dimensions: 14.4x11.7
Bedroom
- Features: Room Floor: Carpet
- Level: Main
- Area: 93.5 Square Feet
- Dimensions: 11.0x8.6
Bedroom
- Features: Room Floor: Carpet
- Level: Main
- Area: 109.78 Square Feet
- Dimensions: 12.8x8.8
Other
- Features: Room Floor: Vinyl Plank
- Level: Main
- Area: 38.92 Square Feet
- Dimensions: 7.11x4.11
Den
- Features: Room Floor: Carpet
- Level: Main
- Area: 69.33 Square Feet
- Dimensions: 8.8x8.0
Kitchen
- Features: Room Floor: Linoleum
- Level: Main
- Area: 56.88 Square Feet
- Dimensions: 7.7x7.6
Laundry
- Features: Room Floor: Linoleum
- Level: Main
- Area: 15.13 Square Feet
- Dimensions: 2.9x5.6
Living room
- Features: Room Floor: Carpet
- Level: Main
- Area: 206.89 Square Feet
- Dimensions: 18.8x11.1
Storage
- Features: Room Floor: Linoleum
- Level: Main
- Area: 35.11 Square Feet
- Dimensions: 6.7x5.4
Heating
- Hot Water
Cooling
- Wall Unit(s)
Appliances
- Included: Dishwasher Built In, Dryer, Refrigerator, Exhaust Fan, Stove, Washer
- Laundry: In Unit
Features
- Storage
- Windows: Window Treatments
- Number of fireplaces: 1
- Fireplace features: Wood Burning
Interior area
- Total structure area: 1,066
- Total interior livable area: 1,066 sqft
Property
Parking
- Total spaces: 1
- Parking features: Guest
- Uncovered spaces: 1
- Details: Exclusive Use Parking
Features
- Exterior features: Balcony
Details
- Other equipment: Intercom
Construction
Type & style
- Home type: Condo
- Property subtype: Condominium
- Attached to another structure: Yes
Materials
- Siding
- Roof: Asphalt
Condition
- Year built: 1983
Community & HOA
Community
- Features: Amenities Room, Recreation Centre
- Subdivision: Forest Grove
HOA
- Has HOA: Yes
- Services included: Common Area Maintenance, Maintenance Structure, Trash, Heat, Insurance (Common), Maintenance Grounds, Reserve Fund, Sewer, Snow Removal, Water
- HOA fee: C$479 monthly
Location
- Region: Saskatoon
Financial & listing details
- Price per square foot: C$202/sqft
- Annual tax amount: C$1,678
- Date on market: 7/18/2026
- Exclusions: Water Heater
- Ownership: Condominium
Dan Bader
Dan Bader
(306) 371-7760
By pressing Contact Agent, you agree that the real estate professional identified above may call/text you about your search, which may involve use of automated means and pre-recorded/artificial voices. You don't need to consent as a condition of buying any property, goods, or services. Message/data rates may apply. You also agree to our Terms of Use. Zillow does not endorse any real estate professionals. We may share information about your recent and future site activity with your agent to help them understand what you're looking for in a home.
Price history
| Date | Event | Price |
|---|---|---|
| 7/23/2026 | Price change | C$214,900-1.8%C$202/sqft |
Source: Saskatchewan REALTORS® Association #SK042696 Report a problem | ||
| 7/18/2026 | Listed for sale | C$218,900C$205/sqft |
Source: Saskatchewan REALTORS® Association #SK042696 Report a problem | ||
Public tax history
Tax history is unavailable.
Climate risks
Neighborhood: Forest Grove
Nearby schools
GreatSchools rating
No schools nearby
We couldn't find any schools near this home.
- C$175,0001 bd1 ba635 sqft425 115th St E #1434, Saskatoon, SK S7N2E5For Sale

- C$94,9002 bd1 ba800 sqft321 Dunlop St #7, Saskatoon, SK S7N2B9For Sale
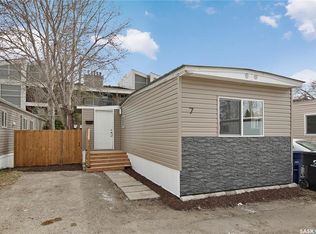
- C$179,9002 bd1 ba883 sqft425 115th St E #111, Saskatoon, SK S7N2E5For Sale

- C$--3 bd1 ba1k sqft220 Prairie Ave #220, Saskatoon, SK S7N2V4Off Market
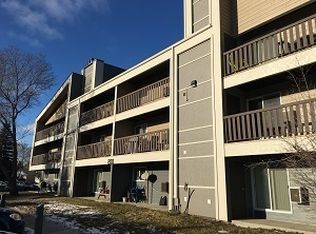
- C$--2 bd1 ba900 sqft425 115th St E #1425, Saskatoon, SK S7N2E5Off Market
- C$--1 bd1 ba650 sqft425 115th St E #122, Saskatoon, SK S7N2E5Off Market
- C$224,9003 bd1 ba1k sqft510 Prairie Ave #226, Saskatoon, SK S7N2V4For Sale
- C$289,4202 bd2 ba1.2k sqft425 115th St E #224, Saskatoon, SK S7N2E5For Sale
Similar homes
- C$225,5003 bd1 ba1k sqftDover Glen Estates, Saskatoon, SK S7N 2V4For Sale
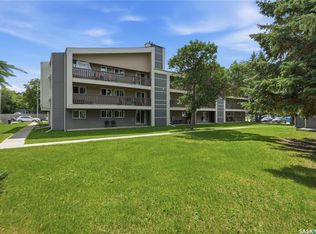 MLS ID #SK042388, Jason Vogt, Century 21 Fusion. Saskatchewan REALTORS® Association
 - C$224,9003 bd1 ba1k sqftDover Glen, Saskatoon, SK S7N 2V4For Sale
 MLS ID #SK038542, Jessica Hamel, RE/MAX Saskatoon. Saskatchewan REALTORS® Association
 - C$175,0001 bd1 ba635 sqftForest Grove Village Condo Corp, Saskatoon, SK S7N 2E6For SaleMLS ID #SK043451, Ryan Black, 2 Percent Realty Platinum Inc.. Saskatchewan REALTORS® Association
- C$224,9003 bd1 ba570 sqftGarden Village, Saskatoon, SK S7N 1Y2For Sale
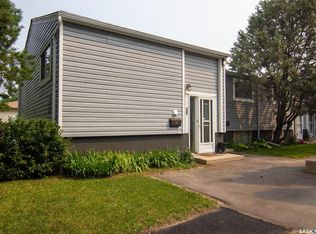 MLS ID #SK043331, Clint Cockburn Realty P.C. Ltd., Boyes Group Realty Inc.. Saskatchewan REALTORS® Association
 - C$186,9002 bd1 ba882 sqftDover Glen, Saskatoon, SK S7N 2V4For SaleMLS ID #SK041026, Janet Munro, Century 21 Fusion. Saskatchewan REALTORS® Association
- C$255,0003 bd2 ba1.3k sqftDover Glen, Saskatoon, SK S7N 2V4For SaleMLS ID #SK041542, Nadeem Islam, Sutton Group - Results Realty. Saskatchewan REALTORS® Association
- C$254,9002 bd2 ba810 sqftVenitian Place, Saskatoon, SK S7S 1N1For SaleMLS ID #SK043315, Jordan Bula, Realty Executives Saskatoon. Saskatchewan REALTORS® Association
- C$179,9003 bd1 ba915 sqftSnowberry Downs, Saskatoon, SK S7L 6C9For SaleMLS ID #SK041722, Omar Sharif, eXp Realty. Saskatchewan REALTORS® Association
- C$255,0003 bd2 ba600 sqftWillowgrove Village, Saskatoon, SK S7N 2E1For SaleMLS ID #SK041926, Lynn Harmon, Century 21 Fusion. Saskatchewan REALTORS® Association
- C$228,5002 bd2 ba1k sqftMarvin Gardens, Saskatoon, SK S7K 7Z3For SaleMLS ID #SK041235, Gord Brown Real Estate P.C. Ltd., Boyes Group Realty Inc.. Saskatchewan REALTORS® Association
- C$190,0002 bd1 ba834 sqftCarelton Arms, Saskatoon, SK S7N 1M8For SaleMLS ID #SK040579, Nadeem Islam, Sutton Group - Results Realty. Saskatchewan REALTORS® Association
- C$199,9003 bd1 ba936 sqftTamarind Place, Saskatoon, SK S7H 5L4For SaleMLS ID #SK035540, Don Tang, L&T Realty Ltd.. Saskatchewan REALTORS® Association
- C$219,9004 bd2 ba960 sqft222 V AVENUE S, Saskatoon, SK S7M 3B3For SaleMLS ID #SK043287, Joshua Epp, Realty Executives Saskatoon. Saskatchewan REALTORS® Association
- C$198,5003 bd1 ba915 sqftTamarind Place, Saskatoon, SK S7H 5L4For SaleMLS ID #SK033320, Kapil Soni, Boyes Group Realty Inc.. Saskatchewan REALTORS® Association
- C$195,9002 bd1 ba943 sqftHallmark Place, Saskatoon, SK S7K 7A9For SaleMLS ID #SK040296, A. Paul Feraro, Royal LePage Varsity. Saskatchewan REALTORS® Association
- C$214,9002 bd1 ba969 sqftFalcon Ridge, Saskatoon, SK S7K 6Z3For SaleMLS ID #SK036161, Dharmesh Jasani, Realty Executives Saskatoon. Saskatchewan REALTORS® Association
- C$185,9002 bd2 ba1k sqftUNIT 301-918 Argyle AVENUE, Saskatoon, SK S7H 2W1For SaleMLS ID #SK040001, Kun Zhao, Aspaire Realty Inc.. Saskatchewan REALTORS® Association
- C$249,0002 bd1 ba978 sqftHallmark Place, Saskatoon, SK S7K 7A9For SaleMLS ID #SK042654, Jeff Will, RE/MAX Saskatoon. Saskatchewan REALTORS® Association
- C$289,9003 bd2 ba1.3k sqftDover Glen, Saskatoon, SK S7N 2V4For SaleMLS ID #SK041941, Gerry Scott, Boyes Group Realty Inc.. Saskatchewan REALTORS® Association
- C$195,0002 bd1 ba900 sqftTudor Place, Saskatoon, SK S7K 2M5For SaleMLS ID #SK039779, Kevin Leuschen Realty Prof. Corp., Coldwell Banker Signature. Saskatchewan REALTORS® Association
