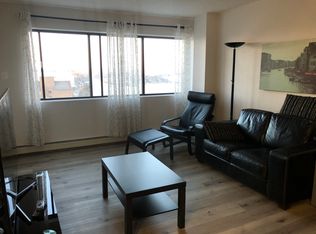
Immediate possession available. Welcome to Hallmark Place! Great downtown location and a block away from park and river. This fantastic 2 bedroom condo is located on the 7th floor with a partial view of the riverbank, full view of Kinsmen Park and facing North. Great investment or owner occupied. Was rented for $2000/month including all utilities and fully furnished. Perfect holding property for parents that have student going to U of S. Walking distance to University. This unit offers a nice spacious living room area with large bright windows and beautiful bamboo engineered hardwood flooring with direct access to the balcony to sit and enjoy the city views. Kitchen has plenty of cupboard and counter space and comes with all appliances. There are two nice sized bedrooms with large windows including the primary bedroom and has a walk in closet. It has 4 piece bathroom, a laundry closet and another storage room. Great amenities within the building including a beautiful lobby, elevator access, a fitness room, dry sauna, exercise room, squash court, games room, meeting room, an outdoor community area good for summer get together located in the main floor, as well as a convenience store and beauty salon on the main floor. Vibrant downtown location close to beautiful walking trails along the river, many restaurants, nightlife, shopping, the U of S and more. This unit has no exclusive parking but rents $150/month for surface parking until November/2026. Seller has an interest in the property. Book an appointment to see it in person with your favourite Realtor® today!
Active
C$195,900
UNIT 703-311 6th AVENUE N, Saskatoon, SK S7K 7A9
2beds
1baths
943sqft
Condominium
Built in 1985
-- sqft lot
$-- Zestimate®
C$208/sqft
C$554/mo HOA
What's special
Large bright windowsCity viewsLaundry closetStorage room
- 33 days |
- 68 |
- 4 |
Zillow last checked:
Listing updated:
Listed by:
A. Paul Feraro,
Royal LePage Varsity
Source: Saskatchewan REALTORS® Association,MLS®#: SK040296Originating MLS®#: Saskatchewan REALTORS® Association
Facts & features
Interior
Bedrooms & bathrooms
- Bedrooms: 2
- Bathrooms: 1
Bedroom
- Features: Room Floor: Engineered Hardwood
- Level: Main
- Area: 126375 Square Feet
- Dimensions: 12 5x10 11
Bedroom
- Features: Room Floor: Engineered Hardwood
- Level: Main
- Area: 9167 Square Feet
- Dimensions: 10 3x8 9
Other
- Features: Room Floor: Ceramic Tile
- Level: Main
Dining room
- Features: Room Floor: Engineered Hardwood
- Level: Main
- Area: 9460 Square Feet
- Dimensions: 11 0x8 6
Kitchen
- Features: Room Floor: Laminate
- Level: Main
- Area: 7210 Square Feet
- Dimensions: 10 3x7 0
Laundry
- Features: Room Floor: Other
- Level: Main
Living room
- Features: Room Floor: Engineered Hardwood
- Level: Main
- Area: 204 Square Feet
- Dimensions: 12x17
Storage
- Features: Room Floor: Linoleum
- Level: Main
Heating
- Baseboard, Hot Water, Natural Gas, Common Use Heating Source
Cooling
- Central Air
Appliances
- Included: Dishwasher Built In, Dryer, Refrigerator, Microwave Hood Fan, Stove, Washer
- Laundry: In Unit
Features
- Elevator, Sauna, Storage
- Windows: Window Treatments
- Basement: Concrete
- Number of fireplaces: 1
- Fireplace features: Electric
Interior area
- Total structure area: 943
- Total interior livable area: 943 sqft
Property
Parking
- Parking features: Concrete Driveway, Paved
- Has uncovered spaces: Yes
Accessibility
- Accessibility features: Wheelchair Access, Accessible by Wheel Chair
Features
- Patio & porch: Patio
- Exterior features: Balcony, Lawn Front
- Fencing: Fenced
Lot
- Features: Rectangular Lot, Trees/Shrubs
Details
- Other equipment: Intercom
Construction
Type & style
- Home type: Condo
- Property subtype: Condominium
- Attached to another structure: Yes
Materials
- Concrete
- Roof: Tar/Gravel
Condition
- Year built: 1985
Community & HOA
Community
- Features: Elevator, Fitness Center, Gated, Recreation Centre, Sauna
- Subdivision: Central Business District
HOA
- Has HOA: Yes
- Services included: Common Area Maintenance, Maintenance Structure, Trash, Heat, Insurance (Common), Maintenance Grounds, Power, Reserve Fund, Sewer, Snow Removal, Water
- HOA fee: C$554 monthly
Location
- Region: Saskatoon
Financial & listing details
- Price per square foot: C$208/sqft
- Annual tax amount: C$2,257
- Date on market: 6/23/2026
- Ownership: Condominium
A. Paul Feraro
A. Paul Feraro
(306) 221-7770
By pressing Contact Agent, you agree that the real estate professional identified above may call/text you about your search, which may involve use of automated means and pre-recorded/artificial voices. You don't need to consent as a condition of buying any property, goods, or services. Message/data rates may apply. You also agree to our Terms of Use. Zillow does not endorse any real estate professionals. We may share information about your recent and future site activity with your agent to help them understand what you're looking for in a home.
Price history
| Date | Event | Price |
|---|---|---|
| 6/23/2026 | Listed for sale | C$195,900+0.5%C$208/sqft |
Source: Saskatchewan REALTORS® Association #SK040296 Report a problem | ||
| 6/24/2020 | Listing removed | C$194,900C$207/sqft |
Source: Realty Executives Saskatoon #SK803994 Report a problem | ||
| 4/2/2020 | Price change | C$194,900-2.5%C$207/sqft |
Source: Realty Executives Saskatoon #SK803994 Report a problem | ||
| 2/24/2020 | Price change | C$199,900-4.8%C$212/sqft |
Source: Realty Executives Saskatoon #SK796127 Report a problem | ||
| 1/6/2020 | Listed for sale | C$209,900C$223/sqft |
Source: Realty Executives Saskatoon #SK796127 Report a problem | ||
Public tax history
Tax history is unavailable.
Climate risks
Neighborhood: Central Business District
Nearby schools
GreatSchools rating
No schools nearby
We couldn't find any schools near this home.
- C$--2 bd1 ba950 sqft311 6th Ave N, Saskatoon, SK S7K7A9Off Market
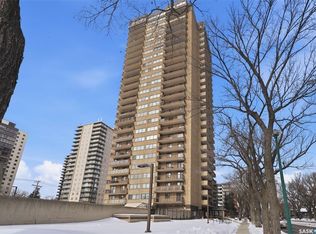
- C$234,9002 bd1 ba970 sqft311 6th Ave N #506, Saskatoon, SK S7K7A9For Sale
- C$--1 bd1 ba850 sqft311 6th Ave N #501, Saskatoon, SK S7K7A9Off Market
- C$--2 bd1 ba-- sqft311 6th Ave N #1507, Saskatoon, SK S7K7A9Off Market

- C$249,0002 bd1 ba978 sqft311 6th Ave N #1702, Saskatoon, SK S7K7A9For Sale
- C$--2 bd1 ba650 sqft322 6th Ave N #2-BEDROOM, Saskatoon, SK S7K2S5Off Market
- C$--1 bd1 ba408 sqft322 6th Ave N #1-BEDROOM, Saskatoon, SK S7K2S5Off Market
- C$--1 bd1 ba408 sqft322 6th Ave N #506465, Saskatoon, SK S7K2S5Off Market
Similar homes
- C$179,9002 bd1 ba850 sqftFalcon Ridge, Saskatoon, SK S7K 6Z3For Sale
 MLS ID #SK032794, Kevin Cross, Royal LePage Saskatoon Real Estate. Saskatchewan REALTORS® Association
 - C$176,9002 bd1 ba969 sqftFalcon Ridge, Saskatoon, SK S7K 6Z3For Sale
 MLS ID #SK035734, Krishna Ambilwade, Boyes Group Realty Inc.. Saskatchewan REALTORS® Association
 - C$190,0002 bd1 ba936 sqftPark Avenue, Saskatoon, SK S7K 6Z2For Sale
 MLS ID #SK039548, Shalini Shukla, RE/MAX Saskatoon. Saskatchewan REALTORS® Association
 - C$199,9002 bd1 ba690 sqftJ Building, Saskatoon, SK S7K 2M4For Sale
 MLS ID #SK041179, Gerry Lagimodiere, Boyes Group Realty Inc.. Saskatchewan REALTORS® Association
 - C$195,0002 bd1 ba900 sqftTudor Place, Saskatoon, SK S7K 2M5For SaleMLS ID #SK039779, Kevin Leuschen Realty Prof. Corp., Coldwell Banker Signature. Saskatchewan REALTORS® Association
- C$249,0002 bd1 ba978 sqftHallmark Place, Saskatoon, SK S7K 7A9For SaleMLS ID #SK042654, Jeff Will, RE/MAX Saskatoon. Saskatchewan REALTORS® Association
- C$169,9002 bd1 ba764 sqftFalcon Ridge, Saskatoon, SK S7K 6Z3For SaleMLS ID #SK040718, Aaron Wright, RE/MAX Saskatoon. Saskatchewan REALTORS® Association
- C$214,9002 bd1 ba969 sqftFalcon Ridge, Saskatoon, SK S7K 6Z3For SaleMLS ID #SK036161, Dharmesh Jasani, Realty Executives Saskatoon. Saskatchewan REALTORS® Association
- C$199,9001 bd1 ba797 sqftThe View, Saskatoon, SK S7K 2P5For SaleMLS ID #SK041911, Kevin Leuschen Realty Prof. Corp., Coldwell Banker Signature. Saskatchewan REALTORS® Association
- C$229,9002 bd2 ba1k sqftThe Terrace, Saskatoon, SK S7K 5Z8For SaleMLS ID #SK040712, Lionel Chan, Boyes Group Realty Inc.. Saskatchewan REALTORS® Association
- C$234,9002 bd1 ba970 sqftHallmark Place, Saskatoon, SK S7K 7A9For SaleMLS ID #SK029735, Vaughn Krywicki, eXp Realty. Saskatchewan REALTORS® Association
- C$190,0002 bd1 ba834 sqftCarelton Arms, Saskatoon, SK S7N 1M8For SaleMLS ID #SK040579, Nadeem Islam, Sutton Group - Results Realty. Saskatchewan REALTORS® Association
- C$186,9002 bd1 ba882 sqftDover Glen, Saskatoon, SK S7N 2V4For SaleMLS ID #SK041026, Janet Munro, Century 21 Fusion. Saskatchewan REALTORS® Association
- C$199,0002 bd1 ba863 sqft217 L AVENUE N, Saskatoon, SK S7L 2P3For SaleMLS ID #SK043465, Benita McNeill Realty P.C. Ltd., Royal LePage Varsity. Saskatchewan REALTORS® Association
- C$199,9002 bd1 ba754 sqftRed Lily Homes Condo Corp, Saskatoon, SK S7L 7M3For SaleMLS ID #SK035707, Gavin Taylor, Royal LePage Saskatoon Real Estate. Saskatchewan REALTORS® Association
- C$214,9003 bd1 ba1k sqftForest Grove Village, Saskatoon, SK S7N 2E5For SaleMLS ID #SK042696, Dan Bader, Coldwell Banker Signature. Saskatchewan REALTORS® Association
- C$179,9003 bd1 ba915 sqftSnowberry Downs, Saskatoon, SK S7L 6C9For SaleMLS ID #SK041722, Omar Sharif, eXp Realty. Saskatchewan REALTORS® Association
- C$185,9002 bd2 ba1k sqftUNIT 301-918 Argyle AVENUE, Saskatoon, SK S7H 2W1For SaleMLS ID #SK040001, Kun Zhao, Aspaire Realty Inc.. Saskatchewan REALTORS® Association
- C$189,9002 bd1 ba722 sqft619 L AVENUE S, Saskatoon, SK S7M 2H6For SaleMLS ID #SK043671, Krishna Ambilwade, Boyes Group Realty Inc.. Saskatchewan REALTORS® Association
- C$174,9002 bd1 ba880 sqft133 L AVENUE S, Saskatoon, SK S7M 2G0For SaleMLS ID #SK043316, Bradley Chisholm, eXp Realty. Saskatchewan REALTORS® Association
