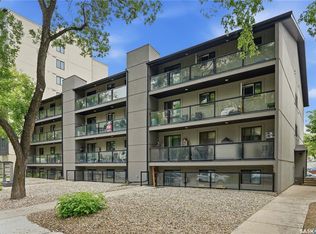
Sophisticated Downtown Living in City Park! Just half a block from the downtown core, this professionally renovated 2-bedroom condo offers a premium, maintenance-free lifestyle. The chef-inspired kitchen boasts quartz countertops, upgraded appliances, and a seamless island with an integrated glass dining table. Enjoy designer paint tones, updated lighting, in-suite laundry, and a luxury 4-piece bath complete with a heated towel rack. Relax on your private, tree-lined balcony or explore the best of the city. With an incredible Walk Score of 91 and Bike Score of 96, you are steps from the Meewasin Valley trails, the University, fine dining, and cultural hotspots like the Remai Modern. Includes an electrified parking space. Fantastic potential as a high-performing short-term rental or a stylish private residence. Book your private viewing today.
Active
C$199,900
UNIT 8-441 4TH AVENUE N, Saskatoon, SK S7K 2M4
2beds
1baths
690sqft
Condominium
Built in 1984
-- sqft lot
$-- Zestimate®
C$290/sqft
C$454/mo HOA
What's special
Chef-inspired kitchenQuartz countertopsUpgraded appliancesDesigner paint tonesUpdated lightingIn-suite laundryHeated towel rack
- 15 days |
- 63 |
- 3 |
Zillow last checked:
Listing updated:
Listed by:
Gerry Lagimodiere,
Boyes Group Realty Inc.
Source: Saskatchewan REALTORS® Association,MLS®#: SK041179Originating MLS®#: Saskatchewan REALTORS® Association
Facts & features
Interior
Bedrooms & bathrooms
- Bedrooms: 2
- Bathrooms: 1
Primary bedroom
- Features: Room Floor: Carpet
- Level: Main
- Area: 10880 Square Feet
- Dimensions: 12-8x8-5
Bedroom
- Features: Room Floor: Carpet
- Level: Main
- Area: 69678 Square Feet
- Dimensions: 9-8x7-11
Other
- Features: Room Floor: Tile
- Level: Main
Kitchen
- Features: Room Floor: Tile
- Level: Main
- Area: 17835 Square Feet
- Dimensions: 14-5x12-3
Laundry
- Features: Room Floor: Tile
- Level: Main
Living room
- Features: Room Floor: Carpet
- Level: Main
- Area: 137640 Square Feet
- Dimensions: 11-10x12-4
Heating
- Baseboard, Hot Water, Natural Gas, Common Use Heating Source
Cooling
- Wall Unit(s), Air Conditioner(S) Window/Portable
Appliances
- Included: Water Heater, Gas Water Heater, Dishwasher Built In, Dryer, Refrigerator, Exhaust Fan, Microwave, Oven Built In, Stove, Washer
- Laundry: In Unit
Features
- Floating Shelves, T.V. Mounts
- Windows: Window Treatments
- Basement: Concrete
- Has fireplace: No
Interior area
- Total structure area: 690
- Total interior livable area: 690 sqft
Property
Parking
- Total spaces: 1
- Parking features: No Garage, Parking Pad, Paved
- Uncovered spaces: 1
- Details: Exclusive Use Parking
Features
- Exterior features: Balcony, Lawn Front
Lot
- Features: Rectangular Lot
Details
- Other equipment: Intercom
Construction
Type & style
- Home type: Condo
- Property subtype: Condominium
- Attached to another structure: Yes
Materials
- Stucco
- Roof: Asphalt
Condition
- Year built: 1984
Community & HOA
Community
- Subdivision: City Park
HOA
- Has HOA: Yes
- Services included: Common Area Maintenance, Maintenance Structure, Trash, Heat, Insurance (Common), Maintenance Grounds, Reserve Fund, Sewer, Snow Removal, Water
- HOA fee: C$454 monthly
Location
- Region: Saskatoon
Financial & listing details
- Price per square foot: C$290/sqft
- Annual tax amount: C$1,430
- Date on market: 7/3/2026
- Exclusions: Water Softener
- Ownership: Condominium
Gerry Lagimodiere
Gerry Lagimodiere
(306) 222-2229
By pressing Contact Agent, you agree that the real estate professional identified above may call/text you about your search, which may involve use of automated means and pre-recorded/artificial voices. You don't need to consent as a condition of buying any property, goods, or services. Message/data rates may apply. You also agree to our Terms of Use. Zillow does not endorse any real estate professionals. We may share information about your recent and future site activity with your agent to help them understand what you're looking for in a home.
Price history
| Date | Event | Price |
|---|---|---|
| 7/10/2026 | Price change | C$199,900-2.4%C$290/sqft |
Source: Saskatchewan REALTORS® Association #SK041179 Report a problem | ||
| 7/3/2026 | Listed for sale | C$204,900C$297/sqft |
Source: Saskatchewan REALTORS® Association #SK041179 Report a problem | ||
Public tax history
Tax history is unavailable.
Climate risks
Neighborhood: City Park
Nearby schools
GreatSchools rating
No schools nearby
We couldn't find any schools near this home.
- C$--2 bd1 ba-- sqft431 4th Ave N, Saskatoon, SK S7K2M4Off Market

- C$--2 bd1 ba750 sqft431 4th Ave N #201, Saskatoon, SK S7K2M4Off Market

- C$--2 bd1 ba736 sqft431 4th Ave N #203, Saskatoon, SK S7K2M4Off Market

- C$--1 bd1 ba475 sqft427 4th Ave N #102, Saskatoon, SK S7K2M4Off Market

- C$--1 bd1 ba475 sqft427 4th Ave N #1B-1BA-475SQFT, Saskatoon, SK S7K2M4Off Market
- C$--1 bd1 ba475 sqft427 4th Ave N #5472095D9, Saskatoon, SK S7K2M4Off Market
- C$--2 bd1 ba667 sqft427 4th Ave N #4BE175D8D, Saskatoon, SK S7K2M4Off Market
- C$--2 bd1 ba667 sqft427 4th Ave N #6C5DA434D, Saskatoon, SK S7K2M4Off Market
Similar homes
- C$199,9001 bd1 ba797 sqftThe View, Saskatoon, SK S7K 2P5For Sale
 MLS ID #SK041911, Kevin Leuschen Realty Prof. Corp., Coldwell Banker Signature. Saskatchewan REALTORS® Association
 - C$195,0002 bd1 ba900 sqftTudor Place, Saskatoon, SK S7K 2M5For Sale
 MLS ID #SK039779, Kevin Leuschen Realty Prof. Corp., Coldwell Banker Signature. Saskatchewan REALTORS® Association
 - C$179,9002 bd1 ba850 sqftFalcon Ridge, Saskatoon, SK S7K 6Z3For Sale
 MLS ID #SK032794, Kevin Cross, Royal LePage Saskatoon Real Estate. Saskatchewan REALTORS® Association
 - C$195,9002 bd1 ba943 sqftHallmark Place, Saskatoon, SK S7K 7A9For Sale
 MLS ID #SK040296, A. Paul Feraro, Royal LePage Varsity. Saskatchewan REALTORS® Association
 - C$190,0002 bd1 ba936 sqftPark Avenue, Saskatoon, SK S7K 6Z2For SaleMLS ID #SK039548, Shalini Shukla, RE/MAX Saskatoon. Saskatchewan REALTORS® Association
- C$249,0002 bd1 ba978 sqftHallmark Place, Saskatoon, SK S7K 7A9For SaleMLS ID #SK042654, Jeff Will, RE/MAX Saskatoon. Saskatchewan REALTORS® Association
- C$229,9001 bd1 ba602 sqftUNIT 504-550 4th AVENUE N, Saskatoon, SK S7K 2M7For SaleMLS ID #SK042589, Daryl A Renneberg, North Ridge Realty Ltd.. Saskatchewan REALTORS® Association
- C$169,9002 bd1 ba764 sqftFalcon Ridge, Saskatoon, SK S7K 6Z3For SaleMLS ID #SK040718, Aaron Wright, RE/MAX Saskatoon. Saskatchewan REALTORS® Association
- C$176,9002 bd1 ba969 sqftFalcon Ridge, Saskatoon, SK S7K 6Z3For SaleMLS ID #SK035734, Krishna Ambilwade, Boyes Group Realty Inc.. Saskatchewan REALTORS® Association
- C$199,9002 bd1 ba754 sqftRed Lily Homes Condo Corp, Saskatoon, SK S7L 7M3For SaleMLS ID #SK035707, Gavin Taylor, Royal LePage Saskatoon Real Estate. Saskatchewan REALTORS® Association
- C$244,9002 bd1 ba902 sqftThe View, Saskatoon, SK S7K 2P5For SaleMLS ID #SK042165, Joel Dyck, Real Broker SK Ltd.. Saskatchewan REALTORS® Association
- C$189,9002 bd1 ba818 sqftTamarid Place, Saskatoon, SK S7H 5L4For SaleMLS ID #SK041849, David Toth, Boyes Group Realty Inc.. Saskatchewan REALTORS® Association
- C$189,9002 bd1 ba829 sqftTamarind Place, Saskatoon, SK S7H 5L4For SaleMLS ID #SK041981, Courtney Tait, Realty Executives Saskatoon. Saskatchewan REALTORS® Association
- C$199,9001 bd1 ba548 sqftKensington Flats, Saskatoon, SK S7L 6V3For SaleMLS ID #SK042795, Megan Alton, Boyes Group Realty Inc.. Saskatchewan REALTORS® Association
- C$229,9001 bd1 ba733 sqftThe View, Saskatoon, SK S7K 2P5For SaleMLS ID #SK037604, Jack Bouvier, Aspaire Realty Inc.. Saskatchewan REALTORS® Association
- C$173,5002 bd1 ba737 sqftUNIT 9-605 Wilson CRESCENT, Saskatoon, SK S7J 2M2For SaleMLS ID #SK042330, Numaan Shafqat, Realty Executives Saskatoon. Saskatchewan REALTORS® Association
- C$158,9001 bd1 ba732 sqftThe Berkeley, Saskatoon, SK S7K 2M6For SaleMLS ID #SK040219, Bob Wamsley, Realty Executives Saskatoon. Saskatchewan REALTORS® Association
- C$179,9003 bd1 ba821 sqftJanland Manor, Saskatoon, SK S7H 0N1For SaleMLS ID #SK040477, Heather Raccio, Boyes Group Realty Inc.. Saskatchewan REALTORS® Association
- C$189,9882 bd1 ba831 sqftGreenside Manor, Saskatoon, SK S7H 5L6For SaleMLS ID #SK040050, John Ly, TRCG The Realty Consultants Group. Saskatchewan REALTORS® Association
- C$234,9002 bd1 ba970 sqftHallmark Place, Saskatoon, SK S7K 7A9For SaleMLS ID #SK029735, Vaughn Krywicki, eXp Realty. Saskatchewan REALTORS® Association
