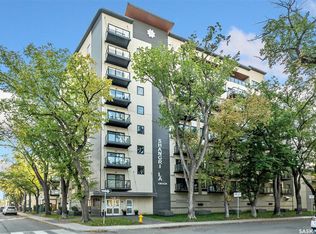
Welcome to this bright and spacious corner unit offering modern finishes, exceptional convenience, and low-maintenance living. With laminate flooring throughout, this well-maintained condo features an open-concept layout designed for everyday comfort. The stylish kitchen is equipped with stainless steel appliances, a brand-new dishwasher, ample cabinetry, and an eat-up peninsula that seamlessly connects to the dining and living areas. The inviting living room opens onto a private balcony, providing a great space to relax and enjoy the outdoors. The generous primary bedroom offers plenty of room for your furniture, while the 4-piece bathroom is conveniently located nearby. An in-suite laundry room provides additional storage space, making organization easy. This building is packed with desirable amenities, including a theatre room and an amenities room for residents to enjoy. The unit also comes with an oversized underground parking stall complete with a private storage locker. Ample visitor parking is available, and you'll love being within walking distance of all the shops, restaurants, parks, and everyday conveniences that Kensington has to offer.
Active
C$199,900
UNIT 214-545 Hassard CLOSE, Saskatoon, SK S7L 6V3
1beds
1baths
548sqft
Condominium
Built in 2016
-- sqft lot
$-- Zestimate®
C$365/sqft
C$352/mo HOA
What's special
Modern finishesLaminate flooring throughoutOpen-concept layoutStylish kitchenStainless steel appliancesBrand-new dishwasherAmple cabinetry
- 5 days |
- 24 |
- 6 |
Zillow last checked:
Listing updated:
Listed by:
Megan Alton,
Boyes Group Realty Inc.,
Heather Fritz,
Boyes Group Realty Inc.
Source: Saskatchewan REALTORS® Association,MLS®#: SK042795Originating MLS®#: Saskatchewan REALTORS® Association
Facts & features
Interior
Bedrooms & bathrooms
- Bedrooms: 1
- Bathrooms: 1
Bedroom
- Features: Room Floor: Carpet
- Level: Main
- Area: 112.63 Square Feet
- Dimensions: 8'10x12'9
Other
- Features: Room Floor: Linoleum
- Level: Main
- Dimensions: -x-
Dining room
- Features: Room Floor: Laminate
- Level: Main
- Area: 43.21 Square Feet
- Dimensions: 8'6x5'1
Kitchen
- Features: Room Floor: Laminate
- Level: Main
- Area: 112.75 Square Feet
- Dimensions: 13'8x8'3
Laundry
- Features: Room Floor: Linoleum
- Level: Main
- Dimensions: -x-
Living room
- Features: Room Floor: Laminate
- Level: Main
- Area: 111.77 Square Feet
- Dimensions: 12'1x9'3
Heating
- Forced Air, Natural Gas, Heating Source In Unit
Cooling
- Central Air
Appliances
- Included: Water Heater, Gas Water Heater, Dishwasher Built In, Dryer, Refrigerator, Microwave Hood Fan, Stove, Washer
- Laundry: In Unit
Features
- Elevator, Storage
- Windows: Window Treatments
- Has fireplace: No
Interior area
- Total structure area: 548
- Total interior livable area: 548 sqft
Property
Parking
- Total spaces: 1
- Parking features: Guest, Underground, Garage Door Opnr/Control(S)
- Covered spaces: 1
- Details: Exclusive Use Parking
Features
- Exterior features: Balcony
Details
- Other equipment: Intercom
Construction
Type & style
- Home type: Condo
- Property subtype: Condominium
- Attached to another structure: Yes
Materials
- Siding, Stucco
- Roof: Other
Condition
- Year built: 2016
Community & HOA
Community
- Features: Amenities Room, Elevator, Lounge
- Subdivision: Kensington
HOA
- Has HOA: Yes
- Services included: Common Area Maintenance, Maintenance Structure, Trash, Heat, Insurance (Common), Maintenance Grounds, Reserve Fund, Sewer, Snow Removal, Water
- HOA fee: C$352 monthly
Location
- Region: Saskatoon
Financial & listing details
- Price per square foot: C$365/sqft
- Annual tax amount: C$1,685
- Date on market: 7/16/2026
- Ownership: Condominium
Megan Alton
Megan Alton
(306) 715-8894
By pressing Contact Agent, you agree that the real estate professional identified above may call/text you about your search, which may involve use of automated means and pre-recorded/artificial voices. You don't need to consent as a condition of buying any property, goods, or services. Message/data rates may apply. You also agree to our Terms of Use. Zillow does not endorse any real estate professionals. We may share information about your recent and future site activity with your agent to help them understand what you're looking for in a home.
Price history
| Date | Event | Price |
|---|---|---|
| 7/16/2026 | Listed for sale | C$199,900C$365/sqft |
Source: Saskatchewan REALTORS® Association #SK042795 Report a problem | ||
Public tax history
Tax history is unavailable.
Climate risks
Neighborhood: Kensington
Nearby schools
GreatSchools rating
No schools nearby
We couldn't find any schools near this home.
- C$--2 bd1 ba980 sqft545 Hassard Close, Saskatoon, SK S7L6V3Off Market

- C$--2 bd2 ba-- sqft770 Childers Cres UNIT 209, Saskatoon, SK S7L6W1Off Market
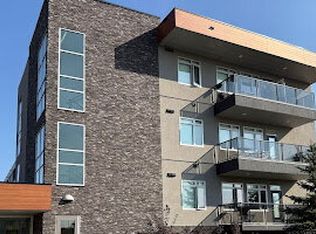
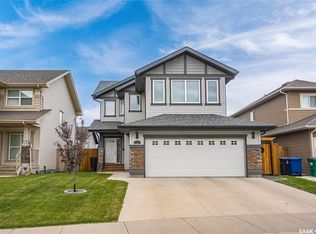
- C$599,9003 bd3 ba1.7k sqft419 Kensington Blvd, Saskatoon, SK S7L6N7For Sale
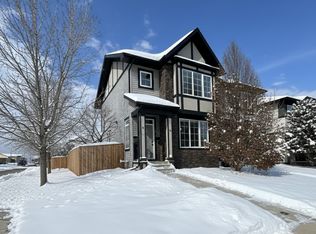
- C$--4 bd4 ba1.2k sqft4054 Centennial Dr, Saskatoon, SK S7L6R1Off Market
- C$299,0003 bd2 ba1.2k sqft225 Hassard Close #406, Saskatoon, SK S7L2W8For Sale
- C$219,9902 bd1 ba760 sqft225 Hassard Close #409, Saskatoon, SK S7L2W8For Sale
- C$--2 bd2 ba980 sqft309-545 Hassard Close #309, Saskatoon, SK S7L4Z7Off Market
- C$--1 bd1 ba823 sqft846 Labine Cres #B, Saskatoon, SK S7L6N5Off Market
Similar homes
- C$169,9001 bd1 ba549 sqftUNIT 203-702 Hart ROAD, Saskatoon, SK S7M 4P4For Sale
 MLS ID #SK041208, Sheri Willick Realty P.C. Inc., Coldwell Banker Signature. Saskatchewan REALTORS® Association
 - C$219,9902 bd1 ba760 sqftKensington Estates, Saskatoon, SK S7L 2W8For Sale
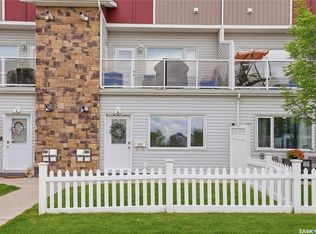 MLS ID #SK040987, Michelle Butler, Royal LePage Saskatoon Real Estate. Saskatchewan REALTORS® Association
 - C$229,9001 bd1 ba602 sqftUNIT 504-550 4th AVENUE N, Saskatoon, SK S7K 2M7For Sale
 MLS ID #SK042589, Daryl A Renneberg, North Ridge Realty Ltd.. Saskatchewan REALTORS® Association
 - C$199,9002 bd1 ba690 sqftJ Building, Saskatoon, SK S7K 2M4For Sale
 MLS ID #SK041179, Gerry Lagimodiere, Boyes Group Realty Inc.. Saskatchewan REALTORS® Association
 - C$199,9001 bd1 ba797 sqftThe View, Saskatoon, SK S7K 2P5For SaleMLS ID #SK041911, Kevin Leuschen Realty Prof. Corp., Coldwell Banker Signature. Saskatchewan REALTORS® Association
- C$199,9002 bd1 ba754 sqftRed Lily Homes Condo Corp, Saskatoon, SK S7L 7M3For SaleMLS ID #SK035707, Gavin Taylor, Royal LePage Saskatoon Real Estate. Saskatchewan REALTORS® Association
- C$207,9002 bd1 ba760 sqftHartford Crossing, Saskatoon, SK S7M 3Z8For SaleMLS ID #SK040026, Varinder Dhanju Realty Prof. Corp., eXp Realty. Saskatchewan REALTORS® Association
- C$199,9002 bd1 ba810 sqft431 G AVENUE S, Saskatoon, SK S7M 1V5For SaleMLS ID #SK042424, Grant LaMarsh, 2 Percent Realty Platinum Inc.. Saskatchewan REALTORS® Association
- C$199,0002 bd2 ba520 sqft1001 23rd STREET W, Saskatoon, SK S7L 0A6For SaleMLS ID #SK040707, Sadia Hameed, Realty ONE Group Dynamic. Saskatchewan REALTORS® Association
- C$180,0002 bd2 ba516 sqft320 M AVENUE N, Saskatoon, SK S7L 2S5For SaleMLS ID #SK041962, Scott Ziegler, Boyes Group Realty Inc.. Saskatchewan REALTORS® Association
- C$194,5002 bd1 ba664 sqftUNIT 5-401 L AVENUE S, Saskatoon, SK S7M 5Y6For SaleMLS ID #SK038512, Karen Clouthier, TRCG The Realty Consultants Group. Saskatchewan REALTORS® Association
- C$189,9002 bd1 ba818 sqftTamarid Place, Saskatoon, SK S7H 5L4For SaleMLS ID #SK041849, David Toth, Boyes Group Realty Inc.. Saskatchewan REALTORS® Association
- C$173,5002 bd1 ba737 sqftUNIT 9-605 Wilson CRESCENT, Saskatoon, SK S7J 2M2For SaleMLS ID #SK042330, Numaan Shafqat, Realty Executives Saskatoon. Saskatchewan REALTORS® Association
- C$219,9003 bd2 ba780 sqft806 L AVENUE N, Saskatoon, SK S7L 2R4For SaleMLS ID #SK041942, Tracey Howell-Perret, Boyes Group Realty Inc.. Saskatchewan REALTORS® Association
- C$199,9004 bd2 ba720 sqft804 F AVENUE N, Saskatoon, SK S7L 1W5For SaleMLS ID #SK039658, Helmut Hamp Fri Cmr, RE/MAX Saskatoon. Saskatchewan REALTORS® Association
- C$169,9002 bd1 ba764 sqftFalcon Ridge, Saskatoon, SK S7K 6Z3For SaleMLS ID #SK040718, Aaron Wright, RE/MAX Saskatoon. Saskatchewan REALTORS® Association
- C$187,9003 bd1 ba630 sqft416 I AVENUE S, Saskatoon, SK S7M 1Y4For SaleMLS ID #SK041613, Yana Adamovics, Century 21 Fusion. Saskatchewan REALTORS® Association
- C$215,0001 bd1 ba570 sqftUrban Flats, Saskatoon, SK S7W 0W6For SaleMLS ID #SK041676, Lana Kirchgessner, Royal LePage Saskatoon Real Estate. Saskatchewan REALTORS® Association
- C$179,9003 bd1 ba821 sqftJanland Manor, Saskatoon, SK S7H 0N1For SaleMLS ID #SK040477, Heather Raccio, Boyes Group Realty Inc.. Saskatchewan REALTORS® Association
- C$209,0002 bd1 ba675 sqft117 U AVENUE S, Saskatoon, SK S7M 3B9For SaleMLS ID #SK039445, Yana Adamovics, Century 21 Fusion. Saskatchewan REALTORS® Association
