Welcome to #9-605 Wilson Crescent! This bright, south-facing top-floor 2-bedroom, 1-bathroom condo in Avalon offers stylish updates and a functional open-concept layout. The renovated kitchen features ample cabinetry, a breakfast bar, stainless steel appliances, and a built-in dishwasher. Large windows fill the living and dining areas with natural light, while the spacious primary bedroom offers room for a king-size bed and a large double closet. Additional updates include the 4-piece bathroom, lighting, and electrical panel. Conveniently located near schools, parks, transit, Circle Drive, and Stonebridge amenities, this pet-friendly unit (with restrictions) also includes an electrified parking stall and storage unit. Currently tenant-occupied, it's an excellent opportunity for investors or future homeowners alike. Book your showing today!
Active
C$173,500
UNIT 9-605 Wilson CRESCENT, Saskatoon, SK S7J 2M2
2beds
1baths
737sqft
Condominium
Built in 1960
-- sqft lot
$-- Zestimate®
C$235/sqft
C$482/mo HOA
What's special
Stylish updatesFunctional open-concept layoutRenovated kitchenAmple cabinetryBreakfast barStainless steel appliancesBuilt-in dishwasher
- 51 days
- 31
- 1
Zillow last checked:
Listing updated:
Listed by:
Numaan Shafqat,
Realty Executives Saskatoon
Source: Saskatchewan REALTORS® Association,MLS®#: SK042330Originating MLS®#: Saskatchewan REALTORS® Association
Facts & features
Interior
Bedrooms & bathrooms
- Bedrooms: 2
- Bathrooms: 1
Bedroom
- Features: Room Floor: Laminate
- Level: Main
- Dimensions: 14'9"x9'6"
Bedroom
- Features: Room Floor: Laminate
- Level: Main
- Dimensions: 8'4"x9'5"
Other
- Features: Room Floor: Tile
- Level: Main
- Dimensions: 7'1"x4'11"
Dining room
- Features: Room Floor: Laminate
- Level: Main
- Area: 78 Square Feet
- Dimensions: 6'x13'
Kitchen
- Features: Room Floor: Tile
- Level: Main
- Dimensions: 12'3"x8'
Living room
- Features: Room Floor: Laminate
- Level: Main
- Dimensions: 13'1"x9'11"
Heating
- Baseboard, Hot Water
Appliances
- Included: Dishwasher Built In, Refrigerator, Microwave Hood Fan, Stove
- Laundry: Common Area
Features
- Storage
- Has fireplace: No
Interior area
- Total structure area: 737
- Total interior livable area: 737 sqft
Property
Parking
- Total spaces: 1
- Parking features: No Garage, Asphalt
Features
- Exterior features: Balcony, Lawn Back, Lawn Front
Construction
Type & style
- Home type: Condo
- Property subtype: Condominium
- Attached to another structure: Yes
Materials
- Brick, Vinyl Siding
- Roof: Tar/Gravel
Condition
- Year built: 1960
Community & HOA
Community
- Subdivision: Avalon
HOA
- Has HOA: Yes
- Services included: Common Area Maintenance, Maintenance Structure, Trash, Heat, Insurance (Common), Maintenance Grounds, Reserve Fund, Sewer, Snow Removal, Water
- HOA fee: C$482 monthly
Location
- Region: Saskatoon
Financial & listing details
- Price per square foot: C$235/sqft
- Annual tax amount: C$1,269
- Date on market: 7/12/2026
- Ownership: Condominium
Price history
| Date | Event | Price |
|---|---|---|
| 7/12/2026 | Listed for sale | C$173,500C$235/sqft |
Source: Saskatchewan REALTORS® Association #SK042330 Report a problem | ||
Public tax history
Tax history is unavailable.
Climate risks
Neighborhood: Avalon
Nearby schools
GreatSchools rating
No schools nearby
We couldn't find any schools near this home.
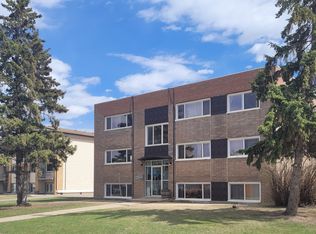
Similar homes
- C$179,9002 bd1 ba850 sqftUNIT 26-2 Summers PLACE, Saskatoon, SK S7H 3W4For Sale
 MLS ID #SK046248, Gary Gai Realty P.C. Ltd., Royal LePage Varsity. Saskatchewan REALTORS® Association
 - C$169,0002 bd1 ba825 sqftGreystone Court, Saskatoon, SK S7H 3E6For Sale
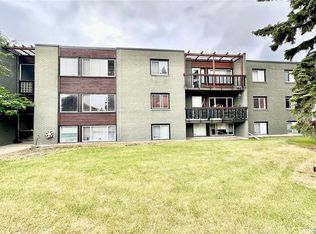 MLS ID #SK039617, Faruq Hossain, Boyes Group Realty Inc.. Saskatchewan REALTORS® Association
 - C$174,0002 bd1 ba866 sqftWest Portal Manor, Saskatoon, SK S7L 6K3For Sale
 MLS ID #SK046475, Stephen Townsend, Realty Executives Saskatoon. Saskatchewan REALTORS® Association
 - C$183,9002 bd1 ba850 sqftThe Shore Bird Watch, Saskatoon, SK S7J 4B7For Sale
 MLS ID #SK046524, Zoey Schneider, Boyes Group Realty Inc.. Saskatchewan REALTORS® Association
