Welcome to this impressive Ehrenburg built executive two-storey home. Offering 4 bedrooms upstairs and 2936 sq. ft. of beautiful living space on a quiet cul-de-sac backing directly onto a park. The grand front entry features soaring two-storey ceilings and a stunning spiral staircase that creates an unforgettable first impression. The main floor offers an elegant living room and formal dining room, perfect for entertaining. At the heart of the home is the expansive Redl kitchen with granite countertops, stainless steel appliances, abundant cabinetry, and plenty of workspace. Adjacent to the kitchen is a large dining nook with access to the spacious deck, ideal for enjoying views of the private backyard and park beyond. The impressive family room is filled with natural light from dramatic two-storey windows and features a gas fireplace and wet bar. Open to the second level, this space creates a wonderful sense of grandeur and warmth. A private office overlooking the front yard, convenient laundry room, and powder room complete the main floor. Upstairs, the spacious primary suite offers a walk-in closet and luxurious five-piece ensuite. Three additional bedrooms and another five-piece bathroom provide plenty of room for family and guests. The basement features 9-foot ceilings, a large family room, den, and a substantial unfinished area with excellent potential for additional bedrooms, a bathroom, or recreation space. The insulated and heated garage includes an extra 8'5" x 16'2" area for a future gym. Outside, the beautifully landscaped backyard offers privacy and direct park views. The private yard is very large and has room for a future pool or sport court. Recent updates include a new driveway (2025), two furnaces recently replaced and shingles replaced five years ago with a 25-year lifespan. With quick access to Circle Drive, the river, 8th Street, schools, and parks this exceptional home offers luxury, comfort, and space for the whole family.
Active
C$1,300,000
214 Mendel GREEN, Saskatoon, SK S7J 5J7
4beds
3baths
2,936sqft
Single Family Residence
Built in 1997
9,761 Square Feet Lot
$-- Zestimate®
C$443/sqft
C$-- HOA
What's special
Quiet cul-de-sacStunning spiral staircaseStainless steel appliancesAbundant cabinetryPlenty of workspaceGas fireplaceWet bar
- 40 days |
- 124 |
- 6 |
Zillow last checked:
Listing updated:
Listed by:
Stacey Edwards,
RE/MAX Saskatoon
Source: Saskatchewan REALTORS® Association,MLS®#: SK039190Originating MLS®#: Saskatchewan REALTORS® Association
Facts & features
Interior
Bedrooms & bathrooms
- Bedrooms: 4
- Bathrooms: 3
Primary bedroom
- Features: Room Floor: Carpet
- Level: Second
- Area: 256.67 Square Feet
- Dimensions: 19'3x13'4
Bedroom
- Features: Room Floor: Carpet
- Level: Second
- Area: 124.83 Square Feet
- Dimensions: 14'x8'11
Bedroom
- Features: Room Floor: Carpet
- Level: Second
- Area: 121.64 Square Feet
- Dimensions: 12'7x9'8
Bedroom
- Features: Room Floor: Carpet
- Level: Second
- Area: 106.96 Square Feet
- Dimensions: 12'7x8'6
Other
- Features: Room Floor: Tile
- Level: Main
- Area: 27.11 Square Feet
- Dimensions: 5'4x5'1
Other
- Features: Room Floor: Tile
- Level: Second
- Area: 66.67 Square Feet
- Dimensions: 10'x6'8
Other
- Features: Room Floor: Tile
- Level: Second
- Area: 106.08 Square Feet
- Dimensions: 11'2x9'6
Den
- Features: Room Floor: Carpet
- Level: Basement
- Area: 165.28 Square Feet
- Dimensions: 14'2x11'8
Dining room
- Features: Room Floor: Carpet
- Level: Main
- Area: 175.58 Square Feet
- Dimensions: 16'4x10'9
Family room
- Features: Room Floor: Carpet
- Level: Main
- Area: 381.74 Square Feet
- Dimensions: 19'11x19'2
Family room
- Features: Room Floor: Carpet
- Level: Basement
- Area: 177.78 Square Feet
- Dimensions: 13'4x13'4
Kitchen
- Features: Room Floor: Tile
- Level: Main
- Area: 173.94 Square Feet
- Dimensions: 16'10x10'4
Laundry
- Features: Room Floor: Linoleum
- Level: Main
- Area: 81.89 Square Feet
- Dimensions: 11'2x7'4
Living room
- Features: Room Floor: Carpet
- Level: Main
- Area: 173.02 Square Feet
- Dimensions: 13'9x12'7
Other
- Features: Room Floor: Tile
- Level: Main
- Area: 174.93 Square Feet
- Dimensions: 19'1x9'2
Office
- Features: Room Floor: Laminate
- Level: Main
- Area: 81.74 Square Feet
- Dimensions: 9'2x8'11
Other
- Features: Room Floor: Carpet
- Level: Second
- Area: 46.98 Square Feet
- Dimensions: 10'3x4'7
Other
- Features: Room Floor: Concrete
- Level: Basement
- Area: 806.99 Square Feet
- Dimensions: 49'11x16'2
Utility room
- Features: Room Floor: Concrete
- Level: Basement
- Area: 177.76 Square Feet
- Dimensions: 14'11x11'11
Heating
- Forced Air, Natural Gas
Cooling
- Central Air
Appliances
- Included: Water Heater, Gas Water Heater, Dishwasher Built In, Dryer, Refrigerator, Exhaust Fan, Microwave, Oven Built In, Stove, Washer
Features
- Windows: Window Treatments
- Basement: Full,Partially Finished,Concrete
- Number of fireplaces: 1
- Fireplace features: Gas
Interior area
- Total structure area: 2,936
- Total interior livable area: 2,936 sqft
Video & virtual tour
Property
Parking
- Total spaces: 4
- Parking features: 2 Car Attached, Garage Door Opnr/Control(S), Heated Garage, Concrete Driveway, Double Driveway
- Attached garage spaces: 2
- Has uncovered spaces: Yes
- Details: Parking Size: 22.0x21.0
Features
- Levels: Two
- Stories: 2
- Patio & porch: Deck
- Exterior features: Lawn Back, Lawn Front
- Fencing: Fenced
Lot
- Size: 9,761 Square Feet
- Features: Backs on to Park/Green Space, Irregular Lot, Cul-De-Sac, Trees/Shrubs
Construction
Type & style
- Home type: SingleFamily
- Property subtype: Single Family Residence
Materials
- Stone, Stucco
- Roof: Asphalt
Condition
- Year built: 1997
Community & HOA
Community
- Subdivision: Avalon
Location
- Region: Saskatoon
Financial & listing details
- Price per square foot: C$443/sqft
- Annual tax amount: C$8,743
- Date on market: 6/12/2026
- Ownership: Freehold
Stacey Edwards
Stacey Edwards
(306) 270-8835
By pressing Contact Agent, you agree that the real estate professional identified above may call/text you about your search, which may involve use of automated means and pre-recorded/artificial voices. You don't need to consent as a condition of buying any property, goods, or services. Message/data rates may apply. You also agree to our Terms of Use. Zillow does not endorse any real estate professionals. We may share information about your recent and future site activity with your agent to help them understand what you're looking for in a home.
Price history
| Date | Event | Price |
|---|---|---|
| 6/12/2026 | Listed for sale | C$1,300,000C$443/sqft |
Source: Saskatchewan REALTORS® Association #SK039190 Report a problem | ||
Public tax history
Tax history is unavailable.
Climate risks
Neighborhood: Avalon
Nearby schools
GreatSchools rating
No schools nearby
We couldn't find any schools near this home.
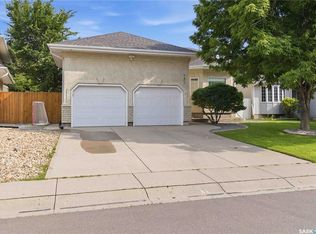
- C$669,0005 bd3 ba1.5k sqft131 Mendel Cres, Saskatoon, SK S7J5J7For Sale
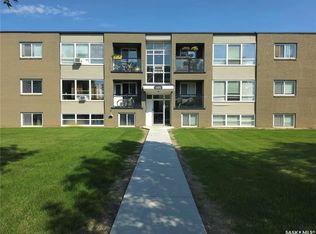
- C$173,5002 bd1 ba737 sqft605 Wilson Cres #9, Saskatoon, SK S7J2M2For Sale
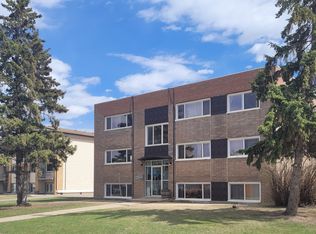
- C$--1 bd1 ba-- sqft602 Hopkins St, Saskatoon, SK S7J0N2Off Market
- C$--1 bd1 ba-- sqft602 Hopkins St #1-BEDROOM, Saskatoon, SK S7J0N2Off Market
- C$--2 bd1 ba-- sqft602 Hopkins St #2-BEDROOM, Saskatoon, SK S7J0N2Off Market
- C$--2 bd1 ba-- sqft602 Hopkins St #513605, Saskatoon, SK S7J0N2Off Market
- C$--1 bd1 ba-- sqft602 Hopkins St #513604, Saskatoon, SK S7J0N2Off Market
- C$--2 bd2 ba-- sqft17 Harrison Cres, Saskatoon, SK S7J2K9Off Market
Similar homes
- C$1,299,9004 bd3 ba2.5k sqft208 Saskatchewan CRESCENT W, Saskatoon, SK S7M 0A5For Sale
 MLS ID #SK041299, Brody Reimer, Coldwell Banker Signature. Saskatchewan REALTORS® Association
 - C$669,0005 bd3 ba1.5k sqft131 MENDEL CRESCENT, Saskatoon, SK S7J 5J7For SaleMLS ID #SK041806, Brandon Derksen, Boyes Group Realty Inc.. Saskatchewan REALTORS® Association
- C$1,449,0006 bd4 ba3.1k sqft811 Braeside VIEW, Saskatoon, SK S7V 1A7For Sale
 MLS ID #SK039383, Jillian Moore, Coldwell Banker Signature. Saskatchewan REALTORS® Association
 - C$1,249,9004 bd3 ba1.9k sqft431 Paton PLACE, Saskatoon, SK S7W 0B8For Sale
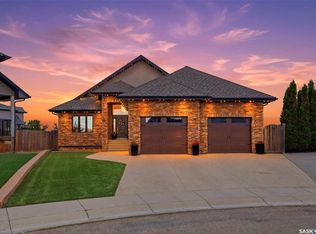 MLS ID #SK039885, Ashley Turner, Century 21 Fusion. Saskatchewan REALTORS® Association
 - C$1,499,0004 bd3 ba2.6k sqft115 Whiteswan DRIVE, Saskatoon, SK S7K 4M5For SaleMLS ID #SK042150, Caitlin Folk, Real Broker SK Ltd.. Saskatchewan REALTORS® Association
- C$1,175,0003 bd4 ba2.4k sqft1242 Willowgrove COURT, Saskatoon, SK S7W 0A8For SaleMLS ID #SK040671, Shawn Johnson, RE/MAX Saskatoon. Saskatchewan REALTORS® Association
- C$1,100,0004 bd3 ba1.9k sqft218 Horlick CRESCENT, Saskatoon, SK S7N 4R5For SaleMLS ID #SK041420, Richard Reimer Realty Pc Ltd., Boyes Group Realty Inc.. Saskatchewan REALTORS® Association
- C$1,185,0004 bd4 ba2.5k sqft119 Woolf BEND, Saskatoon, SK S7W 1E6For SaleMLS ID #SK042319, Marla Janzen, eXp Realty. Saskatchewan REALTORS® Association
- C$1,350,0005 bd3 ba1.8k sqft579 Boykowich CRESCENT, Saskatoon, SK S7W 0S5For SaleMLS ID #SK042171, Wayne Lin, L&T Realty Ltd.. Saskatchewan REALTORS® Association
- C$1,499,0004 bd4 ba2.2k sqft59 Briarvale CRESCENT, Saskatoon, SK S7V 0B2For SaleMLS ID #SK039093, Jeff Will, RE/MAX Saskatoon. Saskatchewan REALTORS® Association
- C$1,199,9004 bd3 ba1.7k sqft223 Hamm CRESCENT, Saskatoon, SK S7V 0R9For SaleMLS ID #SK041864, Stacey Edwards, RE/MAX Saskatoon. Saskatchewan REALTORS® Association
- C$899,0004 bd3 ba1.4k sqft2113 Spadina CRESCENT E, Saskatoon, SK S7K 0C9For SaleMLS ID #SK043362, Linda Pittner, Royal LePage Saskatoon Real Estate. Saskatchewan REALTORS® Association
- C$1,399,9004 bd4 ba2.3k sqft144 Greenbryre STREET, Corman Park Rm No. 344, SK S7V 0J6For SaleMLS ID #SK039676, Babajide Balogun, Real Broker SK Ltd.. Saskatchewan REALTORS® Association
- C$1,450,0002 bd4 ba2.2k sqft1150 Spadina CRESCENT E, Saskatoon, SK S7K 3H8For SaleMLS ID #SK035983, Jillian Moore, Coldwell Banker Signature. Saskatchewan REALTORS® Association
- C$1,099,9003 bd3 ba1.5k sqft254 Whalley CRESCENT, Saskatoon, SK S7T 0P1For SaleMLS ID #SK037972, Dawn Foord, Coldwell Banker Signature. Saskatchewan REALTORS® Association
- C$779,0004 bd4 ba1.8k sqft310 Borlase COVE, Saskatoon, SK S7T 0B7For SaleMLS ID #SK041781, Jeff Will, RE/MAX Saskatoon. Saskatchewan REALTORS® Association
- C$899,9004 bd4 ba2.4k sqft735 Wright CRESCENT, Saskatoon, SK S7N 4T8For SaleMLS ID #SK040768, Greg Ma, Boyes Group Realty Inc.. Saskatchewan REALTORS® Association
- C$969,9005 bd4 ba2.1k sqft327 Hastings LANE, Saskatoon, SK S7V 0C8For SaleMLS ID #SK040080, Colby Hepburn, North Ridge Realty Ltd.. Saskatchewan REALTORS® Association
- C$889,0004 bd4 ba1.6k sqft1130 11th STREET E, Saskatoon, SK S7H 0G2For SaleMLS ID #SK041290, Don Jagoe, Realty Executives Saskatoon. Saskatchewan REALTORS® Association
- C$799,9004 bd5 ba2.3k sqft3102 Caen STREET, Saskatoon, SK S7M 3N5For SaleMLS ID #SK026819, Richard Reimer Realty Pc Ltd., Boyes Group Realty Inc.. Saskatchewan REALTORS® Association
