Welcome to 218 Horlick Crescent, a prestigious property located in the bulb of crescent, offering stunning views of park and walking trails behind the home. This expansive residence sits on a lot of over 10,000 square feet and features dbl attached garage with interlocking stone driveway. The main floor 1980 square feet, with an additional 1980 square feet in the walkout basement. The backyard is a private, park-like oasis - ideal for family gatherings. The home features chefs dream kitchen with large island for entertaining, dinning space overlooking back yard with views of park and door to deck, from a home office to a studio, home gym space, kids hang-out room or another bedroom. With 4 spacious bedrooms and 3 well-appointed bathrooms, this home is designed for both comfort, convenience.and entertaining. The double car garage (25W x 24D X 26D) boasts high ceilings and an additional build out for hobby area or work bench area. The expansive walkout basement is perfect for entertaining, with plenty of room for a pool table, a games area, and entertaining. The rear yard, enclosed with ample space for relaxation and play and entertaining. This home is truly one of a kind, a luxurious retreat in the heart of Arbour Creek.
Active
C$1,100,000
218 Horlick CRESCENT, Saskatoon, SK S7N 4R5
4beds
3baths
1,980sqft
Single Family Residence
Built in 2000
10,367 Square Feet Lot
$-- Zestimate®
C$556/sqft
C$-- HOA
What's special
- 10 days |
- 162 |
- 5 |
Zillow last checked:
Listing updated:
Listed by:
Richard Reimer Realty Pc Ltd.,
Boyes Group Realty Inc.
Source: Saskatchewan REALTORS® Association,MLS®#: SK041420Originating MLS®#: Saskatchewan REALTORS® Association
Facts & features
Interior
Bedrooms & bathrooms
- Bedrooms: 4
- Bathrooms: 3
Bedroom
- Features: Room Floor: Carpet
- Level: Main
- Area: 294.58 Square Feet
- Dimensions: 16.10x17.6
Bedroom
- Features: Room Floor: Carpet
- Level: Basement
- Area: 160.42 Square Feet
- Dimensions: 11.8x13.9
Bedroom
- Features: Room Floor: Carpet
- Level: Basement
- Area: 220.94 Square Feet
- Dimensions: 13.8x16.2
Bedroom
- Features: Room Floor: Carpet
- Level: Basement
- Area: 156.77 Square Feet
- Dimensions: 14.7x10.9
Other
- Features: Room Floor: Tile
- Level: Main
Other
- Features: Room Floor: Tile
- Level: Basement
Other
- Features: Room Floor: Linoleum
- Level: Main
Den
- Features: Room Floor: Hardwood
- Level: Main
- Area: 162.5 Square Feet
- Dimensions: 15x10.10
Dining room
- Features: Room Floor: Tile
- Level: Main
- Area: 143 Square Feet
- Dimensions: 11x13
Family room
- Features: Room Floor: Carpet
- Level: Basement
- Area: 373.67 Square Feet
- Dimensions: 19x19.8
Foyer
- Features: Room Floor: Tile
- Level: Main
- Area: 86.22 Square Feet
- Dimensions: 8.1x10.8
Other
- Features: Room Floor: Linoleum
- Level: Basement
- Area: 242.23 Square Feet
- Dimensions: 19.3x12.7
Kitchen
- Features: Room Floor: Tile
- Level: Main
- Area: 255.83 Square Feet
- Dimensions: 15.7x16.5
Other
- Features: Room Floor: Linoleum
- Level: Main
- Area: 58.44 Square Feet
- Dimensions: 7.1x8.3
Living room
- Features: Room Floor: Carpet
- Level: Main
- Area: 192 Square Feet
- Dimensions: 12x16
Storage
- Features: Room Floor: Linoleum
- Level: Basement
- Area: 27.45 Square Feet
- Dimensions: 5.7x4.11
Utility room
- Features: Room Floor: Concrete
- Level: Basement
- Area: 226.66 Square Feet
- Dimensions: 21.5x10.7
Heating
- Forced Air, Natural Gas, Heat Recovery Unit
Cooling
- Central Air
Appliances
- Included: Water Heater, Gas Water Heater, Dishwasher Built In, Dryer, Refrigerator, Exhaust Fan, Stove, Washer
Features
- Central Vac Attached, Central Vac Attachments
- Windows: Window Treatments
- Basement: Full,Finished,Concrete
- Number of fireplaces: 2
- Fireplace features: Gas
Interior area
- Total structure area: 1,980
- Total interior livable area: 1,980 sqft
Property
Parking
- Total spaces: 4
- Parking features: 2 Car Attached, Garage Door Opnr/Control(S), Double Driveway, Interlocking Block
- Attached garage spaces: 2
- Has uncovered spaces: Yes
- Details: Parking Size: 24.0x25.0
Features
- Patio & porch: Deck
- Exterior features: Lawn Back, Lawn Front
- Fencing: Fenced
- Frontage length: 31.64
Lot
- Size: 10,367 Square Feet
- Features: Backs on to Park/Green Space, Irregular Lot, Trees/Shrubs, Underground Sprinkler
Construction
Type & style
- Home type: SingleFamily
- Architectural style: Bungalow
- Property subtype: Single Family Residence
Materials
- Stucco
- Roof: Asphalt
Condition
- Year built: 2000
Community & HOA
Community
- Subdivision: Arbor Creek
Location
- Region: Saskatoon
Financial & listing details
- Price per square foot: C$556/sqft
- Annual tax amount: C$10,033
- Date on market: 7/5/2026
- Ownership: Freehold
Richard Reimer Realty Pc Ltd.
Richard Reimer Realty Pc Ltd.
(306) 227-4009
By pressing Contact Agent, you agree that the real estate professional identified above may call/text you about your search, which may involve use of automated means and pre-recorded/artificial voices. You don't need to consent as a condition of buying any property, goods, or services. Message/data rates may apply. You also agree to our Terms of Use. Zillow does not endorse any real estate professionals. We may share information about your recent and future site activity with your agent to help them understand what you're looking for in a home.
Price history
| Date | Event | Price |
|---|---|---|
| 7/5/2026 | Listed for sale | C$1,100,000C$556/sqft |
Source: Saskatchewan REALTORS® Association #SK041420 Report a problem | ||
Public tax history
Tax history is unavailable.
Climate risks
Neighborhood: Arbor Creek
Nearby schools
GreatSchools rating
No schools nearby
We couldn't find any schools near this home.
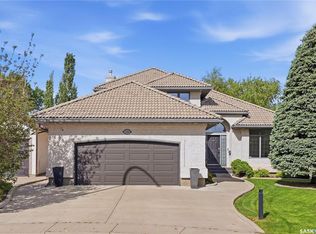
- C$869,9003 bd4 ba2.2k sqft210 Horlick Cres, Saskatoon, SK S7N4R5For Sale
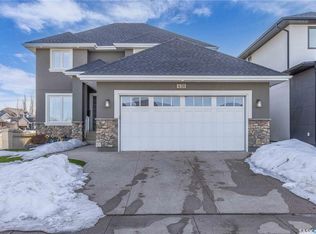
- C$915,0004 bd4 ba2.4k sqft438 Horlick Mnr, Saskatoon, SK S7N2J6For Sale
- C$859,9003 bd4 ba2.2k sqft510 Eastman Cv, Saskatoon, SK S7N4K9For Sale

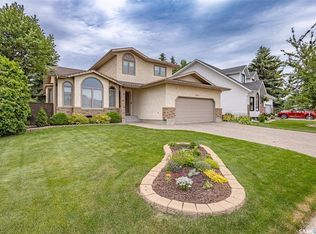
- C$624,9005 bd4 ba1.8k sqft506 Forsyth Cres, Saskatoon, SK S7N4H8For Sale
- C$--1 bd1 ba460 sqft755 McFaull Ln #B, Saskatoon, SK S7V0S8Off Market
- C$--3 bd3 ba1.4k sqft519 McFaull Cres #A, Saskatoon, SK S7V0T1Off Market
- C$679,9004 bd4 ba1.7k sqft421 Germain Mnr, Saskatoon, SK S7V0V1For Sale
- C$615,9004 bd3 ba1.5k sqft331 Steiger Way, Saskatoon, SK S7N4K2For Sale
Similar homes
- C$869,9003 bd4 ba2.2k sqft210 Horlick CRESCENT, Saskatoon, SK S7N 4R5For SaleMLS ID #SK039393, Levi Dziadyk, TRCG The Realty Consultants Group. Saskatchewan REALTORS® Association
- C$615,9004 bd3 ba1.5k sqft331 Steiger WAY, Saskatoon, SK S7N 4K2For Sale
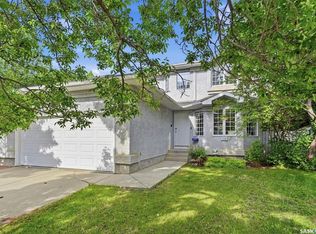 MLS ID #SK042265, Masoud Golshenas, Boyes Group Realty Inc.. Saskatchewan REALTORS® Association
 - C$899,9004 bd4 ba2.4k sqft735 Wright CRESCENT, Saskatoon, SK S7N 4T8For Sale
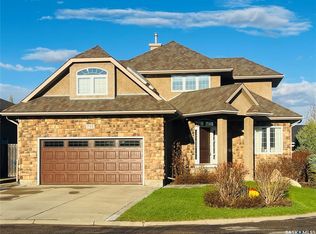 MLS ID #SK040768, Greg Ma, Boyes Group Realty Inc.. Saskatchewan REALTORS® Association
 - C$949,9005 bd5 ba2.8k sqft130 Mulcaster CRESCENT, Saskatoon, SK S7N 4A7For Sale
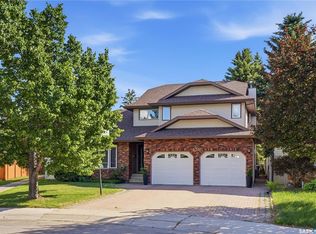 MLS ID #SK041002, Mitchell Stretch, Derrick Stretch Realty Inc.. Saskatchewan REALTORS® Association
 - C$1,249,9004 bd3 ba1.9k sqft431 Paton PLACE, Saskatoon, SK S7W 0B8For SaleMLS ID #SK039885, Ashley Turner, Century 21 Fusion. Saskatchewan REALTORS® Association
- C$1,230,0003 bd4 ba2.4k sqft1242 Willowgrove COURT, Saskatoon, SK S7W 0A8For SaleMLS ID #SK040671, Shawn Johnson, RE/MAX Saskatoon. Saskatchewan REALTORS® Association
- C$859,9003 bd4 ba2.2k sqft510 Eastman COVE, Saskatoon, SK S7N 4K9For SaleMLS ID #SK038654, Barry M Chilliak, Barry Chilliak Realty Inc.. Saskatchewan REALTORS® Association
- C$915,0004 bd4 ba2.4k sqft438 Horlick MANOR, Saskatoon, SK S7N 2J6For SaleMLS ID #SK029315, Don Tang, L&T Realty Ltd.. Saskatchewan REALTORS® Association
- C$729,9004 bd3 ba1.3k sqft710 Wright CRESCENT, Saskatoon, SK S7N 4T7For SaleMLS ID #SK041673, Jevin Barton, Realty Executives Saskatoon. Saskatchewan REALTORS® Association
- C$589,9004 bd3 ba1.5k sqft911 MAGUIRE CRESCENT, Saskatoon, SK S7W 1A5For SaleMLS ID #SK041768, Mike Gingerich, Realty Executives Saskatoon. Saskatchewan REALTORS® Association
- C$989,9005 bd4 ba2.1k sqft327 Hastings LANE, Saskatoon, SK S7V 0C8For SaleMLS ID #SK040080, Colby Hepburn, North Ridge Realty Ltd.. Saskatchewan REALTORS® Association
- C$677,9004 bd3 ba1.4k sqft519 Trimble CRESCENT, Saskatoon, SK S7W 0E1For SaleMLS ID #SK042252, Sean Wilson, RE/MAX Saskatoon. Saskatchewan REALTORS® Association
- C$789,9004 bd3 ba1.6k sqft506 Vincent CRESCENT, Saskatoon, SK S7N 4G8For SaleMLS ID #SK040735, Randy Singler, Coldwell Banker Signature. Saskatchewan REALTORS® Association
- C$1,049,0005 bd5 ba2.9k sqft1607 Stensrud ROAD, Saskatoon, SK S7W 0C5For SaleMLS ID #SK039370, Charmaine Morris, Coldwell Banker Signature. Saskatchewan REALTORS® Association
- C$969,8885 bd4 ba2k sqft627 Fast CRESCENT, Saskatoon, SK S7W 0X1For SaleMLS ID #SK041575, Kevin Appl, Boyes Group Realty Inc.. Saskatchewan REALTORS® Association
- C$665,0005 bd3 ba1.3k sqft738 Wright CRESCENT, Saskatoon, SK S7N 4T8For SaleMLS ID #SK041464, Kun Zhao, Aspaire Realty Inc.. Saskatchewan REALTORS® Association
- C$1,199,9004 bd3 ba1.7k sqft223 Hamm CRESCENT, Saskatoon, SK S7V 0R9For SaleMLS ID #SK041864, Stacey Edwards, RE/MAX Saskatoon. Saskatchewan REALTORS® Association
- C$949,0005 bd3 ba1.8k sqft217 Mount Allison CRESCENT, Saskatoon, SK S7H 4G6For SaleMLS ID #SK041741, Tanya LaRose, Royal LePage Varsity. Saskatchewan REALTORS® Association
- C$849,0005 bd3 ba1.6k sqft202 Glacial Shores COVE, Saskatoon, SK S7W 0R7For SaleMLS ID #SK042056, Shawn Johnson, RE/MAX Saskatoon. Saskatchewan REALTORS® Association
- C$599,9004 bd3 ba1.6k sqft211 Dagnone LANE, Saskatoon, SK S7V 0R1For SaleMLS ID #SK041746, Sharon Wingate, Century 21 Fusion. Saskatchewan REALTORS® Association
