Welcome 506 Forsyth Cres in the heart of Erindale. This original owner, meticulously cared two-storey home offers 1,862 sqft of living space. This spacious 5 bed, 4 bath home is perfect for growing families, with a functional layout that provides both comfort and versatility. From the moment you arrive, you'll appreciate the pride of ownership evident throughout. The large foyer and bright and inviting main floor living room/dining room as well as kitchen/dining area are great spaces for large families or entertaining. The sunken family room features beautiful hardwood floors, a radiant heat natural gas fire place and ceiling to floor windows. A warm and cozy space. Next to the family room is a 2pc bath and a separate laundry room as well as direct entry to your 22 x 24 fully insulated/boarded/painted garage. The 2nd floor houses a large primary bedroom, primary 3pc en-suite and walk in closet. There are 2 additional nice sized bedrooms and a 4pc bath (shower/jacuzzi tub). The basement houses a large recreation room, wet bar, 2 additional bedrooms, a 4pc bath and large utility/storage room. Step outside to a beautifully landscaped private yard with trees, shrubs and flowers, making it ideal for entertaining, enjoying time with family and friends and offers a peaceful retreat to your day. The outdoor space has been carefully thought out with a maintenance free deck, interlocking paver-stone patio and a 8 x 10 shed. Close amenities include shopping, restaurants, parks, St. Joseph High School, Dr. John G. Egnatoff School and just steps away from École Father Robinson School. Features included central air-conditioning, central vacuum, underground sprinklers, humidifier, hrv, updated 1st & 2nd floor bathroom quartz countertops, new hot water heater 2026. Appliances, additional basement fridge and white cabinet in furnace room, window treatments and black cabinet in garage included. Buyer/Buyer’s Agent to verify measurements. Call today to book your viewing!
Active
C$624,900
506 Forsyth CRESCENT, Saskatoon, SK S7N 4H8
5beds
4baths
1,862sqft
Single Family Residence
Built in 1990
6,316 Square Feet Lot
$-- Zestimate®
C$336/sqft
C$-- HOA
What's special
Large foyerSunken family roomBeautiful hardwood floorsCeiling to floor windowsLarge primary bedroomWalk in closetWet bar
- 16 hours |
- 56 |
- 1 |
Zillow last checked:
Listing updated:
Listed by:
Lorri Walters,
Royal LePage Saskatoon Real Estate
Source: Saskatchewan REALTORS® Association,MLS®#: SK042702Originating MLS®#: Saskatchewan REALTORS® Association
Facts & features
Interior
Bedrooms & bathrooms
- Bedrooms: 5
- Bathrooms: 4
Primary bedroom
- Features: Room Floor: Carpet
- Level: Second
- Area: 204.08 Square Feet
- Dimensions: 15.6x13.2
Bedroom
- Features: Room Floor: Carpet
- Level: Second
- Area: 112.78 Square Feet
- Dimensions: 11.8x9.8
Bedroom
- Features: Room Floor: Carpet
- Level: Second
- Area: 121.5 Square Feet
- Dimensions: 13.6x9
Bedroom
- Features: Room Floor: Carpet
- Level: Basement
- Area: 103 Square Feet
- Dimensions: 12x8.7
Bedroom
- Features: Room Floor: Carpet
- Level: Basement
- Area: 85.83 Square Feet
- Dimensions: 10x8.7
Other
- Features: Room Floor: Tile
- Level: Main
Other
- Features: Room Floor: Vinyl tile
- Level: Second
Other
- Features: Room Floor: Vinyl tile
- Level: Second
Other
- Features: Room Floor: Linoleum
- Level: Basement
Dining room
- Features: Room Floor: Carpet
- Level: Main
- Area: 117 Square Feet
- Dimensions: 13x9
Family room
- Features: Room Floor: Hardwood
- Level: Main
- Area: 260 Square Feet
- Dimensions: 19.6x13.4
Foyer
- Features: Room Floor: Tile
- Level: Main
- Area: 81 Square Feet
- Dimensions: 13.6x6
Other
- Features: Room Floor: Linoleum
- Level: Main
- Area: 164.44 Square Feet
- Dimensions: 13.4x12.4
Laundry
- Features: Room Floor: Tile
- Level: Main
Living room
- Features: Room Floor: Carpet
- Level: Main
- Area: 168.75 Square Feet
- Dimensions: 13.6x12.6
Other
- Features: Room Floor: Carpet
- Level: Basement
- Area: 42.67 Square Feet
- Dimensions: 8x5.4
Recreation room
- Features: Room Floor: Carpet
- Level: Basement
- Area: 274 Square Feet
- Dimensions: 24x11.5
Utility room
- Features: Room Floor: Concrete
- Level: Basement
- Area: 157.5 Square Feet
- Dimensions: 22.6x7
Heating
- Forced Air, Natural Gas, Heat Recovery Unit
Cooling
- Central Air
Appliances
- Included: Water Heater, Gas Water Heater, Dishwasher Built In, Dryer, Refrigerator, Microwave Hood Fan, Stove, Washer, Humidifier
Features
- Sound System Built In, Central Vac Attached, Central Vac Attachments, Vac Power Nozzle
- Windows: Window Treatments
- Basement: Full,Finished,Concrete
- Number of fireplaces: 1
- Fireplace features: Gas
Interior area
- Total structure area: 1,862
- Total interior livable area: 1,862 sqft
Property
Parking
- Total spaces: 4
- Parking features: 2 Car Attached, Garage Door Opnr/Control(S), Double Driveway, Interlocking Block
- Attached garage spaces: 2
- Has uncovered spaces: Yes
- Details: Parking Size: 24.0x22.0
Features
- Levels: Two
- Stories: 2
- Patio & porch: Deck, Patio
- Exterior features: Lawn Back, Lawn Front
- Fencing: Fenced
Lot
- Size: 6,316 Square Feet
- Features: Irregular Lot, Trees/Shrubs, Underground Sprinkler
Details
- Additional structures: Shed(s)
- Other equipment: Intercom
Construction
Type & style
- Home type: SingleFamily
- Property subtype: Single Family Residence
Materials
- Brick, Stucco
- Roof: Asphalt
Condition
- Year built: 1990
Community & HOA
Community
- Security: Alarm Sys Owned
- Subdivision: Erindale
Location
- Region: Saskatoon
Financial & listing details
- Price per square foot: C$336/sqft
- Annual tax amount: C$5,485
- Date on market: 7/16/2026
- Exclusions: Water Softener
- Ownership: Freehold
Lorri Walters
Lorri Walters
(306) 221-3075
By pressing Contact Agent, you agree that the real estate professional identified above may call/text you about your search, which may involve use of automated means and pre-recorded/artificial voices. You don't need to consent as a condition of buying any property, goods, or services. Message/data rates may apply. You also agree to our Terms of Use. Zillow does not endorse any real estate professionals. We may share information about your recent and future site activity with your agent to help them understand what you're looking for in a home.
Price history
| Date | Event | Price |
|---|---|---|
| 7/16/2026 | Listed for sale | C$624,900C$336/sqft |
Source: Saskatchewan REALTORS® Association #SK042702 Report a problem | ||
Public tax history
Tax history is unavailable.
Climate risks
Neighborhood: Erindale
Nearby schools
GreatSchools rating
No schools nearby
We couldn't find any schools near this home.
- C$949,9005 bd5 ba2.8k sqft130 Mulcaster Cres, Saskatoon, SK S7N4A7For Sale
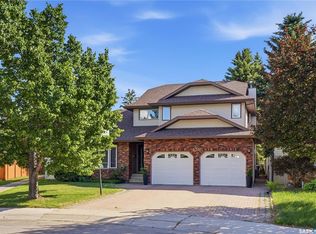
- C$649,9005 bd4 ba1.6k sqft510 Steiger Way, Saskatoon, SK S7N4K2For Sale

- C$1,100,0004 bd3 ba1.9k sqft218 Horlick Cres, Saskatoon, SK S7N4R5For Sale

- C$599,9004 bd3 ba1.5k sqft331 Steiger Way, Saskatoon, SK S7N4K2For Sale
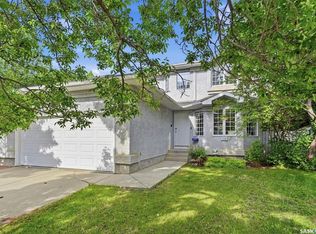
- C$859,9003 bd4 ba2.2k sqft510 Eastman Cv, Saskatoon, SK S7N4K9For Sale
- C$789,9004 bd3 ba1.6k sqft506 Vincent Cres, Saskatoon, SK S7N4G8For Sale
- C$869,9003 bd4 ba2.2k sqft210 Horlick Cres, Saskatoon, SK S7N4R5For Sale
- C$915,0004 bd4 ba2.4k sqft438 Horlick Mnr, Saskatoon, SK S7N2J6For Sale
Similar homes
- C$599,9004 bd3 ba1.5k sqft331 Steiger WAY, Saskatoon, SK S7N 4K2For SaleMLS ID #SK042751, Masoud Golshenas, Boyes Group Realty Inc.. Saskatchewan REALTORS® Association
- C$649,9005 bd4 ba1.6k sqft510 Steiger WAY, Saskatoon, SK S7N 4K2For SaleMLS ID #SK042658, Kindra Sowden, LPT Realty. Saskatchewan REALTORS® Association
- C$589,0004 bd4 ba1.5k sqft338 Stensrud ROAD, Saskatoon, SK S7W 1B4For Sale
 MLS ID #SK042782, Sunny Li, L&T Realty Ltd.. Saskatchewan REALTORS® Association
 - C$589,9004 bd3 ba1.5k sqft911 MAGUIRE CRESCENT, Saskatoon, SK S7W 1A5For Sale
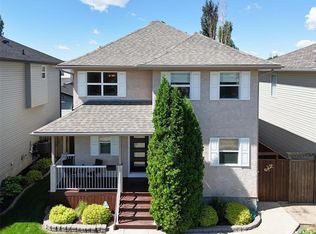 MLS ID #SK041768, Mike Gingerich, Realty Executives Saskatoon. Saskatchewan REALTORS® Association
 - C$679,9004 bd4 ba1.7k sqft421 Germain MANOR, Saskatoon, SK S7V 0V1For SaleMLS ID #SK042244, Courtney Tait, Realty Executives Saskatoon. Saskatchewan REALTORS® Association
- C$677,9004 bd3 ba1.4k sqft519 Trimble CRESCENT, Saskatoon, SK S7W 0E1For SaleMLS ID #SK042252, Sean Wilson, RE/MAX Saskatoon. Saskatchewan REALTORS® Association
- C$639,9005 bd3 ba1.5k sqft607 Addie CRESCENT, Saskatoon, SK S7N 3K7For SaleMLS ID #SK041301, Chris Molenaar Realty Prof. Corp., eXp Realty. Saskatchewan REALTORS® Association
- C$665,0005 bd3 ba1.3k sqft738 Wright CRESCENT, Saskatoon, SK S7N 4T8For SaleMLS ID #SK041464, Kun Zhao, Aspaire Realty Inc.. Saskatchewan REALTORS® Association
- C$627,9004 bd4 ba1.4k sqft155 Dagnone LANE, Saskatoon, SK S7V 0R1For SaleMLS ID #SK041587, Brad Hyde Realty Prof. Corp., Boyes Group Realty Inc.. Saskatchewan REALTORS® Association
- C$794,0005 bd4 ba2k sqft718 Patrick BAY, Saskatoon, SK S7W 0G3For SaleMLS ID #SK042649, Edward Ramsey, Choice Realty Systems. Saskatchewan REALTORS® Association
- C$599,9004 bd3 ba1.6k sqft211 Dagnone LANE, Saskatoon, SK S7V 0R1For SaleMLS ID #SK041746, Sharon Wingate, Century 21 Fusion. Saskatchewan REALTORS® Association
- C$599,9005 bd3 ba1.2k sqft223 Trimble LANE, Saskatoon, SK S7W 0C9For SaleMLS ID #SK040821, Gary Gai Realty P.C. Ltd., Royal LePage Varsity. Saskatchewan REALTORS® Association
- C$589,9005 bd3 ba1.2k sqft1214 Willowgrove COURT, Saskatoon, SK S7W 0A8For SaleMLS ID #SK040757, Wayne Lin, L&T Realty Ltd.. Saskatchewan REALTORS® Association
- C$459,9005 bd3 ba1k sqft210 Laval CRESCENT, Saskatoon, SK S7H 4N7For SaleMLS ID #SK042674, Gary Gai Realty P.C. Ltd., Royal LePage Varsity. Saskatchewan REALTORS® Association
- C$729,9004 bd3 ba1.3k sqft710 Wright CRESCENT, Saskatoon, SK S7N 4T7For SaleMLS ID #SK041673, Jevin Barton, Realty Executives Saskatoon. Saskatchewan REALTORS® Association
- C$559,0004 bd3 ba1.1k sqft414 Adaskin COVE, Saskatoon, SK S7N 4P4For SaleMLS ID #SK034558, Madison Murtland, Boyes Group Realty Inc.. Saskatchewan REALTORS® Association
- C$649,0004 bd3 ba1.3k sqft926 Wilkins COURT, Saskatoon, SK S7W 0C7For SaleMLS ID #SK040047, Richard Reimer Realty Pc Ltd., Boyes Group Realty Inc.. Saskatchewan REALTORS® Association
- C$662,0004 bd4 ba1.5k sqft254 Aniskotaw MANOR, Saskatoon, SK S7V 1L9For SaleMLS ID #SK042203, Colin Thomas, Boyes Group Realty Inc.. Saskatchewan REALTORS® Association
- C$699,9004 bd4 ba1.6k sqft231 Willowgrove BOULEVARD, Saskatoon, SK S7W 1A1For SaleMLS ID #SK041365, Brian Vanneste, Royal LePage Varsity. Saskatchewan REALTORS® Association
- C$517,5004 bd4 ba1.5k sqft835 Lamarsh LANE, Saskatoon, SK S7W 1B7For SaleMLS ID #SK042011, Jennifer McArthur, Realty Executives Saskatoon. Saskatchewan REALTORS® Association
