Welcome to this exceptional 1,740 sq. ft. Northridge-built executive bungalow, ideally situated in Rosewood and backing directly onto the picturesque parkway greenspace. Offering outstanding curb appeal with a triple attached garage, triple concrete driveway, and front walkway, this home combines luxury, comfort, and thoughtful design. The bright open-concept floor plan is enhanced by impressive 10-foot ceilings, 8-foot interior doors, and extended transom windows that flood the home with natural light. At the heart of the home is a stunning kitchen featuring custom cabinetry, a built-in range hood, and an oversized island with an eating bar and additional storage, creating the perfect space for entertaining and everyday living. The spacious living and dining areas enjoy beautiful views of the greenspace, while the private den, complete with double French doors and large windows, provides an ideal home office or flex space. A large mudroom with a custom bench connects seamlessly to the walk-through pantry and kitchen, while the main floor also offers convenient laundry, abundant storage, a generous secondary bedroom, and a full four-piece bathroom. The impressive primary suite is a private retreat featuring transom windows, direct access to its own secluded deck, a walk-in closet, and a luxurious ensuite with custom tile flooring, a tiled shower with bench seating and glass enclosure, and a separate water closet. The fully developed lower level boasts 9-foot ceilings and offers two additional oversized bedrooms with walk-in closets, a dedicated office, a massive recreation area, and ample storage space. Two rear decks provide multiple outdoor living options, allowing you to enjoy the beautifully landscaped yard and tranquil park views. Built to a high standard of energy efficiency and showcasing quality craftsmanship throughout, this remarkable home offers executive living in one of Rosewood's most desirable locations.
Active
C$1,199,900
223 Hamm CRESCENT, Saskatoon, SK S7V 0R9
4beds
3baths
1,740sqft
Single Family Residence
Built in 2023
7,122 Square Feet Lot
$-- Zestimate®
C$690/sqft
C$-- HOA
What's special
Outstanding curb appealTriple attached garageFront walkwayBright open-concept floor planBuilt-in range hoodWalk-through pantryConvenient laundry
- 14 days |
- 80 |
- 4 |
Zillow last checked:
Listing updated:
Listed by:
Stacey Edwards,
RE/MAX Saskatoon
Source: Saskatchewan REALTORS® Association,MLS®#: SK041864Originating MLS®#: Saskatchewan REALTORS® Association
Facts & features
Interior
Bedrooms & bathrooms
- Bedrooms: 4
- Bathrooms: 3
Primary bedroom
- Features: Room Floor: Carpet
- Level: Main
- Area: 262.89 Square Feet
- Dimensions: 18'8x14'1
Bedroom
- Features: Room Floor: Carpet
- Level: Main
- Area: 126.39 Square Feet
- Dimensions: 11'8x10'10
Bedroom
- Features: Room Floor: Carpet
- Level: Basement
- Area: 223.71 Square Feet
- Dimensions: 15'2x14'9
Bedroom
- Features: Room Floor: Carpet
- Level: Basement
- Area: 178.23 Square Feet
- Dimensions: 14'9x12'1
Other
- Features: Room Floor: Vinyl Plank
- Level: Basement
- Area: 46.48 Square Feet
- Dimensions: 8'1x5'9
Other
- Features: Room Floor: Ceramic Tile
- Level: Main
- Area: 96.09 Square Feet
- Dimensions: 8'5x11'5
Other
- Features: Room Floor: Vinyl tile
- Level: Main
- Area: 39.98 Square Feet
- Dimensions: 8'5x4'9
Den
- Features: Room Floor: Vinyl Plank
- Level: Main
- Area: 115.39 Square Feet
- Dimensions: 11'2x10'4
Dining room
- Features: Room Floor: Vinyl Plank
- Level: Main
- Area: 137.5 Square Feet
- Dimensions: 12'6x11'
Family room
- Features: Room Floor: Carpet
- Level: Basement
- Area: 589.94 Square Feet
- Dimensions: 23'11x24'8
Foyer
- Features: Room Floor: Vinyl Plank
- Level: Main
- Area: 65.14 Square Feet
- Dimensions: 11'8x5'7
Kitchen
- Features: Room Floor: Vinyl Plank
- Level: Main
- Area: 207.73 Square Feet
- Dimensions: 14'9x14'1
Laundry
- Features: Room Floor: Vinyl Plank
- Level: Main
- Area: 40.9 Square Feet
- Dimensions: 7'11x5'2
Living room
- Features: Room Floor: Vinyl Plank
- Level: Main
- Area: 256.42 Square Feet
- Dimensions: 15'1x17'
Other
- Features: Room Floor: Vinyl Plank
- Level: Main
- Area: 58.22 Square Feet
- Dimensions: 8'5x6'11
Office
- Features: Room Floor: Carpet
- Level: Basement
- Area: 112.54 Square Feet
- Dimensions: 12'2x9'3
Storage
- Features: Room Floor: Vinyl Plank
- Level: Main
- Area: 43.74 Square Feet
- Dimensions: 7'10x5'7
Storage
- Features: Room Floor: Carpet
- Level: Main
- Area: 33.25 Square Feet
- Dimensions: 7'0x4'9
Utility room
- Features: Room Floor: Concrete
- Level: Basement
- Area: 146.1 Square Feet
- Dimensions: 13'1x11'2
Heating
- Forced Air, Natural Gas, Heat Recovery Unit
Cooling
- Central Air
Appliances
- Included: Water Heater, Gas Water Heater, Dishwasher Built In, Dryer, Refrigerator, Exhaust Fan, Stove, Washer
Features
- Windows: Window Treatments
- Basement: Full,Finished,Sump Pump,Concrete
- Number of fireplaces: 1
- Fireplace features: Electric
Interior area
- Total structure area: 1,740
- Total interior livable area: 1,740 sqft
Video & virtual tour
Property
Parking
- Total spaces: 6
- Parking features: 3 Car Attached, Garage Door Opnr/Control(S), Heated Garage, Concrete Driveway, Triple Driveway
- Attached garage spaces: 3
- Has uncovered spaces: Yes
- Details: Parking Size: 21.3x29.3
Features
- Patio & porch: Deck, Patio
- Exterior features: Lawn Back, Lawn Front
- Fencing: Fenced
- Frontage length: 50.00
Lot
- Size: 7,122 Square Feet
- Features: Backs on to Park/Green Space, Irregular Lot, Trees/Shrubs, Underground Sprinkler
Construction
Type & style
- Home type: SingleFamily
- Architectural style: Bungalow
- Property subtype: Single Family Residence
Materials
- Composite Siding, Stone
- Roof: Fiberglass
Condition
- Year built: 2023
Community & HOA
Community
- Subdivision: Rosewood
Location
- Region: Saskatoon
Financial & listing details
- Price per square foot: C$690/sqft
- Annual tax amount: C$8,850
- Date on market: 7/8/2026
- Exclusions: Water Softener
- Ownership: Freehold
Stacey Edwards
Stacey Edwards
(306) 270-8835
By pressing Contact Agent, you agree that the real estate professional identified above may call/text you about your search, which may involve use of automated means and pre-recorded/artificial voices. You don't need to consent as a condition of buying any property, goods, or services. Message/data rates may apply. You also agree to our Terms of Use. Zillow does not endorse any real estate professionals. We may share information about your recent and future site activity with your agent to help them understand what you're looking for in a home.
Price history
| Date | Event | Price |
|---|---|---|
| 7/8/2026 | Listed for sale | C$1,199,900C$690/sqft |
Source: Saskatchewan REALTORS® Association #SK041864 Report a problem | ||
Public tax history
Tax history is unavailable.
Climate risks
Neighborhood: Rosewood
Nearby schools
GreatSchools rating
No schools nearby
We couldn't find any schools near this home.
- C$1,295,9004 bd4 ba2.6k sqft138 Flegel Ct, Saskatoon, SK S7V0B9For Sale

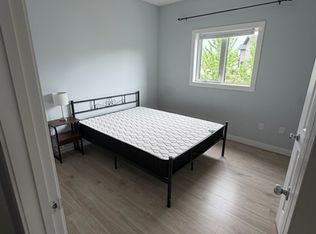
- C$2,6003 bd2 ba-- sqft224 Hamm Cres #A, Saskatoon, SK S7V0R9For Rent
- C$1,6002 bd1 ba-- sqft224 Hamm Cres #B, Saskatoon, SK S7V0R9For Rent
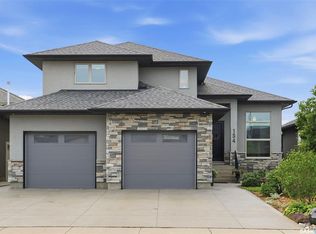
- C$849,9004 bd3 ba1.7k sqft154 Flegel Ct, Saskatoon, SK S7V0B9For Sale
- C$--1 bd1 ba447 sqft2700B Rosewood Dr #977525, Saskatoon, SK S7V0G5Off Market
- C$--3 bd3 ba1.4k sqft2901 Rosewood Dr, Saskatoon, SK S7V0G5Off Market
- C$--1 bd1 ba564 sqft2902 Rosewood Dr, Saskatoon, SK S7V0G5Off Market
- C$--1 bd1 ba520 sqft2900 Rosewood Dr, Saskatoon, SK S7V0G5Off Market
Similar homes
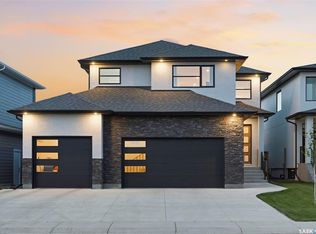
- C$1,185,0004 bd4 ba2.5k sqft119 Woolf BEND, Saskatoon, SK S7W 1E6For Sale
 MLS ID #SK042319, Marla Janzen, eXp Realty. Saskatchewan REALTORS® Association
 - C$799,9995 bd3 ba1.6k sqft211 Burgess BAY, Saskatoon, SK S7V 0S3For Sale
 MLS ID #SK042057, Dharmesh Jasani, Realty Executives Saskatoon. Saskatchewan REALTORS® Association
 - C$969,9005 bd4 ba2.1k sqft327 Hastings LANE, Saskatoon, SK S7V 0C8For Sale
 MLS ID #SK040080, Colby Hepburn, North Ridge Realty Ltd.. Saskatchewan REALTORS® Association
 - C$824,9004 bd4 ba1.8k sqft302 Chelsom MANOR, Saskatoon, SK S7V 1R3For Sale
 MLS ID #SK043050, Eryn Kaye, Coldwell Banker Signature. Saskatchewan REALTORS® Association
 - C$824,0005 bd3 ba1.7k sqft814 Werschner COURT, Saskatoon, SK S7V 0G7For SaleMLS ID #SK036684, Gautam Sharma, RE/MAX Bridge City Realty. Saskatchewan REALTORS® Association
- C$1,350,0005 bd3 ba1.8k sqft579 Boykowich CRESCENT, Saskatoon, SK S7W 0S5For SaleMLS ID #SK042171, Wayne Lin, L&T Realty Ltd.. Saskatchewan REALTORS® Association
- C$699,9004 bd3 ba1.3k sqft710 Wright CRESCENT, Saskatoon, SK S7N 4T7For SaleMLS ID #SK043304, Jevin Barton, Realty Executives Saskatoon. Saskatchewan REALTORS® Association
- C$1,399,9004 bd4 ba2.3k sqft144 Greenbryre STREET, Corman Park Rm No. 344, SK S7V 0J6For SaleMLS ID #SK039676, Babajide Balogun, Real Broker SK Ltd.. Saskatchewan REALTORS® Association
- C$779,0005 bd4 ba2.2k sqft411 Flynn LANE, Saskatoon, SK S7V 0L1For SaleMLS ID #SK039029, Edward Ramsey, Choice Realty Systems. Saskatchewan REALTORS® Association
- C$1,099,9003 bd3 ba1.5k sqft254 Whalley CRESCENT, Saskatoon, SK S7T 0P1For SaleMLS ID #SK037972, Dawn Foord, Coldwell Banker Signature. Saskatchewan REALTORS® Association
- C$665,0004 bd3 ba1.8k sqft422 Keith TURN, Saskatoon, SK S7V 0X8For SaleMLS ID #SK038536, Gary Gai Realty P.C. Ltd., Royal LePage Varsity. Saskatchewan REALTORS® Association
- C$679,9004 bd4 ba1.7k sqft421 Germain MANOR, Saskatoon, SK S7V 0V1For SaleMLS ID #SK042244, Courtney Tait, Realty Executives Saskatoon. Saskatchewan REALTORS® Association
- C$689,9003 bd3 ba1.9k sqft155 Keith WAY, Saskatoon, SK S7V 0X9For SaleMLS ID #SK040048, Lionel Chan, Boyes Group Realty Inc.. Saskatchewan REALTORS® Association
- C$775,0004 bd4 ba1.9k sqft104 FORSEY AVENUE, Saskatoon, SK S7W 1C8For SaleMLS ID #SK042433, James Bailes, RE/MAX Bridge City Realty. Saskatchewan REALTORS® Association
- C$627,9004 bd4 ba1.4k sqft155 Dagnone LANE, Saskatoon, SK S7V 0R1For SaleMLS ID #SK041587, Brad Hyde Realty Prof. Corp., Boyes Group Realty Inc.. Saskatchewan REALTORS® Association
- C$749,0004 bd4 ba1.9k sqft102 Teal CRESCENT, Saskatoon, SK S7T 0P9For SaleMLS ID #SK041909, Jan Conrad, Realty Executives Saskatoon. Saskatchewan REALTORS® Association
- C$1,129,0005 bd4 ba2.1k sqft638 Pepper BEND, Saskatoon, SK S7V 1T1For SaleMLS ID #SK040111, Kayla McQueen, Prisma Regenerative Real Estate. Saskatchewan REALTORS® Association
- C$779,0004 bd4 ba1.8k sqft310 Borlase COVE, Saskatoon, SK S7T 0B7For SaleMLS ID #SK041781, Jeff Will, RE/MAX Saskatoon. Saskatchewan REALTORS® Association
- C$699,9004 bd3 ba1.8k sqft266 Kostiuk CRESCENT, Saskatoon, SK S7V 2A3For SaleMLS ID #SK042287, Caroline Jacobucci, RE/MAX Saskatoon. Saskatchewan REALTORS® Association
- C$899,9004 bd4 ba2.4k sqft735 Wright CRESCENT, Saskatoon, SK S7N 4T8For SaleMLS ID #SK040768, Greg Ma, Boyes Group Realty Inc.. Saskatchewan REALTORS® Association
