Exceptional walk-out home in prestigious Greenbryre! This stunning 2,352 sq. ft. residence offers 4 bedrooms, 4 bathrooms, and a prime corner-lot location just steps from the golf course. Featuring a bright open-concept layout, stone gas fireplace, chef-inspired kitchen with butler’s pantry, main-floor office, and a luxurious primary suite with heated ensuite floors. The upper level includes a bonus room, two bedrooms, full bath, and rooftop patio. The fully finished walk-out basement boasts a wet bar, gym area, additional bedroom, and full bath. Complete with a heated 26' x 28' garage, four-car driveway, covered deck, and exceptional indoor-outdoor living, this home combines luxury, functionality, and an unbeatable location.
Active
C$1,349,900
144 Greenbryre STREET, Corman Park Rm No. 344, SK S7V 0J6
4beds
4baths
2,352sqft
Single Family Residence
Built in 2021
-- sqft lot
$-- Zestimate®
C$574/sqft
C$187/mo HOA
What's special
- 66 days |
- 79 |
- 1 |
Zillow last checked:
Listing updated:
Listed by:
Babajide Balogun,
Real Broker SK Ltd.
Source: Saskatchewan REALTORS® Association,MLS®#: SK039676Originating MLS®#: Saskatchewan REALTORS® Association
Facts & features
Interior
Bedrooms & bathrooms
- Bedrooms: 4
- Bathrooms: 4
Primary bedroom
- Features: Room Floor: Vinyl Plank
- Level: Main
- Area: 159.38 Square Feet
- Dimensions: 12.6x12.9
Bedroom
- Features: Room Floor: Vinyl Plank
- Level: Second
- Area: 123.13 Square Feet
- Dimensions: 12.5x9.11
Bedroom
- Features: Room Floor: Vinyl Plank
- Level: Second
- Area: 118.99 Square Feet
- Dimensions: 12.5x9.7
Bedroom
- Features: Room Floor: Carpet
- Level: Basement
- Area: 140.25 Square Feet
- Dimensions: 12.9x11
Other
- Features: Room Floor: Tile
- Level: Main
Other
- Features: Room Floor: Tile
- Level: Main
- Area: 66.92 Square Feet
- Dimensions: 11x6.1
Other
- Features: Room Floor: Tile
- Level: Second
Other
- Features: Room Floor: Tile
- Level: Basement
Bonus room
- Features: Room Floor: Vinyl Plank
- Level: Second
- Area: 111.56 Square Feet
- Dimensions: 14.21x7.1
Den
- Features: Room Floor: Vinyl Plank
- Level: Main
- Area: 116.92 Square Feet
- Dimensions: 9.5x12.5
Dining room
- Features: Room Floor: Vinyl Plank
- Level: Main
- Area: 111.76 Square Feet
- Dimensions: 11.1x10.1
Foyer
- Features: Room Floor: Vinyl Plank
- Level: Main
- Area: 50 Square Feet
- Dimensions: 8.4x6
Other
- Features: Room Floor: Carpet
- Level: Basement
- Area: 183.17 Square Feet
- Dimensions: 14x13.1
Great room
- Features: Room Floor: Carpet
- Level: Basement
- Area: 498.83 Square Feet
- Dimensions: 27.4x18.3
Kitchen
- Features: Room Floor: Vinyl Plank
- Level: Main
- Area: 124.86 Square Feet
- Dimensions: 10.4x12.1
Laundry
- Features: Room Floor: Vinyl Plank
- Level: Main
- Area: 37.97 Square Feet
- Dimensions: 6.5x5.11
Living room
- Features: Room Floor: Vinyl Plank
- Level: Main
- Area: 228.72 Square Feet
- Dimensions: 15.4x14.11
Other
- Features: Room Floor: Vinyl Plank
- Level: Main
- Area: 92.51 Square Feet
- Dimensions: 14.5x6.5
Other
- Features: Room Floor: Vinyl Plank
- Level: Basement
- Area: 185.7 Square Feet
- Dimensions: 18.5x10.1
Heating
- Forced Air, Hot Water, Radiant Floor, Natural Gas, Heating Source In Unit
Cooling
- Central Air
Appliances
- Included: Water Heater, Gas Water Heater, Dishwasher Built In, Dryer, Refrigerator, Exhaust Fan, Microwave, Stove, Washer
Features
- Windows: Window Treatments
- Basement: Full,Walk-Out Access,Finished,Sump Pump,Concrete
- Number of fireplaces: 1
- Fireplace features: Gas
Interior area
- Total structure area: 2,352
- Total interior livable area: 2,352 sqft
Property
Parking
- Total spaces: 6
- Parking features: 2 Car Attached, Garage Door Opnr/Control(S), Heated Garage, Concrete Driveway
- Attached garage spaces: 2
- Has uncovered spaces: Yes
- Details: Parking Size: 28.0x26.0
Features
- Levels: Two
- Stories: 2
- Patio & porch: Deck, Patio
- Exterior features: Balcony, Lawn Back, Lawn Front
Lot
- Size: 0.51 Acres
- Features: Corner Lot, Irregular Lot, Backs on to Field/Open Space, Underground Sprinkler
Construction
Type & style
- Home type: Condo
- Property subtype: Single Family Residence
Materials
- Siding, Stone, Stucco
- Roof: Fiberglass
Condition
- Year built: 2021
Community & HOA
Community
- Security: Alarm Sys Owned
- Subdivision: Greenbryre Country Estates (Corman Park Rm No. 344)
HOA
- Has HOA: Yes
- Services included: Common Area Maintenance, Trash, Reserve Fund, Snow Removal
- HOA fee: C$187 monthly
Location
- Region: Corman Park
Financial & listing details
- Price per square foot: C$574/sqft
- Annual tax amount: C$7,879
- Date on market: 6/17/2026
- Exclusions: Water Softener
- Ownership: Condominium
Price history
| Date | Event | Price |
|---|---|---|
| 8/21/2026 | Price change | C$1,349,900-3.6%C$574/sqft |
Source: Saskatchewan REALTORS® Association #SK039676 Report a problem | ||
| 6/17/2026 | Listed for sale | C$1,399,900C$595/sqft |
Source: Saskatchewan REALTORS® Association #SK039676 Report a problem | ||
Public tax history
Tax history is unavailable.
Climate risks
Neighborhood: S7V
Nearby schools
GreatSchools rating
No schools nearby
We couldn't find any schools near this home.
- C$4,499,9006 bd7 ba4.1k sqft131 Greenbryre St #344, Corman Park, SK S7V0J6For Sale

- C$649,9005 bd4 ba1.9k sqft235 Bronson Way, Saskatoon, SK S7J5E5For Sale
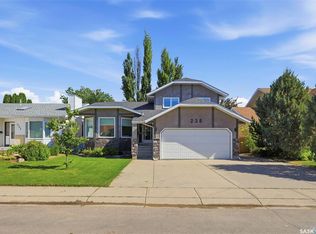
- C$---- bd-- ba-- sqft200 Greenbryre Ln, Greenbryre, SK S7V0J4Off Market
- C$--2 bd2 ba-- sqft120 Phelps Way #B, Saskatoon, SK S7V0K3Off Market

- C$289,9002 bd2 ba1k sqft110 Phelps Way #102, Saskatoon, SK S7V0K4For Sale
- C$---- bd-- ba-- sqft321 Greenbryre Ln, Greenbryre, SK S7V0H8Off Market
- C$--4 bd4 ba3.5k sqft309 Greenbryre Ln, Greenbryre, SK S7V0H8Off Market
- C$549,9004 bd4 ba1.4k sqft151 Tweed Ln, Saskatoon, SK S7V0K1For Sale
Similar homes
- C$1,249,9004 bd4 ba2.6k sqft138 Flegel COURT, Saskatoon, SK S7V 0B9For Sale
 MLS ID #SK044411, Mitchell Stretch, Derrick Stretch Realty Inc.. Saskatchewan REALTORS® Association
 - C$1,499,0004 bd4 ba2.2k sqft59 Briarvale CRESCENT, Saskatoon, SK S7V 0B2For Sale
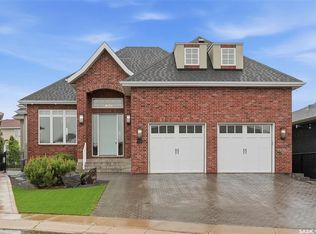 MLS ID #SK039093, Jeff Will, RE/MAX Saskatoon. Saskatchewan REALTORS® Association
 - C$1,375,0007 bd5 ba3k sqft419 Salloum BAY, Saskatoon, SK S7W 0N1For Sale
 MLS ID #SK045537, Paul Maczek, Realty Executives Saskatoon. Saskatchewan REALTORS® Association
 - C$1,300,0004 bd3 ba2.9k sqft214 Mendel GREEN, Saskatoon, SK S7J 5J7For Sale
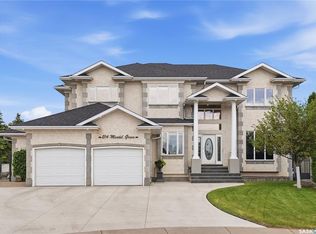 MLS ID #SK039190, Stacey Edwards, RE/MAX Saskatoon. Saskatchewan REALTORS® Association
 - C$1,259,0004 bd4 ba2.6k sqft111 Fleming CRESCENT, Saskatoon, SK S7W 0E7For SaleMLS ID #SK045010, Gary Gai Realty P.C. Ltd., Royal LePage Varsity. Saskatchewan REALTORS® Association
- C$899,0006 bd5 ba2.3k sqft107 Schumacher BAY, Saskatoon, SK S7V 0H7For SaleMLS ID #SK045124, Shekhar Shukla, RE/MAX Saskatoon. Saskatchewan REALTORS® Association
- C$785,0006 bd4 ba2.4k sqft346 Wakaw CRESCENT, Saskatoon, SK S7J 4E2For SaleMLS ID #SK045984, Taylor Glen, TRCG The Realty Consultants Group. Saskatchewan REALTORS® Association
- C$1,100,0004 bd4 ba2.7k sqft3834 Balfour PLACE, Saskatoon, SK S7H 3Z7For SaleMLS ID #SK042776, Ellen Nasser, The Agency Saskatoon. Saskatchewan REALTORS® Association
- C$874,9004 bd3 ba2k sqft306 Whitewood ROAD, Saskatoon, SK S7J 4L8For SaleMLS ID #SK045686, Lisa Mueller, Century 21 Fusion. Saskatchewan REALTORS® Association
- C$1,299,9004 bd3 ba2.5k sqft208 Saskatchewan CRESCENT W, Saskatoon, SK S7M 0A5For SaleMLS ID #SK041299, Brody Reimer, Coldwell Banker Signature. Saskatchewan REALTORS® Association
- C$1,450,0004 bd3 ba2.6k sqft115 Whiteswan DRIVE, Saskatoon, SK S7K 4M5For SaleMLS ID #SK042150, Caitlin Folk, Real Broker SK Ltd.. Saskatchewan REALTORS® Association
- C$1,175,0003 bd4 ba2.4k sqft1242 Willowgrove COURT, Saskatoon, SK S7W 0A8For SaleMLS ID #SK040671, Shawn Johnson, RE/MAX Saskatoon. Saskatchewan REALTORS® Association
- C$1,149,0004 bd4 ba2.5k sqft119 Woolf BEND, Saskatoon, SK S7W 1E6For SaleMLS ID #SK042319, Marla Janzen, eXp Realty. Saskatchewan REALTORS® Association
- C$1,250,0005 bd3 ba1.8k sqft579 Boykowich CRESCENT, Saskatoon, SK S7W 0S5For SaleMLS ID #SK042171, Wayne Lin, L&T Realty Ltd.. Saskatchewan REALTORS® Association
- C$899,9004 bd4 ba2.4k sqft735 Wright CRESCENT, Saskatoon, SK S7N 4T8For SaleMLS ID #SK045560, Greg Ma, Boyes Group Realty Inc.. Saskatchewan REALTORS® Association
- C$1,069,9003 bd3 ba1.5k sqft254 Whalley CRESCENT, Saskatoon, SK S7T 0P1For SaleMLS ID #SK043949, Dawn Foord, Coldwell Banker Signature. Saskatchewan REALTORS® Association
- C$1,450,0002 bd4 ba2.2k sqft1150 Spadina CRESCENT E, Saskatoon, SK S7K 3H8For SaleMLS ID #SK045716, Jillian Moore, Coldwell Banker Signature. Saskatchewan REALTORS® Association
- C$799,9004 bd4 ba1.8k sqft302 Chelsom MANOR, Saskatoon, SK S7V 1R3For SaleMLS ID #SK045408, Eryn Kaye, Coldwell Banker Signature. Saskatchewan REALTORS® Association
- C$814,9004 bd4 ba2.5k sqft718 Brookhurst LANE, Saskatoon, SK S7V 1G1For SaleMLS ID #SK044733, Ryan Bamford, Coldwell Banker Signature. Saskatchewan REALTORS® Association
- C$849,9004 bd4 ba2.2k sqft322 Dagnone CRESCENT, Saskatoon, SK S7V 0P7For SaleMLS ID #SK039009, Gary Gai Realty P.C. Ltd., Royal LePage Varsity. Saskatchewan REALTORS® Association
