A BEAUTIFUL BLEND OF COMFORT, CONVENIENCE AND CONTEMPORARY SPACES! Quietly tucked away in the sought-after neighbourhood of Rosewood is a hidden gem. A complex defined by its architectural intrigue, curated features and exceptional lifestyle known as ‘The Astoria’. Step inside, where you'll be welcomed by a graceful lobby before effortlessly arriving at your main floor apartment-style condo. Offering a QUICK possession, this gorgeous suite showcases two striking bedrooms and two well-appointed bathrooms. Intentionally designed for both everyday living and entertaining, you're greeted by a timeless dining room with delicate lighting. Flawlessly integrated is the kitchen with high-end countertops, stainless steel appliances, an island for connectivity, sparkling finishes and tasteful touches at every turn. A shimmering living room woven within, is airy and wrapped in a calming energy. Then be gently guided outside to the deck as the whisper of the wind embraces you under a golden sunset. Back inside, a secondary bedroom is set on its own wing creating a wonderful sense of separation for overnight company, children or an office. Signature closets and exquisitely crafted doors present a cohesive aesthetic along with a 4-piece bathroom that is polished and pristine. More luxury awaits you - with your private primary that is spacious and serene from the moment you wake. Paired with understated closets, discover your spa-inspired ensuite! Where, an opulent steam shower transforms your daily routine into a rejuvenating wellness retreat! Artfully elegant, the home continues with stacked in-suite laundry. Mere steps from restaurants, parks, groceries and everything you need! There's private clubhouse EXCLUSIVE to residents - the perfect backdrop to gather with friends, workout or relax in the sauna! Swim in the indoor pool or decompress in the hot tub while enjoying the resort-style atmosphere! PLUS, this suite has storage on the deck and TWO dedicated parking spaces!!
Active
C$289,900
UNIT 102-110 Phelps WAY, Saskatoon, SK S7V 0K5
2beds
2baths
1,012sqft
Condominium
Built in 2016
-- sqft lot
$-- Zestimate®
C$286/sqft
C$524/mo HOA
What's special
Two striking bedroomsTwo well-appointed bathroomsKitchen with high-end countertopsStainless steel appliancesIsland for connectivityStacked in-suite laundryStorage on the deck
- 2 days |
- 26 |
- 0 |
Zillow last checked:
Listing updated:
Listed by:
Meaghan Craig,
Century 21 Fusion
Source: Saskatchewan REALTORS® Association,MLS®#: SK043690Originating MLS®#: Saskatchewan REALTORS® Association
Facts & features
Interior
Bedrooms & bathrooms
- Bedrooms: 2
- Bathrooms: 2
Primary bedroom
- Features: Room Floor: Carpet
- Level: Main
- Area: 151.94 Square Feet
- Dimensions: 11'11x12'9
Bedroom
- Features: Room Floor: Carpet
- Level: Main
- Area: 110.63 Square Feet
- Dimensions: 11'3x9'10
Other
- Features: Room Floor: Tile
- Level: Main
- Area: 32.29 Square Feet
- Dimensions: 5'2x6'3
Other
- Features: Room Floor: Tile
- Level: Main
- Area: 50.14 Square Feet
- Dimensions: 6'4x7'11
Dining room
- Features: Room Floor: Vinyl Plank
- Level: Main
- Area: 118.92 Square Feet
- Dimensions: 11'5x10'5
Kitchen
- Features: Room Floor: Vinyl Plank
- Level: Main
- Area: 109.44 Square Feet
- Dimensions: 8'7x12'9
Laundry
- Features: Room Floor: Vinyl Plank
- Level: Main
- Area: 25.81 Square Feet
- Dimensions: 4'11x5'3
Living room
- Features: Room Floor: Vinyl Plank
- Level: Main
- Area: 181.41 Square Feet
- Dimensions: 14'5x12'7
Heating
- Baseboard, Hot Water
Cooling
- Wall Unit(s)
Appliances
- Included: Dishwasher Built In, Dryer, Refrigerator, Microwave Hood Fan, Stove, Washer
- Laundry: In Unit
Features
- Storage
- Windows: Window Treatments
- Has fireplace: No
Interior area
- Total structure area: 1,012
- Total interior livable area: 1,012 sqft
Video & virtual tour
Property
Parking
- Total spaces: 2
- Parking features: Guest, Parking Spaces, Concrete Driveway
- Has uncovered spaces: Yes
- Details: Exclusive Use Parking
Features
- Exterior features: Balcony, Lawn Back
- Has spa: Yes
- Spa features: Hot Tub
Lot
- Features: Corner Lot
Details
- Additional structures: Shed(s)
Construction
Type & style
- Home type: Condo
- Property subtype: Condominium
- Attached to another structure: Yes
Materials
- Stone, Stucco
- Roof: Asphalt
Condition
- Year built: 2016
Community & HOA
Community
- Features: Clubhouse, Elevator, Fitness Center, Recreation Centre, Swimming Pool - Indoor
- Subdivision: Rosewood
HOA
- Has HOA: Yes
- Services included: Common Area Maintenance, Maintenance Structure, Heat, Insurance (Common), Maintenance Grounds, Reserve Fund, Sewer, Snow Removal
- HOA fee: C$524 monthly
Location
- Region: Saskatoon
Financial & listing details
- Price per square foot: C$286/sqft
- Annual tax amount: C$2,238
- Date on market: 7/28/2026
- Ownership: Condominium
Meaghan Craig
Meaghan Craig
(306) 290-7787
By pressing Contact Agent, you agree that the real estate professional identified above may call/text you about your search, which may involve use of automated means and pre-recorded/artificial voices. You don't need to consent as a condition of buying any property, goods, or services. Message/data rates may apply. You also agree to our Terms of Use. Zillow does not endorse any real estate professionals. We may share information about your recent and future site activity with your agent to help them understand what you're looking for in a home.
Price history
| Date | Event | Price |
|---|---|---|
| 7/28/2026 | Listed for sale | C$289,900C$286/sqft |
Source: Saskatchewan REALTORS® Association #SK043690 Report a problem | ||
Public tax history
Tax history is unavailable.
Climate risks
Neighborhood: Rosewood
Nearby schools
GreatSchools rating
No schools nearby
We couldn't find any schools near this home.
- C$--2 bd2 ba-- sqft120 Phelps Way #B, Saskatoon, SK S7V0K3Off Market

- C$575,0004 bd4 ba1.4k sqft151 Tweed Ln, Saskatoon, SK S7V0K1For Sale

- C$379,9003 bd3 ba1.2k sqft410 Ledingham Way #102, Saskatoon, SK S7V0C4For Sale

- C$249,9002 bd1 ba936 sqft211 Ledingham St #216, Saskatoon, SK S7V0C5For Sale
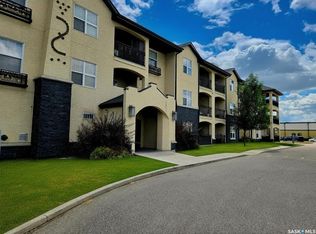
- C$644,9005 bd3 ba1.1k sqft114 Pichler Cres, Saskatoon, SK S7V0G5For Sale
- C$--1 bd1 ba447 sqft2700B Rosewood Dr #977525, Saskatoon, SK S7V0G5Off Market
- C$--3 bd3 ba1.4k sqft2901 Rosewood Dr, Saskatoon, SK S7V0G5Off Market
- C$--1 bd1 ba564 sqft2902 Rosewood Dr, Saskatoon, SK S7V0G5Off Market
Similar homes
- C$319,9003 bd2 ba1.1k sqftPine Creek, Saskatoon, SK S7V 0A8For Sale
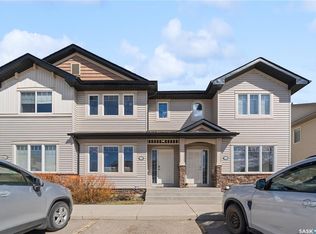 MLS ID #SK044066, Gagan Sidhu, Boyes Group Realty Inc.. Saskatchewan REALTORS® Association
 - C$289,8882 bd2 ba904 sqftCoronado, Saskatoon, SK S7V 0B4For Sale
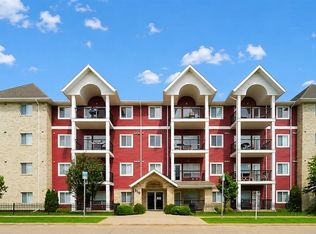 MLS ID #SK042681, John Ly, TRCG The Realty Consultants Group. Saskatchewan REALTORS® Association
 - C$284,9002 bd2 ba904 sqftCoronado, Saskatoon, SK S7V 0B4For Sale
 MLS ID #SK042715, John Sinclair, Century 21 Fusion. Saskatchewan REALTORS® Association
 - C$349,0002 bd2 ba1k sqftSaratogo Condominiums, Saskatoon, SK S7V 0N7For Sale
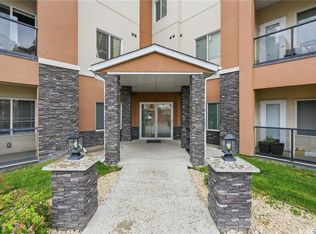 MLS ID #SK042918, Stacey Edwards, RE/MAX Saskatoon. Saskatchewan REALTORS® Association
 - C$249,9002 bd1 ba936 sqftRosewood Pointe, Saskatoon, SK S7V 0C5For SaleMLS ID #SK040079, Vaughn Krywicki, eXp Realty. Saskatchewan REALTORS® Association
- C$285,0002 bd2 ba1.1k sqftBrookville, Saskatoon, SK S7T 0K9For SaleMLS ID #SK042837, Evan Dunlop, Boyes Group Realty Inc.. Saskatchewan REALTORS® Association
- C$285,9002 bd2 ba1.1k sqftUNIT 82-203 Herold TERRACE, Saskatoon, SK S7V 1H5For SaleMLS ID #SK042629, Grant LaMarsh, 2 Percent Realty Platinum Inc.. Saskatchewan REALTORS® Association
- C$285,0002 bd2 ba1.1k sqftUNIT 507-150 Langlois WAY, Saskatoon, SK S7T 0L3For SaleMLS ID #SK043609, Bryanne Miller, Realty Executives Saskatoon. Saskatchewan REALTORS® Association
- C$290,0002 bd2 ba1.1k sqftTuscany Villas Condominium, Saskatoon, SK S7V 1K1For SaleMLS ID #SK040996, Sunny Li, L&T Realty Ltd.. Saskatchewan REALTORS® Association
- C$308,9003 bd2 ba1.1k sqftLakeside Chateua, Saskatoon, SK S7V 1H8For SaleMLS ID #SK043212, Della Zhang, Royal LePage Varsity. Saskatchewan REALTORS® Association
- C$274,9003 bd2 ba1.3k sqftDover Glen, Saskatoon, SK S7N 2V4For SaleMLS ID #SK043756, Gerry Scott, Boyes Group Realty Inc.. Saskatchewan REALTORS® Association
- C$339,9002 bd2 ba1.1k sqftLakeside Chateau, Saskatoon, SK S7V 1H8For SaleMLS ID #SK043558, Lorri Walters, Royal LePage Saskatoon Real Estate. Saskatchewan REALTORS® Association
- C$299,9002 bd2 ba1.1k sqftLittle Tuscany, Saskatoon, SK S7K 0K8For SaleMLS ID #SK043500, Gary Gai Realty P.C. Ltd., Royal LePage Varsity. Saskatchewan REALTORS® Association
- C$329,9003 bd2 ba1.1k sqftAspen Villas Condominium, Saskatoon, SK S7V 1J8For SaleMLS ID #SK040289, Chiragkumar Chaudhari, eXp Realty. Saskatchewan REALTORS® Association
- C$189,9002 bd1 ba840 sqftFairway Manor, Saskatoon, SK S7H 5L5For SaleMLS ID #SK044002, Edward B Wojcichowsky, Royal LePage Saskatoon Real Estate. Saskatchewan REALTORS® Association
- C$279,9002 bd3 ba939 sqftWildwood Village, Saskatoon, SK S7H 4Y7For SaleMLS ID #SK042957, Winfielda Mckenzie, Realty ONE Group Dynamic. Saskatchewan REALTORS® Association
- C$429,9002 bd2 ba1.1k sqftLiberty Court, Saskatoon, SK S7J 3L8For SaleMLS ID #SK043688, April Townsend, Realty Executives Saskatoon. Saskatchewan REALTORS® Association
- C$324,9003 bd2 ba1.1k sqftSandpointe, Saskatoon, SK S7T 0N1For SaleMLS ID #SK042535, Kris Miazga, Coldwell Banker Signature. Saskatchewan REALTORS® Association
- C$174,9002 bd1 ba957 sqftSouth 4 Condominium, Saskatoon, SK S7H 5L3For SaleMLS ID #SK044058, Cindy Eckart, Boyes Group Realty Inc.. Saskatchewan REALTORS® Association
- C$305,0002 bd2 ba953 sqftLiberty Court, Saskatoon, SK S7J 5L8For SaleMLS ID #SK035695, Guy Fortier, M Realty. Saskatchewan REALTORS® Association
