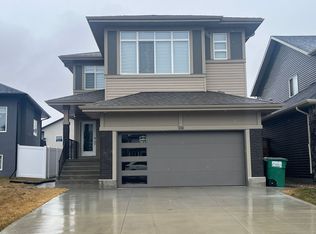
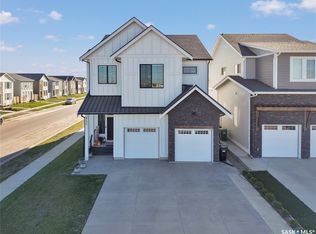
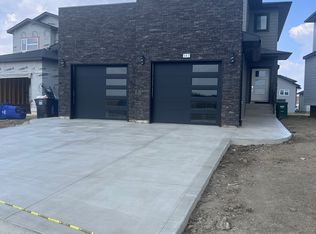
Absolutely stunning luxury 2-storey backing green space in desirable Aspen Ridge! This fully finished home offers the perfect blend of high-end craftsmanship, functionality, and modern design with 4 bedrooms, 4 bathrooms, a massive bonus room, and an incredible dream 4-car drive-through garage. From the moment you step inside the grand 2-storey foyer, you’ll appreciate the upscale finishes throughout including porcelain tile, luxury vinyl plank flooring, quartz countertops, upgraded fixtures, and premium materials from top to bottom. The main floor is designed to impress with full-height rear windows, a spacious family room featuring a stone fireplace wall, and a show-stopping kitchen complete with full-height white cabinetry, professional-grade appliances, induction cooktop, double wall ovens, separate full-size fridge/freezer, oversized island, and walk-through pantry with direct garage access. The large dining area overlooks the beautifully landscaped backyard and park behind. Upstairs features a spacious bonus room that could easily serve as a 5th bedroom, along with 3 bedrooms and 2 bathrooms. The luxurious primary suite offers a spa-like ensuite with a freestanding tub, walk-in glass shower, marble porcelain tile, in-floor heat, dual sinks, and a walk-in closet. A dedicated second-floor laundry room includes quartz counters, sink, and extensive cabinetry for added convenience. The fully developed basement is perfect for entertaining with a stylish wet bar featuring quartz counters, a large family room, additional bedroom, and a 4-piece bathroom. Additional highlights include central air conditioning, central vac rough-in, New Home Warranty, covered composite deck, completed driveway, and professional landscaping. The oversized 4 car garage measures approx 34' x 24'/42' and includes a rare drive-through rear door. Move-in ready and backing beautiful green space, this exceptional property suits buyers seeking luxury, space, and quality without compromise.
1 day
|
28
|
1
|
Zillow last checked:
Listing updated:
Listed by:
Marla Janzen,
eXp Realty
Source: Saskatchewan REALTORS® Association,MLS®#: SK042319Originating MLS®#: Saskatchewan REALTORS® Association
Facts & features
Interior
Bedrooms & bathrooms
Bedrooms: 4
Bathrooms: 4
Bedroom
Features: Room Floor: Vinyl Plank
Level: Second
Area: 250.67 Square Feet
Dimensions: 16'x15'8
Bedroom
Features: Room Floor: Vinyl Plank
Level: Second
Area: 145.17 Square Feet
Dimensions: 11'2x13'
Bedroom
Features: Room Floor: Vinyl Plank
Level: Second
Area: 119.11 Square Feet
Dimensions: 11'2x10'8
Bedroom
Features: Room Floor: Carpet
Level: Basement
Area: 136.11 Square Feet
Dimensions: 11'8x11'8
Other
Features: Room Floor: Vinyl Plank
Level: Main
Other
Features: Room Floor: Tile
Level: Second
Other
Features: Room Floor: Tile
Level: Basement
Other
Features: Room Floor: Tile
Level: Second
Bonus room
Features: Room Floor: Vinyl Plank
Level: Second
Area: 177.75 Square Feet
Dimensions: 13'2x13'6
Dining room
Features: Room Floor: Vinyl Plank
Level: Main
Area: 171.17 Square Feet
Dimensions: 13'2x13'
Other
Features: Room Floor: Carpet
Level: Basement
Area: 428.83 Square Feet
Dimensions: 15'6x27'8
Great room
Features: Room Floor: Vinyl Plank
Level: Main
Area: 253.33 Square Feet
Dimensions: 15'10x16'
Kitchen
Features: Room Floor: Vinyl Plank
Level: Main
Area: 236.17 Square Feet
Dimensions: 18'2x13'
Other
Features: Room Floor: Vinyl Plank
Level: Basement
Utility room
Level: Basement
Heating
Forced Air, Natural Gas
Cooling
Central Air
Appliances
Included: Water Heater, Gas Water Heater, Dishwasher Built In, Dryer, Refrigerator, Exhaust Fan, Microwave, Oven Built In, Stove, Washer, Humidifier
Features
Central Vac (R.I.), T.V. Mounts
Basement: Full,Finished,Sump Pump,Concrete
Number of fireplaces: 1
Interior area
Total structure area: 2,535
Total interior livable area: 2,535 sqft
Property
Parking
Total spaces: 7
Parking features: 4 Car Attached, Parking Spaces, Garage Door Opnr/Control(S), Concrete Driveway, Triple Driveway
Attached garage spaces: 4
Has uncovered spaces: Yes
Details: Parking Size: 42.0x34.0
Features
Levels: Two
Stories: 2
Patio & porch: Deck
Exterior features: Lawn Back, Lawn Front
Fencing: Fenced
Frontage length: 48.00
Lot
Size: 5,839 Acres
Dimensions: 121
Features: Backs on to Park/Green Space, Rectangular Lot, Trees/Shrubs, Underground Sprinkler
Details
Other equipment: Air Exchanger, Air Filter
Construction
Type & style
Home type: SingleFamily
Property subtype: Single Family Residence
Materials
Stucco
Roof: Asphalt
Condition
Year built: 2023
Community & HOA
Community
Security: Alarm Sys Not Inc., Alarm Sys Rented
Subdivision: Aspen Ridge
Location
Region: Saskatoon
Financial & listing details
Price per square foot: C$467/sqft
Annual tax amount: C$9,557
Date on market: 7/13/2026
Exclusions: Water Softener
Ownership: Freehold
Marla Janzen
Marla Janzen
(306) 341-3699
By pressing Contact Agent, you agree that the real estate professional identified above may call/text you about your search, which may involve use of automated means and pre-recorded/artificial voices. You don't need to consent as a condition of buying any property, goods, or services. Message/data rates may apply. You also agree to our Terms of Use. Zillow does not endorse any real estate professionals. We may share information about your recent and future site activity with your agent to help them understand what you're looking for in a home.
Price history
Date
Event
Price
7/13/2026
Listed for sale
C$1,185,000C$467/sqft
Source: Saskatchewan REALTORS® Association #SK042319Report a problem