Welcome to 138 Flegel Court an exceptional custom O Homes 2-storey residence, positioned on a quiet cul-de-sac backing the picturesque Swick park in Rosewood. From the moment you step into the grand foyer with soaring 20 ft vaulted ceilings, elegant tile floor, statement chandelier & sweeping staircase, the home's luxury is unmistakable. Engineered hardwood leads into the stunning main living area, showcasing custom coffered ceiling with LED recessed lighting & built in surround, premium trim & crown moulding, 10ft ceilings, oversized windows & striking gas fireplace with built in shelving surround. The chef-inspired kitchen is beautifully appointed with custom Capella cabinetry, SS appliances, granite countertops, garburator, 12' island with raised eating bar, walk-through pantry & an inviting dining area with direct access to the south-facing deck. The main floor also offers a spacious den with custom wainscoting, 2-pc bath, & convenient mudroom with bench seating. Upstairs, you'll find 2 generous bedrooms, 4-pc bath with double granite vanity, tiled jet tub, a well-equipped laundry room with sink. A spectacular primary bedroom overlooking greenspace, complete with walk-in closet with custom organizers, Built in sound system & spa-inspired ensuite featuring glass steam shower, soaker jet tub & double vanity, this space is designed for everyday luxury. The fully finished basement boasts 9' ceilings, family room with feature wall & gas fireplace, large bedroom with walk-in closet, fully equipped wet bar with beverage fridge, wine rack & dishwasher, 3-pc bath, & dedicated theatre room with projector. Outside, enjoy a spacious deck with direct gate access to walking paths. Highlights: 950 sq ft triple attached/single tandem garage with in-floor heat, custom vents, work bay with urinal & wash bay, exposed agg drive, A/C, U/G sprinklers, 8ft solid core interior doors, upgraded black window trim & central vac. Impeccably maintained & thoughtfully upgraded throughout.
Active
C$1,295,900
138 Flegel COURT, Saskatoon, SK S7V 0B9
4beds
4baths
2,651sqft
Single Family Residence
Built in 2011
-- sqft lot
$-- Zestimate®
C$489/sqft
C$-- HOA
What's special
Quiet cul-de-sacElegant tile floorStatement chandelierSweeping staircaseEngineered hardwoodOversized windowsChef-inspired kitchen
- 18 days |
- 124 |
- 3 |
Zillow last checked:
Listing updated:
Listed by:
Mitchell Stretch,
Derrick Stretch Realty Inc.,
Derrick Stretch,
Derrick Stretch Realty Inc.
Source: Saskatchewan REALTORS® Association,MLS®#: SK042571Originating MLS®#: Saskatchewan REALTORS® Association
Facts & features
Interior
Bedrooms & bathrooms
- Bedrooms: 4
- Bathrooms: 4
Primary bedroom
- Features: Room Floor: Carpet
- Level: Second
- Area: 210 Square Feet
- Dimensions: 14'x15'
Bedroom
- Features: Room Floor: Carpet
- Level: Second
- Area: 132 Square Feet
- Dimensions: 12'x11'
Bedroom
- Features: Room Floor: Carpet
- Level: Second
- Area: 123 Square Feet
- Dimensions: 10'3x12'
Bedroom
- Features: Room Floor: Carpet
- Level: Basement
- Area: 120.83 Square Feet
- Dimensions: 9'8x12'6
Other
- Features: Room Floor: Ceramic Tile
- Level: Main
Other
- Features: Room Floor: Ceramic Tile
- Level: Basement
Other
- Features: Room Floor: Ceramic Tile
- Level: Second
Other
- Features: Room Floor: Ceramic Tile
- Level: Second
Den
- Features: Room Floor: Engineered Hardwood
- Level: Main
- Area: 143 Square Feet
- Dimensions: 13'x11'
Dining room
- Features: Room Floor: Engineered Hardwood
- Level: Main
- Area: 192.5 Square Feet
- Dimensions: 12'10x15'
Family room
- Features: Room Floor: Carpet
- Level: Basement
- Area: 440 Square Feet
- Dimensions: 14'8x30'
Foyer
- Features: Room Floor: Ceramic Tile
- Level: Main
Kitchen
- Features: Room Floor: Engineered Hardwood
- Level: Main
- Area: 190.75 Square Feet
- Dimensions: 10'6x18'2
Laundry
- Features: Room Floor: Ceramic Tile
- Level: Second
Living room
- Features: Room Floor: Engineered Hardwood
- Level: Main
- Area: 274.42 Square Feet
- Dimensions: 14'10x18'6
Other
- Features: Room Floor: Ceramic Tile
- Level: Main
- Area: 66.25 Square Feet
- Dimensions: 8'10x7'6
Other
- Features: Room Floor: Carpet
- Level: Basement
- Area: 145.78 Square Feet
- Dimensions: 10'8x13'8
Heating
- Forced Air, Radiant Floor, Natural Gas
Cooling
- Central Air
Appliances
- Included: Water Heater, Gas Water Heater, Dishwasher Built In, Dryer, Refrigerator, Garburator, Exhaust Fan, Microwave, Stove, Washer
Features
- Central Vac Attached, Central Vac Attachments
- Windows: Window Treatments
- Basement: Full,Finished,Sump Pump,Concrete
- Number of fireplaces: 2
- Fireplace features: Gas
Interior area
- Total structure area: 2,651
- Total interior livable area: 2,651 sqft
Property
Parking
- Total spaces: 7
- Parking features: 4 Car Attached, Garage Door Opnr/Control(S), Heated Garage, Exposed Aggregate, Triple Driveway
- Attached garage spaces: 4
- Has uncovered spaces: Yes
- Details: Parking Size: 26.0x31.0
Features
- Levels: Two
- Stories: 2
- Patio & porch: Deck
- Exterior features: Garden, Lawn Back, Lawn Front
- Fencing: Fenced
- Frontage length: 36.00
Lot
- Features: Trees/Shrubs, Underground Sprinkler
Details
- Other equipment: Air Exchanger
Construction
Type & style
- Home type: SingleFamily
- Property subtype: Single Family Residence
Materials
- Stone, Stucco
- Roof: Asphalt
Condition
- Year built: 2011
Community & HOA
Community
- Subdivision: Rosewood
Location
- Region: Saskatoon
Financial & listing details
- Price per square foot: C$489/sqft
- Annual tax amount: C$10,053
- Date on market: 7/16/2026
- Exclusions: Water Softener
- Ownership: Freehold
Mitchell Stretch
Mitchell Stretch
(306) 290-5990
By pressing Contact Agent, you agree that the real estate professional identified above may call/text you about your search, which may involve use of automated means and pre-recorded/artificial voices. You don't need to consent as a condition of buying any property, goods, or services. Message/data rates may apply. You also agree to our Terms of Use. Zillow does not endorse any real estate professionals. We may share information about your recent and future site activity with your agent to help them understand what you're looking for in a home.
Price history
| Date | Event | Price |
|---|---|---|
| 7/16/2026 | Listed for sale | C$1,295,900C$489/sqft |
Source: Saskatchewan REALTORS® Association #SK042571 Report a problem | ||
Public tax history
Tax history is unavailable.
Climate risks
Neighborhood: Rosewood
Nearby schools
GreatSchools rating
No schools nearby
We couldn't find any schools near this home.
- C$1,199,9004 bd3 ba1.7k sqft223 Hamm Cres, Saskatoon, SK S7V0R9For Sale
- C$--3 bd2 ba-- sqft224 Hamm Cres #A, Saskatoon, SK S7V0R9Off Market
- C$1,6002 bd1 ba-- sqft224 Hamm Cres #B, Saskatoon, SK S7V0R9For Rent
- C$--5 bd3 ba-- sqft1011 Rosewood Blvd W #1, Saskatoon, SK S7V0B9Off Market
- C$--1 bd1 ba447 sqft2700B Rosewood Dr #977525, Saskatoon, SK S7V0G5Off Market
- C$--3 bd3 ba1.4k sqft2901 Rosewood Dr, Saskatoon, SK S7V0G5Off Market
- C$--1 bd1 ba564 sqft2902 Rosewood Dr, Saskatoon, SK S7V0G5Off Market
- C$--1 bd1 ba520 sqft2900 Rosewood Dr, Saskatoon, SK S7V0G5Off Market
Similar homes
- C$1,199,9004 bd3 ba1.7k sqft223 Hamm CRESCENT, Saskatoon, SK S7V 0R9For SaleMLS ID #SK041864, Stacey Edwards, RE/MAX Saskatoon. Saskatchewan REALTORS® Association
- C$1,300,0004 bd3 ba2.9k sqft214 Mendel GREEN, Saskatoon, SK S7J 5J7For Sale
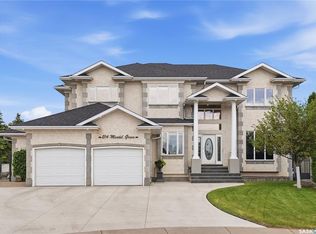 MLS ID #SK039190, Stacey Edwards, RE/MAX Saskatoon. Saskatchewan REALTORS® Association
 - C$649,9004 bd4 ba1.6k sqft435 Pichler CRESCENT, Saskatoon, SK S7V 0H2For Sale
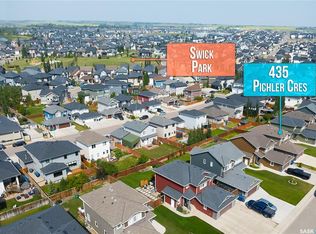 MLS ID #SK044277, Aaiela Sheikh, Realty ONE Group Dynamic. Saskatchewan REALTORS® Association
 - C$1,399,9004 bd4 ba2.3k sqft144 Greenbryre STREET, Corman Park Rm No. 344, SK S7V 0J6For Sale
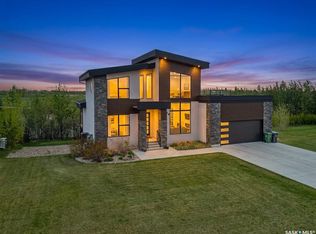 MLS ID #SK039676, Babajide Balogun, Real Broker SK Ltd.. Saskatchewan REALTORS® Association
 - C$1,185,0004 bd4 ba2.5k sqft119 Woolf BEND, Saskatoon, SK S7W 1E6For SaleMLS ID #SK042319, Marla Janzen, eXp Realty. Saskatchewan REALTORS® Association
- C$969,9005 bd4 ba2.1k sqft327 Hastings LANE, Saskatoon, SK S7V 0C8For SaleMLS ID #SK040080, Colby Hepburn, North Ridge Realty Ltd.. Saskatchewan REALTORS® Association
- C$1,175,0003 bd4 ba2.4k sqft1242 Willowgrove COURT, Saskatoon, SK S7W 0A8For SaleMLS ID #SK040671, Shawn Johnson, RE/MAX Saskatoon. Saskatchewan REALTORS® Association
- C$799,9005 bd4 ba1.8k sqft358 Stilling MANOR, Saskatoon, SK S7V 0Y8For SaleMLS ID #SK043975, Derrick Brucks, Royal LePage Saskatoon Real Estate. Saskatchewan REALTORS® Association
- C$1,149,0006 bd5 ba2.9k sqft431 Rogers COURT, Saskatoon, SK S7N 3W9For SaleMLS ID #SK043634, Stacey Edwards, RE/MAX Saskatoon. Saskatchewan REALTORS® Association
- C$1,449,0006 bd4 ba3.1k sqft811 Braeside VIEW, Saskatoon, SK S7V 1A7For SaleMLS ID #SK039383, Jillian Moore, Coldwell Banker Signature. Saskatchewan REALTORS® Association
- C$1,100,0004 bd3 ba1.9k sqft218 Horlick CRESCENT, Saskatoon, SK S7N 4R5For SaleMLS ID #SK041420, Richard Reimer Realty Pc Ltd., Boyes Group Realty Inc.. Saskatchewan REALTORS® Association
- C$759,9005 bd3 ba1.5k sqft315 Werschner LANE, Saskatoon, SK S7V 0C9For SaleMLS ID #SK043874, Tracy Rosner, Coldwell Banker Signature. Saskatchewan REALTORS® Association
- C$829,9004 bd4 ba2.5k sqft718 Brookhurst LANE, Saskatoon, SK S7V 1G1For SaleMLS ID #SK043120, Ryan Bamford, Coldwell Banker Signature. Saskatchewan REALTORS® Association
- C$839,9004 bd4 ba2k sqft411 Dagnone TERRACE, Saskatoon, SK S7V 0P7For SaleMLS ID #SK044144, Stacey Edwards, RE/MAX Saskatoon. Saskatchewan REALTORS® Association
- C$1,250,0005 bd3 ba1.8k sqft579 Boykowich CRESCENT, Saskatoon, SK S7W 0S5For SaleMLS ID #SK042171, Wayne Lin, L&T Realty Ltd.. Saskatchewan REALTORS® Association
- C$1,549,9005 bd5 ba3k sqft250 Whalley CRESCENT, Saskatoon, SK S7T 0E6For SaleMLS ID #SK043723, Kayla McQueen, Prisma Regenerative Real Estate. Saskatchewan REALTORS® Association
- C$829,9006 bd4 ba2.4k sqft346 Wakaw CRESCENT, Saskatoon, SK S7J 4E2For SaleMLS ID #SK044013, Taylor Glen, TRCG The Realty Consultants Group. Saskatchewan REALTORS® Association
- C$824,0005 bd3 ba1.7k sqft814 Werschner COURT, Saskatoon, SK S7V 0G7For SaleMLS ID #SK036684, Gautam Sharma, RE/MAX Bridge City Realty. Saskatchewan REALTORS® Association
- C$749,0005 bd4 ba1.9k sqft211 Brookshire CRESCENT, Saskatoon, SK S7V 1H1For SaleMLS ID #SK043571, Stacey Edwards, RE/MAX Saskatoon. Saskatchewan REALTORS® Association
- C$949,0004 bd4 ba2k sqft206 Kenaschuk UNION, Saskatoon, SK S7W 0Y3For SaleMLS ID #SK044070, Gagan Jagdey, Real Broker SK Ltd.. Saskatchewan REALTORS® Association
