Welcome to this exceptional executive 2-storey home (4 beds up and 2 down), thoughtfully designed for family living and unforgettable entertaining. The main floor is both elegant and inviting, offering a formal living room and dining room, while the expansive kitchen, dining nook, and oversized family room are perfectly positioned to capture views of the backyard through impressive over-sized windows that flood the home with natural light. With 4 spacious bedrooms and 2 bathrooms on the second floor, this impressive residence offers an abundance of space, comfort, and luxury. The primary suite is a true private retreat, featuring a massive bedroom, an oversized walk-in closet, a spa-inspired 5-piece ensuite, and its own private balcony overlooking the spectacular backyard. Convenient 2nd floor laundry adds to the home's functional design. The fully developed basement provides even more versatile living space with a large family room, a 2-piece bathroom, and 2 spacious bedrooms. One bedroom includes its own 3-piece ensuite and a large walk-in closet, making it ideal for guests, extended family, or a private home office. Step outside into your own resort-style backyard, where every day feels like a vacation. The beautifully landscaped, park-like setting features a large swimming pool complete with a waterslide and diving board, surrounded by exposed aggregate patios that create multiple spaces for relaxing and entertaining. The outdoor covered kitchen is equipped with a sink, bar fridge, TV, sit up island, while the convenient poolside 2-piece bathroom and outdoor shower add to the exceptional outdoor experience. A cozy sitting area with an outdoor fireplace provides the perfect place to gather on cooler evenings. Completing this outstanding property is a heated double attached garage and an unbeatable family-friendly location just one block from 2 elementary schools, an adjoining park with sports fields and a spray park, and only a 5-minute drive to 2 high schools.
Active
C$1,149,000
431 Rogers COURT, Saskatoon, SK S7N 3W9
6beds
5baths
2,945sqft
Single Family Residence
Built in 1986
10,306 Square Feet Lot
$-- Zestimate®
C$390/sqft
C$-- HOA
What's special
Expansive kitchenDining nookOversized family roomImpressive over-sized windowsViews of the backyardNatural lightMassive bedroom
- 14 hours |
- 103 |
- 1 |
Zillow last checked:
Listing updated:
Listed by:
Stacey Edwards,
RE/MAX Saskatoon
Source: Saskatchewan REALTORS® Association,MLS®#: SK043634Originating MLS®#: Saskatchewan REALTORS® Association
Facts & features
Interior
Bedrooms & bathrooms
- Bedrooms: 6
- Bathrooms: 5
Primary bedroom
- Features: Room Floor: Hardwood
- Level: Second
- Area: 272.8 Square Feet
- Dimensions: 20'1x13'7
Bedroom
- Features: Room Floor: Hardwood
- Level: Second
- Area: 111.98 Square Feet
- Dimensions: 10'9x10'5
Bedroom
- Features: Room Floor: Hardwood
- Level: Second
- Area: 105.88 Square Feet
- Dimensions: 10'6x10'1
Bedroom
- Features: Room Floor: Hardwood
- Level: Second
- Area: 103.3 Square Feet
- Dimensions: 10'5x9'11
Bedroom
- Features: Room Floor: Carpet
- Level: Basement
- Area: 118.51 Square Feet
- Dimensions: 13'5x8'10
Bedroom
- Features: Room Floor: Carpet
- Level: Basement
- Area: 132.5 Square Feet
- Dimensions: 13'3x10'
Other
- Features: Room Floor: Hardwood
- Level: Main
- Area: 28.89 Square Feet
- Dimensions: 6'8x4'4
Other
- Features: Room Floor: Tile
- Level: Basement
- Area: 27.88 Square Feet
- Dimensions: 6'1x4'7
Other
- Features: Room Floor: Tile
- Level: Basement
- Area: 72.96 Square Feet
- Dimensions: 8'7x8'6
Other
- Features: Room Floor: Tile
- Level: Second
- Area: 50.56 Square Feet
- Dimensions: 7'7x6'8
Other
- Features: Room Floor: Tile
- Level: Second
- Area: 145.17 Square Feet
- Dimensions: 15'5x9'5
Dining room
- Features: Room Floor: Hardwood
- Level: Main
- Area: 144.97 Square Feet
- Dimensions: 13'11x10'5
Family room
- Features: Room Floor: Hardwood
- Level: Main
- Area: 293.58 Square Feet
- Dimensions: 22'7x13'
Family room
- Features: Room Floor: Laminate
- Level: Basement
- Area: 270 Square Feet
- Dimensions: 20'3x13'4
Foyer
- Features: Room Floor: Hardwood
- Level: Main
- Area: 49 Square Feet
- Dimensions: 8'2x6'
Kitchen
- Features: Room Floor: Hardwood
- Level: Main
- Area: 175.51 Square Feet
- Dimensions: 16'7x10'7
Laundry
- Features: Room Floor: Tile
- Level: Second
- Area: 42.17 Square Feet
- Dimensions: 7'8x5'6
Living room
- Features: Room Floor: Hardwood
- Level: Main
- Area: 209.31 Square Feet
- Dimensions: 16'5x12'9
Other
- Features: Room Floor: Tile
- Level: Main
- Area: 59.9 Square Feet
- Dimensions: 9'7x6'3
Other
- Features: Room Floor: Hardwood
- Level: Main
- Area: 110 Square Feet
- Dimensions: 16'6x6'8
Other
- Features: Room Floor: Tile
- Level: Second
- Area: 58.75 Square Feet
- Dimensions: 11'9x5'
Other
- Features: Room Floor: Laminate
- Level: Basement
- Area: 57.75 Square Feet
- Dimensions: 9'x6'5
Utility room
- Features: Room Floor: Concrete
- Level: Basement
- Area: 244.27 Square Feet
- Dimensions: 16'9x14'7
Heating
- Forced Air, Natural Gas
Cooling
- Central Air
Appliances
- Included: Water Heater, Gas Water Heater, Dishwasher Built In, Dryer, Refrigerator, Exhaust Fan, Microwave, Washer
Features
- Central Vac Attached, Central Vac Attachments
- Windows: Window Treatments
- Basement: Partial,Finished,Concrete
- Number of fireplaces: 1
- Fireplace features: Gas
Interior area
- Total structure area: 2,945
- Total interior livable area: 2,945 sqft
Property
Parking
- Total spaces: 5
- Parking features: 2 Car Attached, Garage Door Opnr/Control(S), Heated Garage, Exposed Aggregate, Triple Driveway
- Attached garage spaces: 2
- Has uncovered spaces: Yes
- Details: Parking Size: 21.9x21.9
Features
- Levels: Two
- Stories: 2
- Patio & porch: Deck
- Exterior features: Lawn Front
- Pool features: Outdoor Pool
- Fencing: Fenced
Lot
- Size: 10,306 Square Feet
- Features: Irregular Lot, Trees/Shrubs
Details
- Other equipment: Air Exchanger
Construction
Type & style
- Home type: SingleFamily
- Property subtype: Single Family Residence
Materials
- Siding, Stone
- Roof: Asphalt
Condition
- Year built: 1986
Community & HOA
Community
- Subdivision: Erindale
Location
- Region: Saskatoon
Financial & listing details
- Price per square foot: C$390/sqft
- Annual tax amount: C$7,818
- Date on market: 7/24/2026
- Ownership: Freehold
Stacey Edwards
Stacey Edwards
(306) 270-8835
By pressing Contact Agent, you agree that the real estate professional identified above may call/text you about your search, which may involve use of automated means and pre-recorded/artificial voices. You don't need to consent as a condition of buying any property, goods, or services. Message/data rates may apply. You also agree to our Terms of Use. Zillow does not endorse any real estate professionals. We may share information about your recent and future site activity with your agent to help them understand what you're looking for in a home.
Price history
| Date | Event | Price |
|---|---|---|
| 7/24/2026 | Listed for sale | C$1,149,000C$390/sqft |
Source: Saskatchewan REALTORS® Association #SK043634 Report a problem | ||
Public tax history
Tax history is unavailable.
Climate risks
Neighborhood: Erindale
Nearby schools
GreatSchools rating
No schools nearby
We couldn't find any schools near this home.
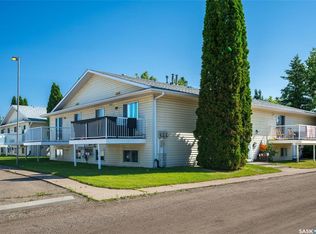
- C$1,550,000-- bd-- ba-- sqft430 Berini Dr, Saskatoon, SK S7N3N8For Sale
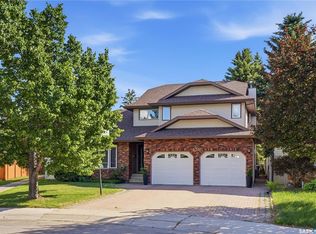
- C$949,9005 bd5 ba2.8k sqft130 Mulcaster Cres, Saskatoon, SK S7N4A7For Sale
- C$639,9005 bd3 ba1.5k sqft607 Addie Cres, Saskatoon, SK S7N3K7For Sale

- C$--4 bd3 ba1.2k sqft518 Addie Cres, Saskatoon, SK S7N3K7Off Market
- C$499,9003 bd2 ba1.5k sqft746 Wilkinson Way, Saskatoon, SK S7N3L5For Sale
- C$310,0003 bd2 ba1.2k sqft410 Keevil Cres #10, Saskatoon, SK S7N4R6For Sale
- C$347,9003 bd3 ba1.1k sqft103 Berini Dr #14, Saskatoon, SK S7N4N2For Sale
- C$789,9004 bd3 ba1.6k sqft506 Vincent Cres, Saskatoon, SK S7N4G8For Sale
Similar homes
- C$949,9005 bd5 ba2.8k sqft130 Mulcaster CRESCENT, Saskatoon, SK S7N 4A7For SaleMLS ID #SK041002, Mitchell Stretch, Derrick Stretch Realty Inc.. Saskatchewan REALTORS® Association
- C$1,100,0004 bd3 ba1.9k sqft218 Horlick CRESCENT, Saskatoon, SK S7N 4R5For Sale
 MLS ID #SK041420, Richard Reimer Realty Pc Ltd., Boyes Group Realty Inc.. Saskatchewan REALTORS® Association
 - C$819,9005 bd5 ba2.4k sqft315 Waters CRESCENT, Saskatoon, SK S7W 0A5For Sale
 MLS ID #SK043463, Rajandip Singh, Century 21 Fusion. Saskatchewan REALTORS® Association
 - C$1,100,0004 bd4 ba2.7k sqft3834 Balfour PLACE, Saskatoon, SK S7H 3Z7For Sale
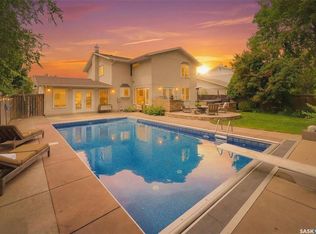 MLS ID #SK042776, Ellen Nasser, The Agency Saskatoon. Saskatchewan REALTORS® Association
 - C$875,9003 bd4 ba2.6k sqft102 Thode AVENUE, Saskatoon, SK S7W 1A1For SaleMLS ID #SK043515, Don Tang, L&T Realty Ltd.. Saskatchewan REALTORS® Association
- C$1,175,0003 bd4 ba2.4k sqft1242 Willowgrove COURT, Saskatoon, SK S7W 0A8For SaleMLS ID #SK040671, Shawn Johnson, RE/MAX Saskatoon. Saskatchewan REALTORS® Association
- C$1,249,9005 bd4 ba2.6k sqft231 Fleming CRESCENT, Saskatoon, SK S7W 1B4For SaleMLS ID #SK042381, Jordan Boyes, Boyes Group Realty Inc.. Saskatchewan REALTORS® Association
- C$829,9004 bd3 ba2.3k sqft146 Highbury PLACE, Saskatoon, SK S7H 4X7For SaleMLS ID #SK042825, Gregg Bamford, Coldwell Banker Signature. Saskatchewan REALTORS® Association
- C$829,9004 bd4 ba2.5k sqft718 Brookhurst LANE, Saskatoon, SK S7V 1G1For SaleMLS ID #SK043120, Ryan Bamford, Coldwell Banker Signature. Saskatchewan REALTORS® Association
- C$749,0005 bd4 ba1.9k sqft211 Brookshire CRESCENT, Saskatoon, SK S7V 1H1For SaleMLS ID #SK043571, Stacey Edwards, RE/MAX Saskatoon. Saskatchewan REALTORS® Association
- C$1,449,0006 bd4 ba3.1k sqft811 Braeside VIEW, Saskatoon, SK S7V 1A7For SaleMLS ID #SK039383, Jillian Moore, Coldwell Banker Signature. Saskatchewan REALTORS® Association
- C$1,049,0005 bd5 ba2.9k sqft1607 Stensrud ROAD, Saskatoon, SK S7W 0C5For SaleMLS ID #SK039370, Charmaine Morris, Coldwell Banker Signature. Saskatchewan REALTORS® Association
- C$1,249,9004 bd3 ba1.9k sqft431 Paton PLACE, Saskatoon, SK S7W 0B8For SaleMLS ID #SK039885, Ashley Turner, Century 21 Fusion. Saskatchewan REALTORS® Association
- C$1,119,9007 bd5 ba2.6k sqft144 Forsey AVENUE, Saskatoon, SK S7W 0Z6For SaleMLS ID #SK035406, Mitchell Stretch, Derrick Stretch Realty Inc.. Saskatchewan REALTORS® Association
- C$899,9004 bd4 ba2.4k sqft735 Wright CRESCENT, Saskatoon, SK S7N 4T8For SaleMLS ID #SK040768, Greg Ma, Boyes Group Realty Inc.. Saskatchewan REALTORS® Association
- C$599,9004 bd3 ba1.5k sqft331 Steiger WAY, Saskatoon, SK S7N 4K2For SaleMLS ID #SK042751, Masoud Golshenas, Boyes Group Realty Inc.. Saskatchewan REALTORS® Association
- C$829,9003 bd4 ba2.2k sqft210 Horlick CRESCENT, Saskatoon, SK S7N 4R5For SaleMLS ID #SK039393, Levi Dziadyk, TRCG The Realty Consultants Group. Saskatchewan REALTORS® Association
- C$824,9004 bd4 ba1.8k sqft302 Chelsom MANOR, Saskatoon, SK S7V 1R3For SaleMLS ID #SK043050, Eryn Kaye, Coldwell Banker Signature. Saskatchewan REALTORS® Association
- C$1,350,0005 bd3 ba1.8k sqft579 Boykowich CRESCENT, Saskatoon, SK S7W 0S5For SaleMLS ID #SK042171, Wayne Lin, L&T Realty Ltd.. Saskatchewan REALTORS® Association
- C$859,9003 bd4 ba2.2k sqft510 Eastman COVE, Saskatoon, SK S7N 4K9For SaleMLS ID #SK038654, Barry M Chilliak, Barry Chilliak Realty Inc.. Saskatchewan REALTORS® Association
