Welcome to 579 Boykowich Crescent, an extraordinary custom-built walkout bungalow backing directly onto walking trails, lush park space, and beautifully landscaped green space in the heart of Evergreen. Showcasing an elegant blend of modern and rustic design, this stunning home offers 1,890 sq. ft. of luxurious main-floor living with over 3,700 sq. ft. of beautifully finished space, featuring 5 bedrooms, 3 bathrooms, and exceptional craftsmanship throughout. From the striking stucco and stone exterior to the abundance of oversized windows, every detail has been thoughtfully designed to maximize natural light and showcase the picturesque surroundings. Impressive 11-foot main floor ceiling, 9-foot basement ceiling, and premium finishes create an elegant yet welcoming atmosphere. The chef-inspired kitchen is truly the heart of the home, highlighted by an expansive window backsplash that perfectly frames the natural scenery, custom designer cabinetry with under-cabinet lighting, quality appliances, and an oversized walk-in pantry. The spacious dining area flows seamlessly to the covered deck, making indoor and outdoor entertaining effortless. Privately situated away from the secondary bedrooms, the luxurious primary retreat offers a beautiful tray ceiling, oversized windows, an impressive walk-in closet, and a spa-inspired en-suite complete with a skylight, freestanding soaker tub, spacious tiled shower, dual vanities, and in-floor heated tile flooring. The fully developed walkout basement is designed for entertaining, featuring a spectacular wet bar, expansive family and games areas, three additional bedrooms, a full bathroom, and direct access to the backyard. Additional premium features include High-end kitchen appliances, in-floor heated bathrooms, two fireplaces, central AC, central vac, HRV system, HE furnace, EFIS insulation system, 50-gallon water heater, water softener, built-in sound system, UG sprinklers, BBQ hookup, and a fully finished, heated garage.
Active
C$1,350,000
579 Boykowich CRESCENT, Saskatoon, SK S7W 0S5
5beds
3baths
1,890sqft
Single Family Residence
Built in 2019
7,265 Square Feet Lot
$-- Zestimate®
C$714/sqft
C$-- HOA
What's special
Extraordinary custom-built walkout bungalowAbundance of oversized windowsMaximize natural lightPicturesque surroundingsPremium finishesChef-inspired kitchenQuality appliances
- 12 days |
- 87 |
- 4 |
Zillow last checked:
Listing updated:
Listed by:
Wayne Lin,
L&T Realty Ltd.,
Don Tang,
L&T Realty Ltd.
Source: Saskatchewan REALTORS® Association,MLS®#: SK042171Originating MLS®#: Saskatchewan REALTORS® Association
Facts & features
Interior
Bedrooms & bathrooms
- Bedrooms: 5
- Bathrooms: 3
Primary bedroom
- Features: Room Floor: Carpet
- Level: Main
- Area: 200 Square Feet
- Dimensions: 13'4x15
Bedroom
- Features: Room Floor: Carpet
- Level: Main
- Area: 120 Square Feet
- Dimensions: 10x12
Bedroom
- Features: Room Floor: Other
- Level: Basement
- Area: 175 Square Feet
- Dimensions: 12x14'7
Bedroom
- Features: Room Floor: Carpet
- Level: Basement
- Area: 246.61 Square Feet
- Dimensions: 15'4x16'1
Bedroom
- Features: Room Floor: Carpet
- Level: Basement
- Area: 176.78 Square Feet
- Dimensions: 12'4x14'4
Other
- Features: Room Floor: Tile
- Level: Main
Other
- Features: Room Floor: Tile
- Level: Basement
Other
- Features: Room Floor: Tile
- Level: Main
Dining room
- Features: Room Floor: Hardwood
- Level: Main
- Area: 153.61 Square Feet
- Dimensions: 11'8x13'2
Family room
- Features: Room Floor: Carpet
- Level: Basement
- Area: 389.81 Square Feet
- Dimensions: 15'9x24'9
Other
- Features: Room Floor: Carpet
- Level: Basement
- Area: 230.9 Square Feet
- Dimensions: 14'7x15'10
Kitchen
- Features: Room Floor: Hardwood
- Level: Main
- Area: 217.5 Square Feet
- Dimensions: 11'3x19'4
Other
- Features: Room Floor: Tile
- Level: Main
Living room
- Features: Room Floor: Hardwood
- Level: Main
- Area: 240 Square Feet
- Dimensions: 15x16
Office
- Features: Room Floor: Hardwood
- Level: Main
- Area: 128.33 Square Feet
- Dimensions: 10x12'10
Utility room
- Features: Room Floor: Concrete
- Level: Basement
Heating
- Forced Air, Radiant Floor, Natural Gas, Heat Recovery Unit
Cooling
- Central Air
Appliances
- Included: Water Heater, Gas Water Heater, Water Softener, Dishwasher Built In, Dryer, Refrigerator, Exhaust Fan, Microwave, Stove, Washer, Humidifier
Features
- Central Vac (R.I.), Floating Shelves, Sound System Built In, Central Vac Attached, Central Vac Attachments, Vac Power Nozzle
- Windows: Window Treatments
- Basement: Full,Walk-Out Access,Finished,Sump Pump,Concrete
- Number of fireplaces: 2
- Fireplace features: Electric, Gas
Interior area
- Total structure area: 1,890
- Total interior livable area: 1,890 sqft
Video & virtual tour
Property
Parking
- Total spaces: 5
- Parking features: 2 Car Attached, Parking Spaces, Garage Door Opnr/Control(S), Heated Garage, Concrete Driveway, Triple Driveway
- Attached garage spaces: 2
- Has uncovered spaces: Yes
- Details: Parking Size: 28.0x25.0
Features
- Patio & porch: Deck
- Exterior features: Garden, Lawn Back, Lawn Front
- Fencing: Fenced
Lot
- Size: 7,265 Square Feet
- Features: Backs on to Park/Green Space, Corner Lot, Rectangular Lot, Trees/Shrubs, Underground Sprinkler
Details
- Additional structures: Shed(s)
- Other equipment: Air Exchanger
Construction
Type & style
- Home type: SingleFamily
- Architectural style: Bungalow
- Property subtype: Single Family Residence
Materials
- Stone, Stucco
- Roof: Asphalt
Condition
- Year built: 2019
Community & HOA
Community
- Subdivision: Evergreen
Location
- Region: Saskatoon
Financial & listing details
- Price per square foot: C$714/sqft
- Annual tax amount: C$10,814
- Date on market: 7/13/2026
- Ownership: Freehold
Wayne Lin
Wayne Lin
(306) 341-4508
By pressing Contact Agent, you agree that the real estate professional identified above may call/text you about your search, which may involve use of automated means and pre-recorded/artificial voices. You don't need to consent as a condition of buying any property, goods, or services. Message/data rates may apply. You also agree to our Terms of Use. Zillow does not endorse any real estate professionals. We may share information about your recent and future site activity with your agent to help them understand what you're looking for in a home.
Price history
| Date | Event | Price |
|---|---|---|
| 7/13/2026 | Listed for sale | C$1,350,000C$714/sqft |
Source: Saskatchewan REALTORS® Association #SK042171 Report a problem | ||
Public tax history
Tax history is unavailable.
Climate risks
Neighborhood: Evergreen
Nearby schools
GreatSchools rating
No schools nearby
We couldn't find any schools near this home.
- C$564,9006 bd3 ba1.1k sqft407 Boykowich St, Saskatoon, SK S7W0S5For Sale
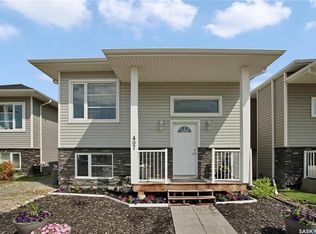
- C$--4 bd4 ba1.4k sqft439 Boykowich St, Saskatoon, SK S7W0S6Off Market

- C$--3 bd2 ba1.1k sqft451 Boykowich St #A, Saskatoon, SK S7W0S6Off Market

- C$--2 bd1 ba750 sqft755 Marlatte Cres #B, Saskatoon, SK S7W0S7Off Market

- C$--4 bd2 ba1.1k sqft755 Marlatte Cres #A, Saskatoon, SK S7W0S7Off Market
- C$--2 bd1 ba750 sqft755 Marlatte Cres #1475269, Saskatoon, SK S7W0S7Off Market
- C$--4 bd2 ba1.1k sqft755 Marlatte Cres #1471845, Saskatoon, SK S7W0S7Off Market
- C$--2 bd1 ba-- sqft759 Marlatte Cres #B, Saskatoon, SK S7W0S7Off Market
Similar homes
- C$1,129,0005 bd4 ba2.1k sqft638 Pepper BEND, Saskatoon, SK S7V 1T1For Sale
 MLS ID #SK040111, Kayla McQueen, Prisma Regenerative Real Estate. Saskatchewan REALTORS® Association
 - C$999,0004 bd3 ba2.3k sqft436 Augusta BOULEVARD, Warman, SK S0K 4S5For Sale
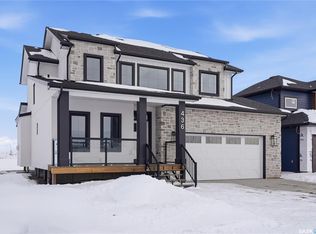 MLS ID #SK042952, Casia Hamm, RE/MAX North Country. Saskatchewan REALTORS® Association
 - C$969,8885 bd4 ba2k sqft627 Fast CRESCENT, Saskatoon, SK S7W 0X1For Sale
 MLS ID #SK041575, Kevin Appl, Boyes Group Realty Inc.. Saskatchewan REALTORS® Association
 - C$1,119,9007 bd5 ba2.6k sqft144 Forsey AVENUE, Saskatoon, SK S7W 0Z6For Sale
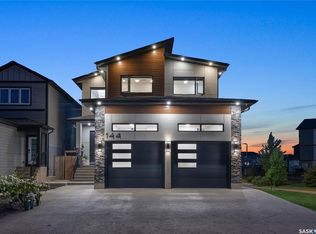 MLS ID #SK035406, Mitchell Stretch, Derrick Stretch Realty Inc.. Saskatchewan REALTORS® Association
 - C$1,580,0006 bd3 ba1.7k sqft76 Grandview TRAIL, Corman Park Rm No. 344, SK S7T 0W5For SaleMLS ID #SK021342, Csilla Vajda, Royal LePage Varsity. Saskatchewan REALTORS® Association
- C$875,9003 bd4 ba2.6k sqft102 Thode AVENUE, Saskatoon, SK S7W 1A1For SaleMLS ID #SK043515, Don Tang, L&T Realty Ltd.. Saskatchewan REALTORS® Association
- C$1,399,9004 bd4 ba2.3k sqft144 Greenbryre STREET, Corman Park Rm No. 344, SK S7V 0J6For SaleMLS ID #SK039676, Babajide Balogun, Real Broker SK Ltd.. Saskatchewan REALTORS® Association
- C$1,199,9005 bd4 ba2.4k sqft415 Sharma CRESCENT, Saskatoon, SK S7W 1K8For SaleMLS ID #SK040406, Jared Boyes Realty Prof. Corp., Boyes Group Realty Inc.. Saskatchewan REALTORS® Association
- C$749,0004 bd4 ba1.9k sqft102 Teal CRESCENT, Saskatoon, SK S7T 0P9For SaleMLS ID #SK041909, Jan Conrad, Realty Executives Saskatoon. Saskatchewan REALTORS® Association
- C$689,9003 bd3 ba1.9k sqft155 Keith WAY, Saskatoon, SK S7V 0X9For SaleMLS ID #SK040048, Lionel Chan, Boyes Group Realty Inc.. Saskatchewan REALTORS® Association
- C$699,9005 bd3 ba1.4k sqft838 Ballesteros CRESCENT, Warman, SK S0K 4S4For SaleMLS ID #SK028211, Jared Boyes Realty Prof. Corp., Boyes Group Realty Inc.. Saskatchewan REALTORS® Association
- C$829,9003 bd4 ba2.2k sqft210 Horlick CRESCENT, Saskatoon, SK S7N 4R5For SaleMLS ID #SK039393, Levi Dziadyk, TRCG The Realty Consultants Group. Saskatchewan REALTORS® Association
- C$779,9005 bd4 ba1.7k sqft670 Fast CRESCENT, Saskatoon, SK S7W 0X1For SaleMLS ID #SK042239, Mitchell Stretch, Derrick Stretch Realty Inc.. Saskatchewan REALTORS® Association
- C$699,9004 bd3 ba1.8k sqft266 Kostiuk CRESCENT, Saskatoon, SK S7V 2A3For SaleMLS ID #SK042287, Caroline Jacobucci, RE/MAX Saskatoon. Saskatchewan REALTORS® Association
- C$875,0005 bd4 ba2.1k sqft429 Player CRESCENT, Warman, SK S0K 4S1For SaleMLS ID #SK041571, Jillian Olynick, eXp Realty. Saskatchewan REALTORS® Association
- C$749,9002 bd3 ba1.1k sqftThe Pinnacles, Saskatoon, SK S7T 0W9For SaleMLS ID #SK043089, Jesse Renneberg, Realty Executives Saskatoon. Saskatchewan REALTORS® Association
- C$677,9004 bd3 ba1.4k sqft519 Trimble CRESCENT, Saskatoon, SK S7W 0E1For SaleMLS ID #SK042252, Sean Wilson, RE/MAX Saskatoon. Saskatchewan REALTORS® Association
- C$779,9002 bd3 ba1k sqftChateau Bungalows, Saskatoon, SK S7V 1X1For SaleMLS ID #SK033923, Jessica Nakrayko, Coldwell Banker Signature. Saskatchewan REALTORS® Association
- C$849,0005 bd3 ba1.6k sqft202 Glacial Shores COVE, Saskatoon, SK S7W 0R7For SaleMLS ID #SK042056, Shawn Johnson, RE/MAX Saskatoon. Saskatchewan REALTORS® Association
- C$915,0004 bd4 ba2.4k sqft438 Horlick MANOR, Saskatoon, SK S7N 2J6For SaleMLS ID #SK029315, Don Tang, L&T Realty Ltd.. Saskatchewan REALTORS® Association
- C$1,185,0004 bd4 ba2.5k sqft119 Woolf BEND, Saskatoon, SK S7W 1E6For SaleMLS ID #SK042319, Marla Janzen, eXp Realty. Saskatchewan REALTORS® Association
- C$799,9005 bd4 ba2k sqft250 Skopik CRESCENT, Saskatoon, SK S7V 0V7For SaleMLS ID #SK040664, Mitch Butler, Realty Executives Saskatoon. Saskatchewan REALTORS® Association
- C$789,9005 bd3 ba1.9k sqft710 Crystal Springs DRIVE, Warman, SK S0K 4S2For SaleMLS ID #SK040126, Emma Armstrong, eXp Realty. Saskatchewan REALTORS® Association
- C$899,9004 bd4 ba2.4k sqft735 Wright CRESCENT, Saskatoon, SK S7N 4T8For SaleMLS ID #SK040768, Greg Ma, Boyes Group Realty Inc.. Saskatchewan REALTORS® Association
- C$995,0006 bd3 ba1.7k sqft214 Settler CRESCENT, Warman, SK S0K 4S5For SaleMLS ID #SK041584, Angela Porrelli, LPT Realty. Saskatchewan REALTORS® Association
- C$749,9004 bd4 ba2k sqft387 Underhill BEND, Saskatoon, SK S7V 0N1For SaleMLS ID #SK039005, Orishia Benevelli, Coldwell Banker Signature. Saskatchewan REALTORS® Association
- C$779,0005 bd4 ba2.2k sqft411 Flynn LANE, Saskatoon, SK S7V 0L1For SaleMLS ID #SK039029, Edward Ramsey, Choice Realty Systems. Saskatchewan REALTORS® Association
- C$1,199,9004 bd3 ba1.7k sqft223 Hamm CRESCENT, Saskatoon, SK S7V 0R9For SaleMLS ID #SK041864, Stacey Edwards, RE/MAX Saskatoon. Saskatchewan REALTORS® Association
- C$799,9995 bd3 ba1.6k sqft211 Burgess BAY, Saskatoon, SK S7V 0S3For SaleMLS ID #SK042057, Dharmesh Jasani, Realty Executives Saskatoon. Saskatchewan REALTORS® Association
- C$849,9004 bd4 ba2.2k sqft322 Dagnone CRESCENT, Saskatoon, SK S7V 0P7For SaleMLS ID #SK039009, Gary Gai Realty P.C. Ltd., Royal LePage Varsity. Saskatchewan REALTORS® Association
- C$824,0005 bd3 ba1.7k sqft814 Werschner COURT, Saskatoon, SK S7V 0G7For SaleMLS ID #SK036684, Gautam Sharma, RE/MAX Bridge City Realty. Saskatchewan REALTORS® Association
- C$675,9003 bd3 ba1.6k sqft143 Traeger COMMON, Saskatoon, SK S7V 1R3For SaleMLS ID #SK036481, Jamie Tait, Realty Executives Saskatoon. Saskatchewan REALTORS® Association
- C$739,9005 bd4 ba2.2k sqft578 McFaull CRESCENT, Saskatoon, SK S7V 0T3For SaleMLS ID #SK037883, Jacqueline Dolynny, Boyes Group Realty Inc.. Saskatchewan REALTORS® Association
- C$699,9004 bd3 ba1.3k sqft710 Wright CRESCENT, Saskatoon, SK S7N 4T7For SaleMLS ID #SK043304, Jevin Barton, Realty Executives Saskatoon. Saskatchewan REALTORS® Association
- C$924,9004 bd4 ba2k sqft435 Sharma CRESCENT, Saskatoon, SK S7W 0Y4For SaleMLS ID #SK031933, Jesse Renneberg, Realty Executives Saskatoon. Saskatchewan REALTORS® Association
- C$677,9004 bd3 ba1.9k sqft426 Leskiw BEND, Saskatoon, SK S7V 2A6For SaleMLS ID #SK042291, Caroline Jacobucci, RE/MAX Saskatoon. Saskatchewan REALTORS® Association
- C$1,099,9003 bd3 ba1.5k sqft254 Whalley CRESCENT, Saskatoon, SK S7T 0P1For SaleMLS ID #SK037972, Dawn Foord, Coldwell Banker Signature. Saskatchewan REALTORS® Association
- C$675,9003 bd3 ba1.9k sqft134 Emma CRESCENT, Martensville, SK S0K 2T1For SaleMLS ID #SK038284, Colby Hepburn, North Ridge Realty Ltd.. Saskatchewan REALTORS® Association
- C$879,9004 bd4 ba2.1k sqft140 Forsey AVENUE, Saskatoon, SK S7W 0Z6For SaleMLS ID #SK036465, Sean Wilson, RE/MAX Saskatoon. Saskatchewan REALTORS® Association
- C$884,9003 bd3 ba1.9k sqft317 11th STREET, Saskatoon, SK S7N 0E5For SaleMLS ID #SK036889, Travis Nutting, Realty Executives Saskatoon. Saskatchewan REALTORS® Association
