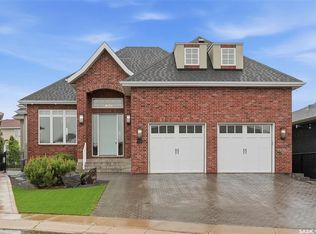
Welcome to this exceptional custom-built estate, a rare combination of sophistication, comfort, and modern design. Strategically located within the exclusive Grasswood Estates, this property provides the epitome of a luxury lifestyle both in and out. Walk in and find yourself in a considerate floor plan with 12mm waterproof laminate flooring throughout, in-floor heat in the basement, and central air for warmth all year round. The gourmet kitchen boasts a 36-inch induction cooktop and a natural gas hookup (if you prefer a natural gas stove), a waterfall island with Caesarstoon quartz, a microwave/oven combination, and streamlined finishes to create a fashionable and efficient space. Same Quartz finishing throughout the house and high-end window blinds. Live outdoors on the front and rear composite decks, including a covered deck perfect for year-round entertaining. The beautifully landscaped yard boasts an irrigation system with a well that provides water only for the irrigation system (drip irrigation system), crushed rock landscaping, and more than 100 mature trees for shade, privacy, and serenity. Relax in the spa-inspired bathroom with a 12-inch rain shower, or withdraw to the huge 2400SQFT heated garage with a 20-foot interior room, ideal for truck parking or 10 vehicles or workshop layout with industrial ceiling fans, industrial heaters and industrial led lights. Among these are natural gas BBQ hookup, high-end construction, and an unmatched combination of luxury and usability. Whether entertaining guests or simply soaking up peaceful prairie sunsets, this rare property was crafted to awe. Enjoy the finest combination of estate living and contemporary convenience - only minutes from Saskatoon. Buyer and Buyer's agent to verify measurements. Please don't hesitate to call me or your favourite realtor to book a showing.
Active
C$1,580,000
76 Grandview TRAIL, Corman Park Rm No. 344, SK S7T 0W5
6beds
3baths
1,709sqft
Single Family Residence
Built in 2022
2.52 Acres Lot
$-- Zestimate®
C$925/sqft
C$-- HOA
What's special
Central airGourmet kitchenStreamlined finishesHigh-end window blindsBeautifully landscaped yardDrip irrigation systemCrushed rock landscaping
- 284 days |
- 49 |
- 2 |
Zillow last checked:
Listing updated:
Listed by:
Csilla Vajda,
Royal LePage Varsity
Source: Saskatchewan REALTORS® Association,MLS®#: SK021342Originating MLS®#: Saskatchewan REALTORS® Association
Facts & features
Interior
Bedrooms & bathrooms
- Bedrooms: 6
- Bathrooms: 3
Primary bedroom
- Features: Room Floor: Laminate
- Level: Main
- Area: 173.25 Square Feet
- Dimensions: 13.6x12.10
Bedroom
- Features: Room Floor: Laminate
- Level: Main
- Area: 105.63 Square Feet
- Dimensions: 9.9x10.10
Bedroom
- Features: Room Floor: Laminate
- Level: Main
- Area: 102.67 Square Feet
- Dimensions: 9.4x11
Bedroom
- Features: Room Floor: Laminate
- Level: Basement
- Area: 134.17 Square Feet
- Dimensions: 11.8x11.6
Bedroom
- Features: Room Floor: Laminate
- Level: Basement
- Area: 128.44 Square Feet
- Dimensions: 11.4x11.4
Bedroom
- Features: Room Floor: Laminate
- Level: Basement
- Area: 152 Square Feet
- Dimensions: 12x12.8
Other
- Features: Room Floor: Ceramic Tile
- Level: Main
- Area: 50.83 Square Feet
- Dimensions: 5x10.2
Other
- Features: Room Floor: Ceramic Tile
- Level: Basement
- Area: 63.33 Square Feet
- Dimensions: 12.8x5
Other
- Features: Room Floor: Ceramic Tile
- Level: Main
- Area: 135.56 Square Feet
- Dimensions: 13.4x10.2
Bonus room
- Features: Room Floor: Laminate
- Level: Basement
- Area: 91.67 Square Feet
- Dimensions: 10x9.2
Dining room
- Features: Room Floor: Laminate
- Level: Main
- Area: 128.33 Square Feet
- Dimensions: 9.2x14
Family room
- Features: Room Floor: Laminate
- Level: Basement
- Area: 582.28 Square Feet
- Dimensions: 15.8x37.2
Kitchen
- Features: Room Floor: Laminate
- Level: Main
- Area: 184.17 Square Feet
- Dimensions: 14.2x13
Laundry
- Features: Room Floor: Laminate
- Level: Main
- Area: 60.17 Square Feet
- Dimensions: 9.6x6.4
Living room
- Features: Room Floor: Laminate
- Level: Main
- Area: 229.78 Square Feet
- Dimensions: 15.8x14.8
Other
- Features: Room Floor: Laminate
- Level: Main
- Area: 102 Square Feet
- Dimensions: 8.6x12
Other
- Features: Room Floor: Laminate
- Level: Basement
Heating
- Forced Air, Natural Gas, Furnace Owned, Heat Recovery Unit
Cooling
- Central Air
Appliances
- Included: Water Heater, Electric Water Heater, Gas Water Heater, Refrigerator, Stove, Washer, Dryer, Dishwasher Built In, Exhaust Fan, Microwave, Oven Built In, Humidifier
Features
- T.V. Mounts, Central Vac Attached, Central Vac Attachments, Vac Power Nozzle
- Windows: Window Treatments
- Basement: Full,Finished,Sump Pump,Concrete
- Number of fireplaces: 1
- Fireplace features: Electric
Interior area
- Total structure area: 1,709
- Total interior livable area: 1,709 sqft
Property
Parking
- Total spaces: 20
- Parking features: 6 Car Attached, RV Garage, RV Access/Parking, Parking Spaces, Heated Garage, Gravel
- Attached garage spaces: 6
- Has uncovered spaces: Yes
- Details: Parking Size: 40.0x75.0
Features
- Patio & porch: Deck
- Exterior features: Balcony, Lawn Back, Lawn Front
- Fencing: Fenced
- Frontage length: 118.56
Lot
- Size: 2.52 Acres
- Features: Irregular Lot, Trees/Shrubs, Underground Sprinkler
Details
- Additional structures: Shed(s)
Construction
Type & style
- Home type: SingleFamily
- Architectural style: Raised Bungalow
- Property subtype: Single Family Residence
Materials
- Wood Frame, Composite Siding, Stone
- Roof: Asphalt
Condition
- Year built: 2022
Community & HOA
Community
- Security: Alarm Sys Owned
Location
- Region: Corman Park
Financial & listing details
- Price per square foot: C$925/sqft
- Annual tax amount: C$7,025
- Date on market: 10/20/2025
- Exclusions: Water Softener
- Ownership: Freehold
Csilla Vajda
Csilla Vajda
(306) 341-4140
By pressing Contact Agent, you agree that the real estate professional identified above may call/text you about your search, which may involve use of automated means and pre-recorded/artificial voices. You don't need to consent as a condition of buying any property, goods, or services. Message/data rates may apply. You also agree to our Terms of Use. Zillow does not endorse any real estate professionals. We may share information about your recent and future site activity with your agent to help them understand what you're looking for in a home.
Price history
| Date | Event | Price |
|---|---|---|
| 10/20/2025 | Listed for sale | C$1,580,000C$925/sqft |
Source: Saskatchewan REALTORS® Association #SK021342 Report a problem | ||
Public tax history
Tax history is unavailable.
Climate risks
Neighborhood: S7T
Nearby schools
GreatSchools rating
No schools nearby
We couldn't find any schools near this home.
- C$---- bd-- ba-- sqft76 Eldorado Ln, Casa Rio, SK S7T1B6Off Market
- C$2,999,9004 bd6 ba4k sqft50 Mandalay Bay #344, Corman Park, SK S7T1E3For Sale

- C$249,9000.79 Acres208 Edgemont Cres #344, Corman Park, SK S7T0Z8Lot/Land
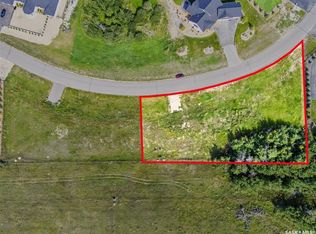
- C$244,9000.7 Acres212 Edgemont Cres #344, Corman Park, SK S7T0Z8Lot/Land
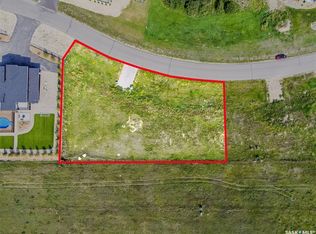
- C$--5 Acres640 Hill St #1, Saskatoon, SK S7T1A9Off Market
- C$1,680,0005 bd5 ba3.4k sqft280 Grasswood Rd #344, Corman Park, SK S7T1A6For Sale
- C$949,9002.8 Acres180 Grasswood Rd LOT 2, Corman Park, SK S7T1A6Lot/Land
- C$479,9003 bd4 ba1.7k sqft1220 Pringle Way #231, Saskatoon, SK S7T0X5For Sale
Similar homes
- C$1,069,9003 bd3 ba1.5k sqft254 Whalley CRESCENT, Saskatoon, SK S7T 0P1For Sale
 MLS ID #SK043949, Dawn Foord, Coldwell Banker Signature. Saskatchewan REALTORS® Association
 - C$1,399,9004 bd4 ba2.3k sqft144 Greenbryre STREET, Corman Park Rm No. 344, SK S7V 0J6For Sale
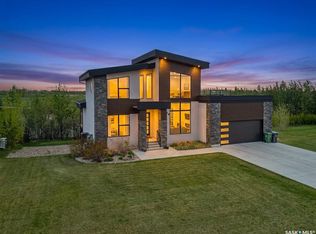 MLS ID #SK039676, Babajide Balogun, Real Broker SK Ltd.. Saskatchewan REALTORS® Association
 - C$899,0005 bd3 ba1.8k sqft217 Mount Allison CRESCENT, Saskatoon, SK S7H 4G6For Sale
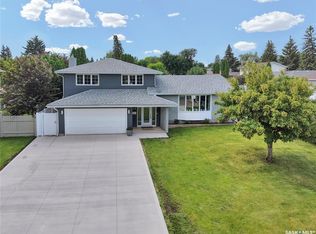 MLS ID #SK043794, Tanya LaRose, Royal LePage Varsity. Saskatchewan REALTORS® Association
 - C$1,499,0004 bd4 ba2.2k sqft59 Briarvale CRESCENT, Saskatoon, SK S7V 0B2For Sale
 MLS ID #SK039093, Jeff Will, RE/MAX Saskatoon. Saskatchewan REALTORS® Association
 - C$929,9003 bd3 ba1.7k sqft738 Main Street, Saskatoon, SK S7H 0K1For SaleMLS ID #SK043768, Slade Desrochers, TRCG The Realty Consultants Group. Saskatchewan REALTORS® Association
- C$1,199,9004 bd3 ba1.7k sqft223 Hamm CRESCENT, Saskatoon, SK S7V 0R9For SaleMLS ID #SK041864, Stacey Edwards, RE/MAX Saskatoon. Saskatchewan REALTORS® Association
- C$1,499,9003 bd3 ba2.5k sqft71 Applewood LANE, Corman Park Rm No. 344, SK S7V 0X4For SaleMLS ID #SK024322, Heather Fritz, Boyes Group Realty Inc.. Saskatchewan REALTORS® Association
- C$1,250,0005 bd3 ba1.8k sqft579 Boykowich CRESCENT, Saskatoon, SK S7W 0S5For SaleMLS ID #SK042171, Wayne Lin, L&T Realty Ltd.. Saskatchewan REALTORS® Association
- C$1,185,0004 bd4 ba2.5k sqft119 Woolf BEND, Saskatoon, SK S7W 1E6For SaleMLS ID #SK042319, Marla Janzen, eXp Realty. Saskatchewan REALTORS® Association
- C$824,9003 bd3 ba1.7k sqftPrairie Land Road, Vanscoy Rm No. 345, SK S0L 3J0For SaleMLS ID #SK041417, Burnell Loewen, Universal Realty Ltd.. Saskatchewan REALTORS® Association
- C$1,299,0004 bd3 ba1.4k sqft727 Tobin TERRACE, Saskatoon, SK S7K 4P4For SaleMLS ID #SK040118, Brody Reimer, Coldwell Banker Signature. Saskatchewan REALTORS® Association
- C$1,299,9004 bd3 ba2.5k sqft208 Saskatchewan CRESCENT W, Saskatoon, SK S7M 0A5For SaleMLS ID #SK041299, Brody Reimer, Coldwell Banker Signature. Saskatchewan REALTORS® Association
- C$824,0005 bd3 ba1.7k sqft814 Werschner COURT, Saskatoon, SK S7V 0G7For SaleMLS ID #SK036684, Gautam Sharma, RE/MAX Bridge City Realty. Saskatchewan REALTORS® Association
- C$839,9004 bd4 ba2k sqft411 Dagnone TERRACE, Saskatoon, SK S7V 0P7For SaleMLS ID #SK044144, Stacey Edwards, RE/MAX Saskatoon. Saskatchewan REALTORS® Association
- C$1,249,9004 bd3 ba1.9k sqft431 Paton PLACE, Saskatoon, SK S7W 0B8For SaleMLS ID #SK039885, Ashley Turner, Century 21 Fusion. Saskatchewan REALTORS® Association
- C$969,9005 bd4 ba2.1k sqft327 Hastings LANE, Saskatoon, SK S7V 0C8For SaleMLS ID #SK040080, Colby Hepburn, North Ridge Realty Ltd.. Saskatchewan REALTORS® Association
- C$1,100,0004 bd3 ba1.9k sqft218 Horlick CRESCENT, Saskatoon, SK S7N 4R5For SaleMLS ID #SK041420, Richard Reimer Realty Pc Ltd., Boyes Group Realty Inc.. Saskatchewan REALTORS® Association
- C$800,0005 bd4 ba1.6k sqft1402 Wiggins AVENUE S, Saskatoon, SK S7H 2J6For SaleMLS ID #SK042149, Spencer Gerwing, Coldwell Banker Signature. Saskatchewan REALTORS® Association
- C$799,9004 bd5 ba2.3k sqft3102 Caen STREET, Saskatoon, SK S7M 3N5For SaleMLS ID #SK026819, Richard Reimer Realty Pc Ltd., Boyes Group Realty Inc.. Saskatchewan REALTORS® Association
- C$1,175,0003 bd4 ba2.4k sqft1242 Willowgrove COURT, Saskatoon, SK S7W 0A8For SaleMLS ID #SK040671, Shawn Johnson, RE/MAX Saskatoon. Saskatchewan REALTORS® Association
