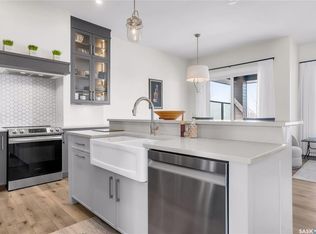
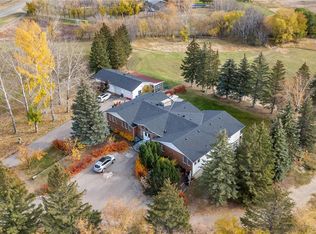
Nestled on a beautifully treed lot surrounded by natural reserve at Applewood Estates, just 4 minutes from the City's edge, this traditionally-styled 2-storey is both classy and functional at the same time. This home was designed to have a spot for everything – you will find built-in cabinetry in almost every room, alongside large windows that maximize natural light throughout the home. Upon entering the house you will be met with a jaw-dropping curved staircase and a foyer to the left that was designed as a spot for guests to take off their jackets and use the conveniently situated powder room. The kitchen is one-of-a-kind with floor-to-ceiling cabinets and Cafe White Kitchen Aid appliances to accent the cream cabinetry. The mudroom/pantry combo is the perfect blend of function for both everyday jackets and shoes as well as large appliances and closed storage that you want to be kept out of sight! The living room has incredible windows and views into the backyard as well as wainscoting, a gas fireplace, and an arched entrance into the dining room. No detail was missed when designing these spaces for everyday living as well as entertaining! Heading upstairs you’ll be amazed by the 20ft tall wainscotting wall leading to the second floor as well as the open-to-below view you have of the main floor. The primary bedroom is a retreat like none other featuring a see-through gas fireplace into the ensuite. The 12.5ft vanity has plenty of room to store all your items and leads directly into your walk-in closet complete with custom cabinetry and even an island! On this floor, you will also find the laundry room, two additional bedrooms and a main bath complete with a tiled tub and unique floor tile. The basement is ready for development and already designed. Down here you will find space for a bonus room, dry bar, guest bedroom, 4-piece bathroom and large gym! Call you agent for more details about this amazing one-of-a-kind boutique home.
Active
C$1,499,900
71 Applewood LANE, Corman Park Rm No. 344, SK S7V 0X4
3beds
3baths
2,558sqft
Single Family Residence
Built in 2026
2 Acres Lot
$-- Zestimate®
C$586/sqft
C$-- HOA
What's special
Beautifully treed lotSurrounded by natural reserveJaw-dropping curved staircaseConveniently situated powder room
- 281 days |
- 30 |
- 2 |
Zillow last checked:
Listing updated:
Listed by:
Heather Fritz,
Boyes Group Realty Inc.
Source: Saskatchewan REALTORS® Association,MLS®#: SK024322Originating MLS®#: Saskatchewan REALTORS® Association
Facts & features
Interior
Bedrooms & bathrooms
- Bedrooms: 3
- Bathrooms: 3
Kitchen
- Description: Number of Kitchens: 1
Heating
- Forced Air, Natural Gas, Furnace Owned, Heat Recovery Unit
Cooling
- Central Air
Appliances
- Included: Water Heater, Gas Water Heater, Refrigerator, Stove, Washer, Dryer, Dishwasher Built In, Exhaust Fan
Features
- Basement: Full,Unfinished,Sump Pump Included,Sump Pump,Concrete
- Number of fireplaces: 2
- Fireplace features: Gas
Interior area
- Total structure area: 2,558
- Total interior livable area: 2,558 sqft
Property
Parking
- Total spaces: 10
- Parking features: 3 Car Attached, RV Access/Parking, Garage Door Opnr/Control(S)
- Attached garage spaces: 3
Features
- Levels: Two
- Stories: 2
- Fencing: None
Lot
- Size: 2 Acres
- Features: Backs on to Field/Open Space, Rectangular Lot, Trees/Shrubs
- Topography: Flat,Gently Rolling
- Residential vegetation: Bush: Some
Construction
Type & style
- Home type: SingleFamily
- Property subtype: Single Family Residence
Materials
- Wood Frame, Stone, Stucco
- Roof: Asphalt
Condition
- Year built: 2026
Utilities & green energy
- Sewer: Septic Field, Septic Tank
Community & HOA
Community
- Subdivision: Applewood Estates (Corman Park Rm No. 344)
Location
- Region: Corman Park
Financial & listing details
- Price per square foot: C$586/sqft
- Date on market: 11/19/2025
- Ownership: Freehold
Price history
| Date | Event | Price |
|---|---|---|
| 11/19/2025 | Listed for sale | C$1,499,900C$586/sqft |
Source: Saskatchewan REALTORS® Association #SK024322 Report a problem | ||
Public tax history
Tax history is unavailable.
Climate risks
Neighborhood: S7B
Nearby schools
GreatSchools rating
No schools nearby
We couldn't find any schools near this home.
- C$259,9002.01 acresBLOCK Applewood Ln LOT 18, Corman Park, SK S7V0X4Lot/Land

- C$---- bd-- ba-- sqft42 Applewood Ter #344, Corman Park Rm No. 344, SK S7B0A1Off Market
- C$---- bd-- ba-- sqftBLOCK Applewood Dr LOT 2, Corman Park Rm No. 344, SK S7B0A1Off Market
- C$---- bd-- ba-- sqftBLOCK Applewood Dr LOT 16, Corman Park Rm No. 344, SK S7B0A1Off Market
- C$---- bd-- ba-- sqft17 Applewood Dr #344, Corman Park Rm No. 344, SK S7B0A1Off Market
- C$350,0001.33 acres31 Meadow Ridge Pl #344, Corman Park, SK S7V0Y5Lot/Land
- C$--4 bd3 ba1.4k sqft1 Settlers Rdg #343, Blucher Rm No. 343, SK S7K3J9Off Market
- C$--2 bd2 ba891 sqft2825 Meadows Pkwy #1211489, Saskatoon, SK S7V0Y6Off Market
Similar homes
- C$1,349,9004 bd4 ba2.3k sqft144 Greenbryre STREET, Corman Park Rm No. 344, SK S7V 0J6For Sale
 MLS ID #SK039676, Babajide Balogun, Real Broker SK Ltd.. Saskatchewan REALTORS® Association
 - C$1,449,0006 bd4 ba3.1k sqft811 Braeside VIEW, Saskatoon, SK S7V 1A7For Sale
 MLS ID #SK039383, Jillian Moore, Coldwell Banker Signature. Saskatchewan REALTORS® Association
 - C$1,680,0005 bd5 ba3.4k sqft280 Grasswood ROAD, Corman Park Rm No. 344, SK S7T 1A6For Sale
 MLS ID #SK021922, Linda Yu, Aspaire Realty Inc.. Saskatchewan REALTORS® Association
 - C$806,9005 bd3 ba1.7k sqft814 Werschner COURT, Saskatoon, SK S7V 0G7For Sale
 MLS ID #SK046577, Shalini Shukla, RE/MAX Saskatoon. Saskatchewan REALTORS® Association
 - C$1,249,9004 bd4 ba2.6k sqft138 Flegel COURT, Saskatoon, SK S7V 0B9For SaleMLS ID #SK044411, Mitchell Stretch, Derrick Stretch Realty Inc.. Saskatchewan REALTORS® Association
- C$1,295,0003 bd3 ba2.4k sqft319 Flynn MANOR, Saskatoon, SK S7V 0Z4For SaleMLS ID #SK027545, Timothy Koehn, RE/MAX Saskatoon. Saskatchewan REALTORS® Association
- C$1,199,9003 bd3 ba1.9k sqft431 Paton PLACE, Saskatoon, SK S7W 0B8For SaleMLS ID #SK045178, Ashley Turner, Century 21 Fusion. Saskatchewan REALTORS® Association
- C$799,9005 bd4 ba2k sqft232 Secord WAY, Saskatoon, SK S7V 0L9For SaleMLS ID #SK046517, Gregg Bamford, Coldwell Banker Signature. Saskatchewan REALTORS® Association
- C$1,175,0003 bd4 ba2.4k sqft1242 Willowgrove COURT, Saskatoon, SK S7W 0A8For SaleMLS ID #SK040671, Shawn Johnson, RE/MAX Saskatoon. Saskatchewan REALTORS® Association
- C$1,300,0004 bd3 ba2.9k sqft214 Mendel GREEN, Saskatoon, SK S7J 5J7For SaleMLS ID #SK039190, Stacey Edwards, RE/MAX Saskatoon. Saskatchewan REALTORS® Association
- C$1,400,0002 bd4 ba2.2k sqft1150 Spadina CRESCENT E, Saskatoon, SK S7K 3H8For SaleMLS ID #SK045716, Jillian Moore, Coldwell Banker Signature. Saskatchewan REALTORS® Association
- C$1,995,0003 bd5 ba3.6k sqft48 Cathedral Bluffs ROAD, Corman Park Rm No. 344, SK S7P 1A3For SaleMLS ID #SK039731, Derrick Stretch, Derrick Stretch Realty Inc.. Saskatchewan REALTORS® Association
- C$1,069,9003 bd3 ba1.5k sqft254 Whalley CRESCENT, Saskatoon, SK S7T 0P1For SaleMLS ID #SK043949, Dawn Foord, Coldwell Banker Signature. Saskatchewan REALTORS® Association
- C$1,689,0003 bd3 ba2.2k sqft710 LANSDOWNE AVENUE, Saskatoon, SK S7N 1E5For SaleMLS ID #SK045824, Gregg Bamford, Coldwell Banker Signature. Saskatchewan REALTORS® Association
- C$1,149,0004 bd4 ba2.5k sqft119 Woolf BEND, Saskatoon, SK S7W 1E6For SaleMLS ID #SK042319, Marla Janzen, eXp Realty. Saskatchewan REALTORS® Association
- C$769,0005 bd4 ba2.2k sqft411 Flynn LANE, Saskatoon, SK S7V 0L1For SaleMLS ID #SK044080, Edward Ramsey, Choice Realty Systems. Saskatchewan REALTORS® Association
- C$1,274,9004 bd3 ba1.4k sqft727 Tobin TERRACE, Saskatoon, SK S7K 4P4For SaleMLS ID #SK044793, Brody Reimer, Coldwell Banker Signature. Saskatchewan REALTORS® Association
- C$2,099,9995 bd4 ba3.1k sqft323 Mallin CRESCENT, Saskatoon, SK S7K 7X2For SaleMLS ID #SK046615, Dawn Foord, Coldwell Banker Signature. Saskatchewan REALTORS® Association
- C$1,100,0004 bd4 ba2.7k sqft3834 Balfour PLACE, Saskatoon, SK S7H 3Z7For SaleMLS ID #SK042776, Ellen Nasser, The Agency Saskatoon. Saskatchewan REALTORS® Association
- C$899,0006 bd5 ba2.3k sqft107 Schumacher BAY, Saskatoon, SK S7V 0H7For SaleMLS ID #SK045124, Shekhar Shukla, RE/MAX Saskatoon. Saskatchewan REALTORS® Association
