Welcome to 710 Lansdowne Avenue, a beautifully crafted new home by Bella Vista Developments, designed with their signature Life-First Design Approach. Located in one of Saskatoon’s most desirable character neighbourhoods, this home is just blocks from the river and minutes from Broadway’s shops, restaurants and cafés. The timeless exterior blends stone accents, Hardie Board siding and black-framed windows, while the bright open-concept interior features hardwood flooring, a warm neutral palette and extensive custom millwork. Built-in details include a coffee bar, pantry cabinetry, dining room feature wall, living room built-ins and generous back-entry storage. The chef-inspired kitchen features quartz countertops, premium appliances, a beverage fridge and a functional layout designed for everyday living and entertaining. Upstairs, the primary suite offers a spa-inspired ensuite with heated floors, a drop-in tub and an impressive steam shower. Two additional bedrooms and a full bathroom complete the level. The basement provides future flexibility for additional living space, with development available for $75,000. Approximately $70,000 in included landscaping completes the private backyard, delivering a thoughtfully finished home inside and out. Photos are renderings from the Bella Vista Developments. This home is not yet built.
Active under contract
C$1,689,000
710 LANSDOWNE Avenue, Saskatoon, SK S7N 1E5
3beds
3baths
2,261sqft
Single Family Residence
Built in 2026
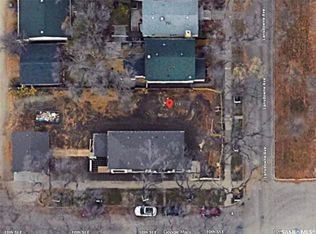
4,199 Square Feet Lot
$-- Zestimate®
C$747/sqft
C$-- HOA
What's special
Timeless exteriorStone accentsHardie board sidingBlack-framed windowsBright open-concept interiorHardwood flooringWarm neutral palette
- 57 days
- 44
- 3
Zillow last checked:
Listing updated:
Listed by:
Gregg Bamford,
Coldwell Banker Signature
Source: Saskatchewan REALTORS® Association,MLS®#: SK045824Originating MLS®#: Saskatchewan REALTORS Association
Facts & features
Interior
Bedrooms & bathrooms
- Bedrooms: 3
- Bathrooms: 3
Primary bedroom
- Description: Flooring: Hardwood
- Level: Second
- Dimensions: 14.00 x 12.60
Bedroom
- Description: Flooring: Hardwood
- Level: Second
- Dimensions: 14.40 x 10.40
Bedroom
- Description: Flooring: Hardwood
- Level: Second
- Dimensions: 12.00 x 10.40
Bathroom
- Description: Flooring: Vinyl
- Features: Two Piece Bathroom
- Level: Main
- Dimensions: 5.60 x 3.00
Bathroom
- Description: Flooring: Vinyl
- Features: Four Piece Bathroom
- Level: Second
- Dimensions: 8.10 x 5.10
Bathroom
- Description: Flooring: Vinyl
- Features: Five Piece Bathroom
- Level: Second
- Dimensions: 13.60 x 5.10
Dining room
- Description: Flooring: Hardwood
- Level: Main
- Dimensions: 12.00 x 12.10
Foyer
- Description: Flooring: Hardwood
- Level: Main
- Dimensions: 12.00 x 4.30
Kitchen
- Description: Flooring: Hardwood
- Level: Main
- Dimensions: 21.70 x 14.60
Laundry
- Description: Flooring: Vinyl
- Level: Second
- Dimensions: 8.40 x 4.90
Living room
- Description: Flooring: Hardwood
- Level: Main
- Dimensions: 16.40 x 14.60
Utility room
- Description: Flooring: Concrete
- Level: Basement
Heating
- Forced Air, Natural Gas
Cooling
- Central Air
Appliances
- Included: Gas Water Heater, Dishwasher, Microwave, Refrigerator, Stove
Features
- Kitchen Exhaust Fan
- Basement: Full,Unfinished,Sump Pump
- Number of fireplaces: 1
- Fireplace features: Gas
Interior area
- Total interior livable area: 2,261 sqft
Property
Parking
- Total spaces: 2
- Parking features: Detached, Two Car Garage, Garage Door WiFi, Heated Garage, Garage Door Opener
- Garage spaces: 2
- Details: , Garage Door Remote Num:2
Features
- Patio & porch: Deck, Patio
- Fencing: Fenced
Lot
- Size: 4,199 Square Feet
- Dimensions: 30.00 x 140
- Features: Rectangular, Rectangular Lot, Back Yard, Front Yard, Trees
Construction
Type & style
- Home type: SingleFamily
- Architectural style: Two Story
- Property subtype: Single Family Residence
Materials
- Composite Siding, Stone, Wood Frame
- Foundation: Concrete Perimeter
- Roof: Asphalt,Shingle
Condition
- Under Construction
- New construction: Yes
- Year built: 2026
Utilities & green energy
- Electric: 220 Volts
Community & HOA
Community
- Subdivision: Nutana
Location
- Region: Saskatoon
Financial & listing details
- Price per square foot: C$747/sqft
- Date on market: 8/18/2026
- Ownership: Freehold
Price history
| Date | Event | Price |
|---|---|---|
| 9/28/2026 | Contingent | C$1,689,000C$747/sqft |
Source: Saskatchewan REALTORS® Association #SK045824 Report a problem | ||
| 8/18/2026 | Listed for sale | C$1,689,000C$747/sqft |
Source: Saskatchewan REALTORS® Association #SK045824 Report a problem | ||
Public tax history
Tax history is unavailable.
Climate risks
Neighborhood: Nutana
Nearby schools
GreatSchools rating
No schools nearby
We couldn't find any schools near this home.
Similar homes
- C$1,599,9003 bd3 ba1.4k sqft25 CAPILANO Drive, Saskatoon, SK S7K 4A4For Sale
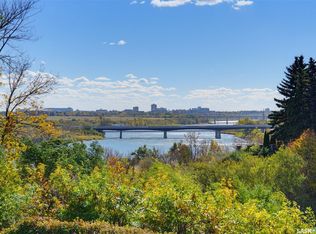 MLS ID #SK050037, Don McIvor, Royal LePage Varsity. Saskatchewan REALTORS® Association
 - C$1,334,9004 bd4 ba2.1k sqft1029 Colony Street, Saskatoon, SK S7N 0S3For Sale
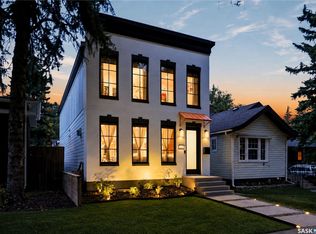 MLS ID #SK050425, Mitchell Stretch, Derrick Stretch Realty Inc.. Saskatchewan REALTORS® Association
 - C$1,149,0003 bd3 ba2.1k sqft1036 Osler Street, Saskatoon, SK S7N 0T4For Sale
 MLS ID #SK047673, Scott McLeod, Realty Executives Saskatoon. Saskatchewan REALTORS® Association
 - C$1,299,9004 bd3 ba2.5k sqft208 Saskatchewan Crescent W, Saskatoon, SK S7M 0A5For Sale
 MLS ID #SK041299, Brody Reimer, Coldwell Banker Signature. Saskatchewan REALTORS® Association
