These CAPILANO locations rarely hit MLS .THE PICTURES SAY IT ALL! One of only a few hillside walk out bungalows backing RIVER in all of Saskatoon plus Meewasin park steps from your front door! Many improvement in recent years like kitchen,bathrooms,all flooring ,pot lighting thruout,all windows and interior doors,furnace ,air conditioner and water heater,garage door ,200 amp panel. MAIN floor has large primary bedroom with 4 piece bath,den ,2 piece bath and a large living room with gas fireplace ,a dining area as well as a beautiful white kitchen with island and newer appliances .Main floor is open concept with STUNNING VIEWS of the changing river seasons and spectacular night time cityscape thru out! A 40 by 8 foot deck offers entertaining options. direct entry to 20 by 22 garage .LOWER walk out level has family room with wood burning fireplace(not currently used ),games area,2 bedrooms ,4 piece bath, bonus room and large laundry room.Private back yard .For those thinking of expanding home or building new this RARE 9100 sq ft RIVER lot with 75 foot frontage offers many future building opportunities to create a generational home on a once in a lifetime location !Public open houses Saturday and Sunday 1pm -4.30pm.NOTE---Possession may be delayed as far out as July- LOTS OF TIME FOR YOU TO SELL YOUR HOUSE--makes this property is very atttainable!
Active
C$1,599,900
25 CAPILANO Drive, Saskatoon, SK S7K 4A4
3beds
3baths
1,430sqft
Single Family Residence
Built in 1974
9,151 Square Feet Lot
$-- Zestimate®
C$1,119/sqft
C$-- HOA
What's special
Dining areaGames areaBonus roomLarge laundry room
- 13 days
- 174
- 4
Zillow last checked:
Listing updated:
Listed by:
Don McIvor,
Royal LePage Varsity,
Della Zhang,
Royal LePage Varsity
Source: Saskatchewan REALTORS® Association,MLS®#: SK050037Originating MLS®#: Saskatchewan REALTORS Association
Facts & features
Interior
Bedrooms & bathrooms
- Bedrooms: 3
- Bathrooms: 3
Primary bedroom
- Description: Flooring: Plank,Vinyl
- Level: Main
- Dimensions: 12.00 x 15.00
Bedroom
- Description: Flooring: Carpet
- Level: Basement
- Dimensions: 10.00 x 11.00
Bedroom
- Description: Flooring: Plank,Vinyl
- Level: Basement
- Dimensions: 9.00 x 13.00
Bathroom
- Description: Flooring: Plank,Vinyl
- Features: Two Piece Bathroom
- Level: Main
- Dimensions: 4.00 x 5.00
Bathroom
- Description: Flooring: Plank,Vinyl
- Features: Three Piece Bathroom
- Level: Main
- Dimensions: 5.00 x 5.00
Bathroom
- Description: Flooring: Plank,Vinyl
- Features: Four Piece Bathroom
- Level: Basement
- Dimensions: 11.00 x 5.00
Bonus room
- Description: Flooring: Plank,Vinyl
- Level: Basement
- Dimensions: 10.00 x 18.00
Den
- Description: Flooring: Plank,Vinyl
- Level: Main
- Dimensions: 10.00 x 12.00
Dining room
- Description: Flooring: Plank,Vinyl
- Level: Main
- Dimensions: 9.00 x 13.00
Family room
- Description: Flooring: Plank,Vinyl
- Level: Basement
- Dimensions: 12.00 x 26.00
Game room
- Description: Flooring: Plank,Vinyl
- Level: Basement
- Dimensions: 11.00 x 14.00
Kitchen
- Description: Flooring: Plank,Vinyl
- Level: Main
- Dimensions: 13.00 x 18.00
Laundry
- Description: Flooring: Plank,Vinyl
- Level: Basement
- Dimensions: 12.00 x 5.00
Living room
- Description: Flooring: Plank,Vinyl
- Level: Main
- Dimensions: 21.00 x 14.00
Heating
- Forced Air, Natural Gas
Cooling
- Central Air
Appliances
- Included: Gas Water Heater, Dryer, Dishwasher, Refrigerator, Stove, Washer
Features
- Central Vacuum
- Basement: Full,Finished,Walk-Out Access
- Number of fireplaces: 2
- Fireplace features: Gas, Wood Burning
Interior area
- Total interior livable area: 1,430 sqft
Property
Parking
- Total spaces: 2
- Parking features: Attached, Concrete, Driveway, Two Car Garage, Garage Door Opener
- Attached garage spaces: 2
- Has uncovered spaces: Yes
- Details: Concrete Drive, Double Drive, Garage Door Remote Num:2
Features
- Patio & porch: Deck, Patio
- Fencing: Fenced
- On waterfront: Yes
- Waterfront features: Waterfront
Lot
- Size: 9,151 Square Feet
- Dimensions: 75.00 x 122
- Features: Backs to Greenbelt/Park, Irregular Lot, Waterfront, Back Yard, Front Yard, Trees
Details
- Additional structures: Shed(s)
Construction
Type & style
- Home type: SingleFamily
- Architectural style: Bungalow
- Property subtype: Single Family Residence
Materials
- Brick, Wood Frame
- Foundation: Concrete Perimeter
- Roof: Asphalt,Shingle
Condition
- Year built: 1974
Community & HOA
Community
- Subdivision: River Heights SA
Location
- Region: Saskatoon
Financial & listing details
- Price per square foot: C$1,119/sqft
- Annual tax amount: C$6,568
- Date on market: 9/30/2026
- Ownership: Freehold
Price history
| Date | Event | Price |
|---|---|---|
| 10/1/2026 | Listed for sale | C$1,599,900C$1,119/sqft |
Source: Saskatchewan REALTORS® Association #SK050037 Report a problem | ||
Public tax history
Tax history is unavailable.
Climate risks
Neighborhood: River Heights
Nearby schools
GreatSchools rating
No schools nearby
We couldn't find any schools near this home.


Similar homes
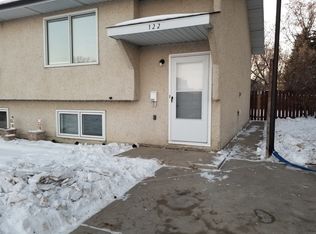
- C$849,9004 bd3 ba1.4k sqft2113 Spadina Crescent E, Saskatoon, SK S7K 0C9For Sale
 MLS ID #SK047491, Linda Pittner, Royal LePage Saskatoon Real Estate. Saskatchewan REALTORS® Association
 - C$1,199,9004 bd3 ba1.9k sqft431 Paton Place, Saskatoon, SK S7W 0B8For Sale
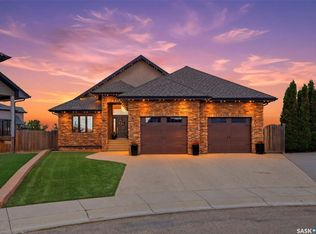 MLS ID #SK045178, Ashley Turner, Century 21 Fusion. Saskatchewan REALTORS® Association
 - C$949,9004 bd4 ba1.6k sqft1172A Spadina Crescent E, Saskatoon, SK S7K 3H8For Sale
 MLS ID #SK046824, Melissa Bodnar, Realty Executives Saskatoon. Saskatchewan REALTORS® Association
 - C$1,599,9003 bd2 ba1.9k sqft116 Grandview Trail, Corman Park Rm No 344, SK S7T 0W5New Construction
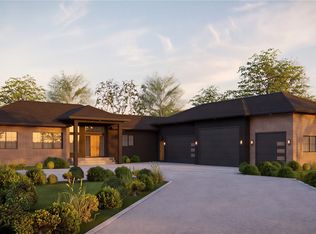 MLS ID #SK048095, Gregg Bamford, Coldwell Banker Signature. Saskatchewan REALTORS® Association
