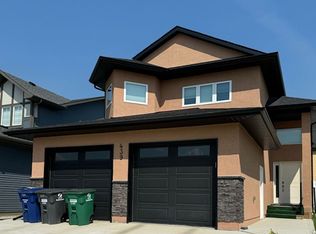
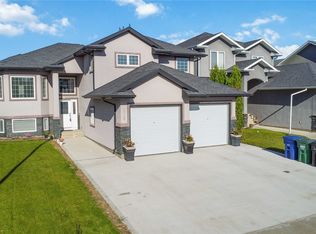
Please note that images are concepts only, as this home is not built yet. Lexis Homes is re-creating their popular Eclipse floor plan on this extra-wide walkout lot in Rosewood. All rooms are generously sized in this 2490 sq ft floor plan. 12-foot-high ceilings in the living room. Designer kitchen with walk through pantry. Wet bar located beside the dining room. Main floor office. Functional mudroom that looks
fantastic. Large rear deck that is partially covered. The 2nd floor features a bonus room and 3 bedrooms. The primary bedroom is stunning with its bold colours and accents. The ensuite is amazing with a large shower and free-standing bathtub. Upgraded insulation in the walls for a more comfortable and energy-efficient home. The triple garage also features a bonus space for storage or a workshop area.
Don’t miss this incredible opportunity to own a premium home in a highly sought-after location in the park and near schools! Alternate exterior options are available for this home. Lexis Homes offers the flexibility to create an alternate floor plan tailored to your unique design preferences. We also have other walkout lots available.
Active
C$1,295,000
319 Flynn Manor, Saskatoon, SK S7V 0Z4
3beds
3baths
2,490sqft
Single Family Residence
Built in 2026
7,501 Square Feet Lot
$-- Zestimate®
C$520/sqft
C$-- HOA
What's special
Extra-wide walkout lotMain floor officeFunctional mudroom
- 266 days
- 142
- 2
Zillow last checked:
Listing updated:
Listed by:
Timothy Koehn,
RE/MAX Saskatoon,
Adree Goulding,
RE/MAX Saskatoon
Source: Saskatchewan REALTORS® Association,MLS®#: SK027545Originating MLS®#: Saskatchewan REALTORS Association
Facts & features
Interior
Bedrooms & bathrooms
- Bedrooms: 3
- Bathrooms: 3
Primary bedroom
- Description: Flooring: Carpet
- Level: Second
- Dimensions: 12.20 x 14.00
Bedroom
- Description: Flooring: Carpet
- Level: Second
- Dimensions: 11.00 x 10.30
Bedroom
- Description: Flooring: Carpet
- Level: Second
- Dimensions: 11.10 x 10.00
Bathroom
- Description: Flooring: Tile
- Features: Two Piece Bathroom
- Level: Main
- Dimensions: 5.20 x 5.10
Other
- Description: Flooring: Tile
- Features: Five Piece Bathroom
- Level: Second
- Dimensions: 10.11 x 11.80
Bathroom
- Description: Flooring: Tile
- Features: Four Piece Bathroom
- Level: Second
- Dimensions: 9.70 x 5.00
Bonus room
- Description: Flooring: Carpet
- Level: Second
- Dimensions: 12.11 x 11.20
Dining room
- Description: Flooring: Hardwood
- Level: Main
- Dimensions: 15.11 x 10.40
Kitchen
- Description: Flooring: Hardwood
- Level: Main
- Dimensions: 15.11 x 9.70
Laundry
- Description: Flooring: Tile
- Level: Second
- Dimensions: 6.00 x 10.00
Living room
- Description: Flooring: Hardwood
- Level: Main
- Dimensions: 16.60 x 15.50
Mud room
- Description: Flooring: Tile
- Level: Main
- Dimensions: 5.60 x 10.10
Office
- Description: Flooring: Hardwood
- Level: Main
- Dimensions: 10.10 x 10.10
Heating
- Forced Air
Cooling
- Central Air
Appliances
- Included: Gas Water Heater, Built-In Oven, Dryer, Dishwasher, Humidifier, Microwave, Refrigerator, Stove, Washer
Features
- Wet Bar, Kitchen Exhaust Fan
- Basement: Full,Partially Finished,Sump Pump
- Number of fireplaces: 1
- Fireplace features: Gas
Interior area
- Total interior livable area: 2,490 sqft
Property
Parking
- Total spaces: 6
- Parking features: Driveway, Gravel, Heated Garage, Garage Door Opener
- Has garage: Yes
- Has uncovered spaces: Yes
- Details: Gravel Drive, Garage Door Remote Num:2
Features
- Patio & porch: Deck
- Fencing: Partial
Lot
- Size: 7,501 Square Feet
- Features: Backs to Greenbelt/Park, Irregular Lot
Construction
Type & style
- Home type: SingleFamily
- Architectural style: Two Story
- Property subtype: Single Family Residence
Materials
- Composite Siding, Wood Frame
- Foundation: Concrete Perimeter
- Roof: Asphalt,Shingle
Condition
- Under Construction
- New construction: Yes
- Year built: 2026
Community & HOA
Community
- Subdivision: Rosewood
Location
- Region: Saskatoon
Financial & listing details
- Price per square foot: C$520/sqft
- Date on market: 1/29/2026
- Ownership: Freehold
Price history
| Date | Event | Price |
|---|---|---|
| 1/29/2026 | Listed for sale | C$1,295,000C$520/sqft |
Source: Saskatchewan REALTORS® Association #SK027545 Report a problem | ||
Public tax history
Tax history is unavailable.
Climate risks
Neighborhood: Rosewood
Nearby schools
GreatSchools rating
No schools nearby
We couldn't find any schools near this home.

Similar homes
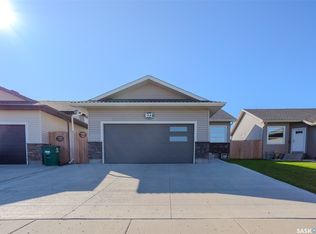
- C$1,099,9004 bd3 ba1.7k sqft223 Hamm Crescent, Saskatoon, SK S7V 0R9For Sale
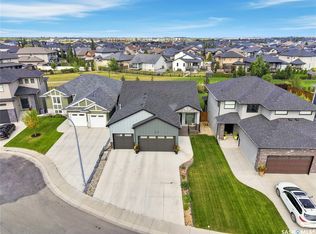 MLS ID #SK049077, Brody Reimer, Coldwell Banker Signature. Saskatchewan REALTORS® Association
 - C$939,9004 bd3 ba1.5k sqft259 Flynn Cove, Saskatoon, SK S7V 1R9For Sale
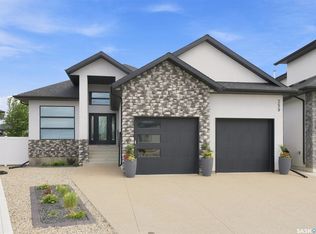 MLS ID #SK046642, Reagan Baliski, Coldwell Banker Signature. Saskatchewan REALTORS® Association
 - C$717,9005 bd3 ba1.5k sqft226 Pichler Lane, Saskatoon, SK S7V 1A8For Sale
 MLS ID #SK051583, A. Paul Feraro, Royal LePage Varsity. Saskatchewan REALTORS® Association
 - C$999,9003 bd3 ba2.1k sqft1036 Osler Street, Saskatoon, SK S7N 0T4For Sale
 MLS ID #SK051738, Scott McLeod, Realty Executives Saskatoon. Saskatchewan REALTORS® Association
