This immaculate fully developed 1,582 sqft bungalow is ideally situated on a quiet cove in sought-after Rosewood, just around the corner from schools and the park area. Offering striking street appeal & true show-home condition, this turnkey residence showcases thoughtful design, quality finishes, & exceptional functionality throughout. The welcoming foyer features impressive 14' ceilings, with 10' ceilings throughout the remainder of the main floor. The living room is highlighted by dramatic 11' coffered ceilings and a beautifully tiled gas fireplace. The entertainer’s kitchen features custom soft-close cabinetry with dovetail drawers, quartz countertops, tiled backsplash, island with bar seating, appliance cabinet, integrated hood fan, large pantry, and stainless steel appliances. The primary bedroom offers a luxurious 4-piece ensuite with dual sinks, tiled walk-in shower, and custom walk-in closet. A second bedroom, 4-piece main bathroom, front facing den/study, & laundry/mudroom complete the main level. The impressive (25’/24' x 24’) double attached garage is insulated, boarded, painted, & features 12' ceilings, ideal for future lifts or additional storage. The fully developed lower level is perfect for entertaining, featuring a massive family room, games area, wet bar with beverage fridge, two spacious bedrooms, 4-piece bathroom, large storage room, and oversized windows. The beautifully finished backyard features a covered composite deck, BBQ gas line, mature trees and shrubs, concrete curbing, underground sprinklers, crushed rock, minimal lawn, & fully fenced yard for a polished, low-maintenance outdoor space.
Additional features include central air conditioning, HRV, humidifier, central vacuum, two fireplaces, triple-pane windows, and an exposed aggregate driveway. A truly exceptional home offering elevated finishes, thoughtful design, and meticulous presentation.
Active
C$939,900
259 Flynn Cove, Saskatoon, SK S7V 1R9
4beds
3baths
1,582sqft
Single Family Residence
Built in 2024
5,985 Square Feet Lot
$-- Zestimate®
C$594/sqft
C$-- HOA
What's special
Striking street appealBeautifully tiled gas fireplaceQuartz countertopsTiled backsplashIsland with bar seatingAppliance cabinetIntegrated hood fan
- 57 days
- 70
- 4
Zillow last checked:
Listing updated:
Listed by:
Reagan Baliski,
Coldwell Banker Signature,
Clark Dziadyk,
Coldwell Banker Signature
Source: Saskatchewan REALTORS® Association,MLS®#: SK046642Originating MLS®#: Saskatchewan REALTORS Association
Facts & features
Interior
Bedrooms & bathrooms
- Bedrooms: 4
- Bathrooms: 3
Bedroom
- Description: Flooring: Plank,Vinyl
- Level: Main
- Dimensions: 12.00 x 16.00
Bedroom
- Description: Flooring: Plank,Vinyl
- Level: Main
- Dimensions: 12.30 x 8.11
Bedroom
- Description: Flooring: Plank,Vinyl
- Level: Basement
- Dimensions: 12.90 x 12.80
Bedroom
- Description: Flooring: Plank,Vinyl
- Level: Basement
- Dimensions: 10.70 x 12.11
Bathroom
- Description: Flooring: Tile
- Features: Four Piece Bathroom
- Level: Main
Bathroom
- Description: Flooring: Tile
- Features: Four Piece Bathroom
- Level: Main
Bathroom
- Description: Flooring: Tile
- Features: Four Piece Bathroom
- Level: Basement
Den
- Description: Flooring: Plank,Vinyl
- Level: Main
- Dimensions: 9.11 x 11.10
Dining room
- Description: Flooring: Plank,Vinyl
- Level: Main
- Dimensions: 12.30 x 11.40
Family room
- Description: Flooring: Plank,Vinyl
- Level: Basement
- Dimensions: 21.60 x 17.40
Foyer
- Description: Flooring: Plank,Vinyl
- Level: Main
- Dimensions: 7.20 x 10.00
Kitchen
- Description: Flooring: Plank,Vinyl
- Level: Main
- Dimensions: 10.00 x 15.80
Laundry
- Description: Flooring: Tile
- Level: Main
Living room
- Description: Flooring: Plank,Vinyl
- Level: Main
- Dimensions: 16.70 x 18.30
Other
- Description: Flooring: Plank,Vinyl
- Level: Basement
- Dimensions: 5.20 x 8.70
Recreation
- Description: Flooring: Plank,Vinyl
- Level: Basement
- Dimensions: 8.70 x 14.11
Storage room
- Description: Flooring: Concrete
- Level: Basement
- Dimensions: 9.40 x 24.00
Heating
- Forced Air, Natural Gas
Cooling
- Central Air
Appliances
- Included: Gas Water Heater, Dryer, Dishwasher, Microwave, Refrigerator, Stove, Washer
Features
- Wet Bar, Central Vacuum, Window Treatments
- Windows: Window Treatments
- Basement: Full,Finished,Sump Pump
- Number of fireplaces: 2
- Fireplace features: Electric, Gas
Interior area
- Total interior livable area: 1,582 sqft
Property
Parking
- Total spaces: 4
- Parking features: Aggregate, Attached, Two Car Garage, Garage Door Opener
- Attached garage spaces: 2
- Details: Exposed Aggregate, Garage Door Remote Num:2
Features
- Patio & porch: Deck
- Exterior features: Sprinkler/Irrigation
- Fencing: Fenced
Lot
- Size: 5,985 Square Feet
- Features: Irregular Lot, Back Yard, Sprinklers In Ground, Trees, Xeriscape
Construction
Type & style
- Home type: SingleFamily
- Architectural style: Bungalow
- Property subtype: Single Family Residence
Materials
- Stone, Stucco, Wood Frame
- Foundation: Concrete Perimeter
- Roof: Asphalt,Shingle
Condition
- Year built: 2024
Utilities & green energy
Green energy
- Water conservation: Water-Smart Landscaping
Community & HOA
Community
- Subdivision: Rosewood
Location
- Region: Saskatoon
Financial & listing details
- Price per square foot: C$594/sqft
- Annual tax amount: C$7,477
- Date on market: 8/27/2026
- Ownership: Freehold
Price history
| Date | Event | Price |
|---|---|---|
| 8/27/2026 | Listed for sale | C$939,900C$594/sqft |
Source: Saskatchewan REALTORS® Association #SK046642 Report a problem | ||
Public tax history
Tax history is unavailable.
Climate risks
Neighborhood: Rosewood
Nearby schools
GreatSchools rating
No schools nearby
We couldn't find any schools near this home.

Similar homes
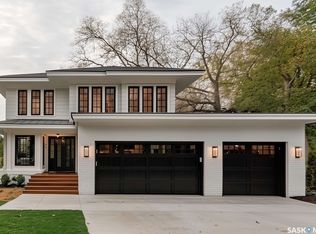
- C$806,9005 bd3 ba1.7k sqft814 Werschner Court, Saskatoon, SK S7V 0G7For Sale
 MLS ID #SK046577, Shalini Shukla, RE/MAX Saskatoon. Saskatchewan REALTORS® Association
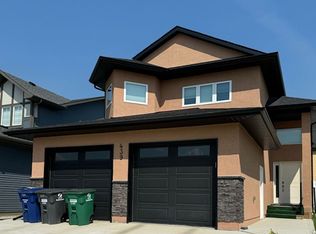
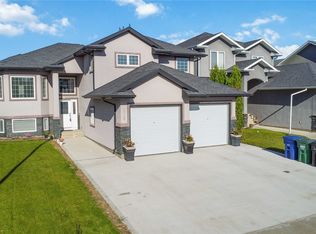
 - C$717,9005 bd3 ba1.5k sqft226 Pichler Lane, Saskatoon, SK S7V 1A8For Sale
 MLS ID #SK051583, A. Paul Feraro, Royal LePage Varsity. Saskatchewan REALTORS® Association
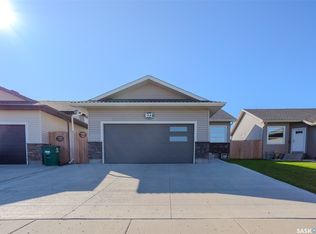
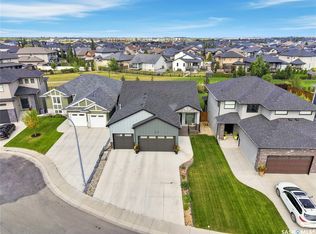
 - C$1,099,9004 bd3 ba1.7k sqft223 Hamm Crescent, Saskatoon, SK S7V 0R9For Sale
 MLS ID #SK049077, Brody Reimer, Coldwell Banker Signature. Saskatchewan REALTORS® Association
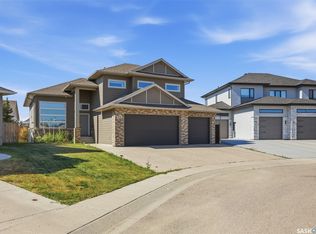
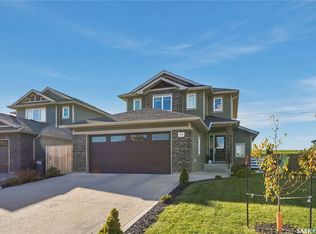
 - C$649,9004 bd3 ba1.6k sqft430 Pichler Crescent, Saskatoon, SK S7V 0H2For Sale
 MLS ID #SK051427, Kad (Khadijeh) Ahmed, RE/MAX Saskatoon. Saskatchewan REALTORS® Association
