Welcome to 232 Secord Way, a beautifully finished former Touchstone Show Home offering 5 bedrooms, 4 bathrooms, and thoughtful design throughout. From the impressive front entry, a double-sided fireplace connects to the spacious living room, while large windows fill the home with natural light. The kitchen features crisp white cabinetry, quartz countertops, generous workspace, and plenty of room for everyday living or entertaining. The primary suite offers a luxurious 5-piece ensuite, private water closet, and an exceptional walk-in closet. Outside, the professionally landscaped backyard is designed to be enjoyed, with a deck and desirable southwest exposure for afternoon and evening sun. A heated double attached garage adds year-round comfort and convenience. The location is equally appealing. Restaurants, coffee shops, entertainment, a movie theatre, and the Stoked Centre are about a 5-minute walk away. Brighton Park is just a couple of blocks from the home, with future schools planned nearby, plus walking paths and the lake close at hand. Nearby schools include Willowgrove Elementary School, Holy Family School, Centennial Collegiate, and St. Joseph High School. Beautifully maintained and thoughtfully finished, 232 Secord Way combines quality, comfort, and a highly convenient Brighton location.
Conditional sale
C$799,900
232 Secord WAY, Saskatoon, SK S7V 0L9
5beds
4baths
2,051sqft
Single Family Residence
Built in 2016
4,996 Square Feet Lot
$-- Zestimate®
C$390/sqft
C$-- HOA
What's special
Impressive front entryDouble-sided fireplaceQuartz countertopsPrivate water closetExceptional walk-in closetProfessionally landscaped backyardHeated double attached garage
- 2 days |
- 35 |
- 1 |
Zillow last checked:
Listing updated:
Listed by:
Gregg Bamford,
Coldwell Banker Signature
Source: Saskatchewan REALTORS® Association,MLS®#: SK046517Originating MLS®#: Saskatchewan REALTORS® Association
Facts & features
Interior
Bedrooms & bathrooms
- Bedrooms: 5
- Bathrooms: 4
Primary bedroom
- Features: Room Floor: Carpet
- Level: Second
- Area: 191.92 Square Feet
- Dimensions: 16.4x11.9
Bedroom
- Features: Room Floor: Carpet
- Level: Second
- Area: 117.64 Square Feet
- Dimensions: 10.1x11.8
Bedroom
- Features: Room Floor: Carpet
- Level: Second
- Area: 124 Square Feet
- Dimensions: 12x10.4
Bedroom
- Features: Room Floor: Carpet
- Level: Second
- Area: 136.35 Square Feet
- Dimensions: 9.11x13.9
Bedroom
- Features: Room Floor: Carpet
- Level: Basement
- Area: 127.46 Square Feet
- Dimensions: 9.6x13.5
Other
- Features: Room Floor: Vinyl tile
- Level: Main
- Area: 23.68 Square Feet
- Dimensions: 5.2x4.7
Other
- Features: Room Floor: Vinyl tile
- Level: Basement
- Area: 47.69 Square Feet
- Dimensions: 5.3x9.1
Other
- Features: Room Floor: Vinyl tile
- Level: Second
- Area: 49.94 Square Feet
- Dimensions: 4.10x10.4
Other
- Features: Room Floor: Vinyl tile
- Level: Second
- Area: 135.49 Square Feet
- Dimensions: 14.11x9.1
Dining room
- Features: Room Floor: Hardwood
- Level: Main
- Area: 173.25 Square Feet
- Dimensions: 19.3x9
Family room
- Features: Room Floor: Carpet
- Level: Basement
- Area: 640.22 Square Feet
- Dimensions: 28.8x22.4
Foyer
- Features: Room Floor: Vinyl tile
- Level: Main
- Area: 190.07 Square Feet
- Dimensions: 13.5x14.2
Kitchen
- Features: Room Floor: Hardwood
- Level: Main
- Area: 159.28 Square Feet
- Dimensions: 15.8x10.2
Laundry
- Features: Room Floor: Vinyl tile
- Level: Main
- Area: 75.52 Square Feet
- Dimensions: 7.3x10.5
Living room
- Features: Room Floor: Hardwood
- Level: Main
- Area: 204.48 Square Feet
- Dimensions: 16.3x12.7
Utility room
- Features: Room Floor: Concrete
- Level: Basement
- Area: 116.57 Square Feet
- Dimensions: 12.10x9.1
Heating
- Forced Air, Natural Gas, Heat Recovery Unit
Cooling
- Central Air
Appliances
- Included: Water Heater, Gas Water Heater, Dishwasher Built In, Dryer, Refrigerator, Microwave Hood Fan, Stove, Washer
Features
- Windows: Window Treatments
- Basement: Full,Finished,Sump Pump,Concrete
- Number of fireplaces: 1
- Fireplace features: Gas
Interior area
- Total structure area: 2,051
- Total interior livable area: 2,051 sqft
Property
Parking
- Total spaces: 4
- Parking features: 2 Car Attached, Heated Garage, Concrete Driveway
- Attached garage spaces: 2
- Has uncovered spaces: Yes
Features
- Levels: Two
- Stories: 2
- Patio & porch: Deck
- Exterior features: Lawn Back, Lawn Front
- Fencing: Fenced
Lot
- Size: 4,996 Square Feet
- Features: Rectangular Lot, Trees/Shrubs, Underground Sprinkler
Construction
Type & style
- Home type: SingleFamily
- Property subtype: Single Family Residence
Materials
- Composite Siding
- Roof: Asphalt
Condition
- Year built: 2016
Community & HOA
Community
- Subdivision: Brighton
Location
- Region: Saskatoon
Financial & listing details
- Price per square foot: C$390/sqft
- Annual tax amount: C$7,593
- Date on market: 8/25/2026
- Exclusions: Water Softener
- Ownership: Freehold
Price history
| Date | Event | Price |
|---|---|---|
| 8/25/2026 | Listed for sale | C$799,900C$390/sqft |
Source: Saskatchewan REALTORS® Association #SK046517 Report a problem | ||
Public tax history
Tax history is unavailable.
Climate risks
Neighborhood: Brighton
Nearby schools
GreatSchools rating
No schools nearby
We couldn't find any schools near this home.
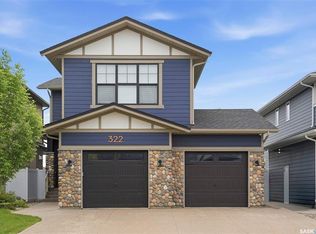
- C$849,9004 bd4 ba2.2k sqft322 Dagnone Cres, Saskatoon, SK S7V0P7For Sale
- C$449,9003 bd4 ba1.3k sqft348 McOrmond Dr, Saskatoon, SK S7V0W9For Sale

- C$612,5004 bd4 ba1.4k sqft127 Dagnone Ln, Saskatoon, SK S7V0P6For Sale
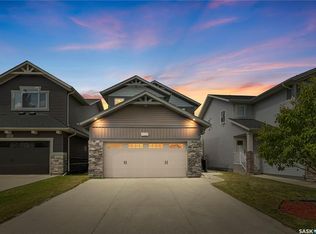
- C$639,0005 bd4 ba1.4k sqft139 Dagnone Ln, Saskatoon, SK S7V0P6For Sale

- C$627,9004 bd4 ba1.4k sqft155 Dagnone Ln, Saskatoon, SK S7V0R1For Sale
- C$--5 bd4 ba1.5k sqft700 Brighton Gate #B9630AE6D, Saskatoon, SK S7V0P6Off Market
- C$--1 bd1 ba713 sqft931 Brighton Gate #931B, Saskatoon, SK S7V0P6Off Market
- C$--3 bd3 ba-- sqft324 Brighton Gate, Saskatoon, SK S7V0P6Off Market
Similar homes
- C$806,9005 bd3 ba1.7k sqft814 Werschner COURT, Saskatoon, SK S7V 0G7For Sale
 MLS ID #SK046577, Shalini Shukla, RE/MAX Saskatoon. Saskatchewan REALTORS® Association
 - C$789,9005 bd4 ba2k sqft250 Skopik CRESCENT, Saskatoon, SK S7V 0V7For Sale
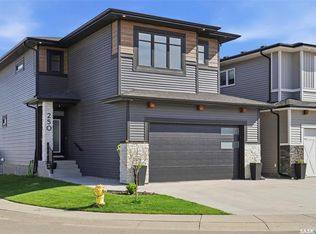 MLS ID #SK044581, Mitch Butler, Realty Executives Saskatoon. Saskatchewan REALTORS® Association
 - C$719,9004 bd4 ba1.8k sqft446 Aniskotaw WAY, Saskatoon, SK S7V 1M3For Sale
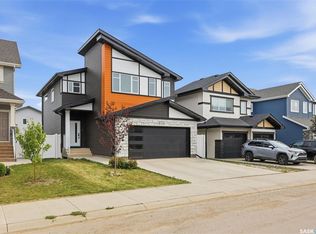 MLS ID #SK046318, Idriss Movahedzadeh, Century 21 Fusion. Saskatchewan REALTORS® Association
 - C$849,9004 bd4 ba2.2k sqft322 Dagnone CRESCENT, Saskatoon, SK S7V 0P7For SaleMLS ID #SK039009, Gary Gai Realty P.C. Ltd., Royal LePage Varsity. Saskatchewan REALTORS® Association
- C$729,9006 bd4 ba2.1k sqft161 Dubois CRESCENT, Saskatoon, SK S7V 0R5For SaleMLS ID #SK040184, Hasan Sharif, eXp Realty. Saskatchewan REALTORS® Association
- C$799,9005 bd4 ba1.8k sqft358 Stilling MANOR, Saskatoon, SK S7V 0Y8For SaleMLS ID #SK043975, Derrick Brucks, Royal LePage Saskatoon Real Estate. Saskatchewan REALTORS® Association
- C$729,9004 bd4 ba2k sqft387 Underhill BEND, Saskatoon, SK S7V 0N1For SaleMLS ID #SK039005, Orishia Benevelli, Coldwell Banker Signature. Saskatchewan REALTORS® Association
- C$699,9005 bd4 ba2.2k sqft578 McFaull CRESCENT, Saskatoon, SK S7V 0T3For SaleMLS ID #SK037883, Jacqueline Dolynny, Boyes Group Realty Inc.. Saskatchewan REALTORS® Association
- C$774,9003 bd3 ba2k sqft246 Prasad MANOR, Saskatoon, SK S7V 1L4For SaleMLS ID #SK045401, Eric Wilkinson, Century 21 Fusion. Saskatchewan REALTORS® Association
- C$639,0005 bd4 ba1.4k sqft139 Dagnone LANE, Saskatoon, SK S7V 0P6For SaleMLS ID #SK044543, Timothy Bomboir, Boyes Group Realty Inc.. Saskatchewan REALTORS® Association
- C$819,9004 bd5 ba2.4k sqft315 Waters CRESCENT, Saskatoon, SK S7W 0A5For SaleMLS ID #SK043463, Rajandip Singh, Century 21 Fusion. Saskatchewan REALTORS® Association
- C$899,9004 bd4 ba2.4k sqft735 Wright CRESCENT, Saskatoon, SK S7N 4T8For SaleMLS ID #SK045560, Greg Ma, Boyes Group Realty Inc.. Saskatchewan REALTORS® Association
- C$627,9004 bd4 ba1.4k sqft155 Dagnone LANE, Saskatoon, SK S7V 0R1For SaleMLS ID #SK041587, Brad Hyde Realty Prof. Corp., Boyes Group Realty Inc.. Saskatchewan REALTORS® Association
- C$749,9003 bd3 ba2.2k sqft158 Chelsom BEND, Saskatoon, SK S7V 0Z9For SaleMLS ID #SK043720, Tyler Cressman, LPT Realty. Saskatchewan REALTORS® Association
- C$650,0004 bd3 ba1.6k sqft311 Lashyn COVE, Saskatoon, SK S7N 4S3For SaleMLS ID #SK044864, Laurie L Forseille, RE/MAX Saskatoon. Saskatchewan REALTORS® Association
- C$615,0005 bd4 ba1.3k sqft1410 Coy AVENUE, Saskatoon, SK S7M 0H4For SaleMLS ID #SK046520, Leslie Wotherspoon, RE/MAX Saskatoon. Saskatchewan REALTORS® Association
- C$759,9004 bd3 ba1.6k sqft415, Saskatoon, SK S7W 0B8For SaleMLS ID #SK043840, Sean Wilson, RE/MAX Saskatoon. Saskatchewan REALTORS® Association
- C$759,9005 bd4 ba1.7k sqft670 Fast CRESCENT, Saskatoon, SK S7W 0X1For SaleMLS ID #SK044587, Mitchell Stretch, Derrick Stretch Realty Inc.. Saskatchewan REALTORS® Association
- C$785,0006 bd4 ba2.4k sqft346 Wakaw CRESCENT, Saskatoon, SK S7J 4E2For SaleMLS ID #SK045984, Taylor Glen, TRCG The Realty Consultants Group. Saskatchewan REALTORS® Association
- C$639,9005 bd3 ba1.3k sqft403 Delainey ROAD, Saskatoon, SK S7V 0N4For SaleMLS ID #SK034355, Steven Istifo, Boyes Group Realty Inc.. Saskatchewan REALTORS® Association
