Welcome to 811 Braeside View! This two storey walkout was custom built by Valentino Homes on a south facing lot overlooking the lake in Saskatoon's Briarwood neighbourhood. It has been lovingly lively in by the original owners and is now ready for a new family. A grand foyer greets your guests with elegant Whitehorse marble floors. At the front of the house you’ll find a formal sitting room with a marble surround gas fireplace and hardwood floors that lead you to a stately dining room. The kitchen is at the back of the house, overlooking the lush backyard. The custom built cherry wood cabinets are timeless and offer plenty of storage. The island is perfect for baking holiday treats and preparing daily meals. Here there’s also a second dining space for day to day meals, a living room with additional built in storage, and access to the upper deck. Also on the main floor is a private office with built-in bookshelves and cabinets. On the main floor you will also find a powder room, a large bright laundry room, and access to the triple attached garage. Leading you up to the second floor is the commissioned spiral staircase with wood accents. On this level you’ll find 4 bedrooms in total. Three ample secondary rooms with their own 4 piece bathroom, as well as a generously proportioned master suite, complete with a large walk in closet and a 6 piece ensuite. Down in the basement there are South facing windows and garden doors that open to the manicured backyard. Down here there’s a large family room to host friends and family over the holidays. The space is anchored by a brick surround wood burning fireplace, a great place to sit after skating on the lake. Down here are two more bedrooms, a den, a 5 piece bathroom, and oodles of storage! Make sure to preview all the tidy storage solutions: the cold room, the large closets leading to it, and the storage under the stairs. This house has been the ultimate family home for decades, could it be the right one for you?
Active
C$1,369,000
811 Braeside VIEW, Saskatoon, SK S7V 1A7
6beds
4baths
3,114sqft
Single Family Residence
Built in 1994
0.27 Acres Lot
$-- Zestimate®
C$440/sqft
C$-- HOA
What's special
Two storey walkoutHardwood floorsStately dining roomLarge bright laundry roomTriple attached garage
- 6 days
- 94
- 3
Zillow last checked:
Listing updated:
Listed by:
Jillian Moore,
Coldwell Banker Signature,
Trish Regier,
Coldwell Banker Signature
Source: Saskatchewan REALTORS® Association,MLS®#: SK046911Originating MLS®#: Saskatchewan REALTORS® Association
Facts & features
Interior
Bedrooms & bathrooms
- Bedrooms: 6
- Bathrooms: 4
Primary bedroom
- Features: Room Floor: Carpet
- Level: Second
- Area: 255.31 Square Feet
- Dimensions: 14.3x17.11
Bedroom
- Features: Room Floor: Carpet
- Level: Second
- Area: 216.33 Square Feet
- Dimensions: 14.8x14.9
Bedroom
- Features: Room Floor: Carpet
- Level: Second
- Area: 151.25 Square Feet
- Dimensions: 13.9x11
Bedroom
- Features: Room Floor: Carpet
- Level: Second
- Area: 109.08 Square Feet
- Dimensions: 9.11x11
Bedroom
- Features: Room Floor: Carpet
- Level: Basement
- Area: 149.22 Square Feet
- Dimensions: 13.2x11.4
Bedroom
- Features: Room Floor: Carpet
- Level: Basement
- Area: 143.97 Square Feet
- Dimensions: 11.10x12.2
Other
- Features: Room Floor: Marble
- Level: Main
- Area: 24.99 Square Feet
- Dimensions: 5.1x4.11
Other
- Features: Room Floor: Tile
- Level: Second
- Area: 56.83 Square Feet
- Dimensions: 7.4x7.9
Other
- Features: Room Floor: Linoleum
- Level: Basement
- Area: 93.44 Square Feet
- Dimensions: 9.8x9.8
Other
- Features: Room Floor: Tile
- Level: Second
- Area: 137.5 Square Feet
- Dimensions: 9.2x15
Den
- Features: Room Floor: Carpet
- Level: Basement
- Area: 84.39 Square Feet
- Dimensions: 8.2x10.4
Dining room
- Features: Room Floor: Hardwood
- Level: Main
- Area: 154 Square Feet
- Dimensions: 10.6x14.8
Dining room
- Features: Room Floor: Hardwood
- Level: Main
- Area: 104.65 Square Feet
- Dimensions: 11.5x9.2
Family room
- Features: Room Floor: Carpet
- Level: Basement
- Area: 316.53 Square Feet
- Dimensions: 14.4x22.1
Great room
- Features: Room Floor: Hardwood
- Level: Main
- Area: 257.89 Square Feet
- Dimensions: 17.7x14.8
Kitchen
- Features: Room Floor: Hardwood
- Level: Main
- Area: 172.8 Square Feet
- Dimensions: 12.5x13.11
Laundry
- Features: Room Floor: Linoleum
- Level: Main
- Area: 101.35 Square Feet
- Dimensions: 11.7x8.9
Living room
- Features: Room Floor: Carpet
- Level: Main
- Area: 181.81 Square Feet
- Dimensions: 12.10x14.2
Office
- Features: Room Floor: Hardwood
- Level: Main
- Area: 163.48 Square Feet
- Dimensions: 11.1x14.9
Recreation room
- Features: Room Floor: Carpet
- Level: Basement
- Area: 205.42 Square Feet
- Dimensions: 14.6x14.2
Heating
- Forced Air, Natural Gas, Heat Recovery Unit
Cooling
- Central Air
Appliances
- Included: Water Heater, Gas Water Heater, Dishwasher Built In, Dryer, Freezer, Refrigerator, Garburator, Exhaust Fan, Microwave, Oven Built In, Stove, Washer
Features
- Floating Shelves, T.V. Mounts, Central Vac Attached, Central Vac Attachments
- Windows: Window Treatments
- Basement: Walk-Out Access,Finished,Concrete,Separate Entry
- Number of fireplaces: 2
- Fireplace features: Gas, Wood Burning
Interior area
- Total structure area: 3,114
- Total interior livable area: 3,114 sqft
Property
Parking
- Total spaces: 6
- Parking features: 3 Car Attached, Garage Door Opnr/Control(S), Exposed Aggregate
- Attached garage spaces: 3
Features
- Levels: Two
- Stories: 2
- Patio & porch: Deck, Patio
- Exterior features: Lawn Back, Lawn Front
- Fencing: Fenced
Lot
- Size: 0.27 Acres
- Features: Backs on to Park/Green Space, Trees/Shrubs, Underground Sprinkler
Details
- Other equipment: Intercom
Construction
Type & style
- Home type: SingleFamily
- Property subtype: Single Family Residence
Materials
- Brick
- Roof: Shake
Condition
- Year built: 1994
Community & HOA
Community
- Security: Alarm Sys Owned
- Subdivision: Briarwood
Location
- Region: Saskatoon
Financial & listing details
- Price per square foot: C$440/sqft
- Annual tax amount: C$12,988
- Date on market: 8/28/2026
- Ownership: Freehold
Price history
| Date | Event | Price |
|---|---|---|
| 8/28/2026 | Listed for sale | C$1,369,000C$440/sqft |
Source: Saskatchewan REALTORS® Association #SK046911 Report a problem | ||
Public tax history
Tax history is unavailable.
Climate risks
Neighborhood: Briarwood
Nearby schools
GreatSchools rating
No schools nearby
We couldn't find any schools near this home.


Similar homes
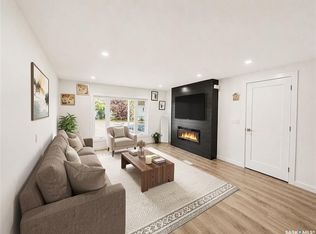
- C$1,375,0007 bd5 ba3k sqft419 Salloum BAY, Saskatoon, SK S7W 0N1For Sale
 MLS ID #SK045537, Paul Maczek, Realty Executives Saskatoon. Saskatchewan REALTORS® Association
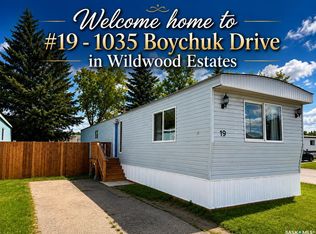
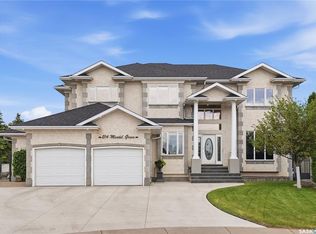
 - C$1,300,0004 bd3 ba2.9k sqft214 Mendel GREEN, Saskatoon, SK S7J 5J7For Sale
 MLS ID #SK039190, Stacey Edwards, RE/MAX Saskatoon. Saskatchewan REALTORS® Association
 - C$1,175,0003 bd4 ba2.4k sqft1242 Willowgrove COURT, Saskatoon, SK S7W 0A8For Sale
 MLS ID #SK040671, Shawn Johnson, RE/MAX Saskatoon. Saskatchewan REALTORS® Association
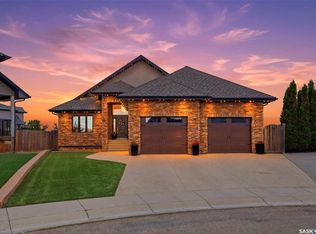
 - C$1,199,9004 bd3 ba1.9k sqft431 Paton PLACE, Saskatoon, SK S7W 0B8For Sale
 MLS ID #SK045178, Ashley Turner, Century 21 Fusion. Saskatchewan REALTORS® Association
