Welcome to 58 Moxon Crescent, an exceptional 7 bedroom (2 in the suite), 5 bathroom family home offering more than 2,700 sq. ft. across the top two levels, plus a fully developed basement and one of the finest legal suites you will find in the area. Stylish throughout, this home showcases impressive ceiling heights, extensive millwork and numerous thoughtful upgrades. All of this and situated on a 60 x 120‘ corner lot. The main floor features a newly renovated kitchen with all new appliances, quartz tops and tiled splash. Keeping with the main floor there is a a dining area, grand living room with soaring ceilings and a striking fireplace feature wall, functional home office and dedicated workout room. Both the home office and workout room could become bedrooms if needed. Patio doors off the kitchen lead directly to the rear deck and hot tub area, creating a great extension of the indoor living space. Upstairs are two bedrooms, including a spacious primary retreat with its own ensuite. The renovated basement has new carpet, two additional bedrooms, a full bathroom, wet bar and a large family and recreation room. Located above the triple attached heated garage, the beautiful two-bedroom legal suite offers excellent separation from the main residence. It features vaulted ceilings, 1.5 bathrooms and its own private south-facing deck—ideal for extended family, multigenerational living or additional rental income. Additional highlights include a triple attached garage which is extremely rare to find in the neighbourhood and it is equipped, with two EV chargers. Additionally, there is rooftop solar panels that generate power back to the grid and additional parking within the yard. Ideally situated in the mature neighbourhood of Greystone Heights, close to schools, the University of Saskatchewan and all the amenities along 8th Street.
Conditional sale
C$829,900
58 Moxon CRESCENT, Saskatoon, SK S7H 3B9
7beds
5baths
2,725sqft
Single Family Residence
Built in 1961
7,200 Square Feet Lot
$-- Zestimate®
C$305/sqft
C$-- HOA
What's special
Fully developed basementImpressive ceiling heightsExtensive millworkNewly renovated kitchenAll new appliancesQuartz topsTiled splash
- 6 days
- 104
- 6
Zillow last checked:
Listing updated:
Listed by:
Slade Desrochers,
TRCG The Realty Consultants Group,
Niall Richmond-Nykiforuk,
TRCG The Realty Consultants Group
Source: Saskatchewan REALTORS® Association,MLS®#: SK046858Originating MLS®#: Saskatchewan REALTORS® Association
Facts & features
Interior
Bedrooms & bathrooms
- Bedrooms: 7
- Bathrooms: 5
Primary bedroom
- Features: Room Floor: Hardwood
- Level: Second
- Area: 193.17 Square Feet
- Dimensions: 15.3x12.8
Bedroom
- Features: Room Floor: Laminate
- Level: Main
- Area: 129.48 Square Feet
- Dimensions: 13.9x9.5
Bedroom
- Features: Room Floor: Laminate
- Level: Main
- Area: 117 Square Feet
- Dimensions: 13x9
Bedroom
- Features: Room Floor: Laminate
- Level: Main
- Area: 88 Square Feet
- Dimensions: 11x8
Bedroom
- Features: Room Floor: Hardwood
- Level: Second
- Area: 111 Square Feet
- Dimensions: 12x9.3
Bedroom
- Features: Room Floor: Carpet
- Level: Basement
- Area: 76.02 Square Feet
- Dimensions: 10.3x7.5
Bedroom
- Features: Room Floor: Carpet
- Level: Basement
- Area: 147 Square Feet
- Dimensions: 12.3x12
Other
- Features: Room Floor: Linoleum
- Level: Main
- Area: 24 Square Feet
- Dimensions: 6x4
Other
- Features: Room Floor: Linoleum
- Level: Main
- Area: 42 Square Feet
- Dimensions: 7x6
Other
- Features: Room Floor: Laminate
- Level: Second
- Area: 72.92 Square Feet
- Dimensions: 8.9x8.4
Other
- Features: Room Floor: Tile
- Level: Main
- Area: 42 Square Feet
- Dimensions: 9.4x4.6
Other
- Features: Room Floor: Tile
- Level: Basement
- Area: 72.92 Square Feet
- Dimensions: 8.4x8.9
Bonus room
- Features: Room Floor: Hardwood
- Level: Second
- Area: 135 Square Feet
- Dimensions: 13.6x10
Bonus room
- Features: Room Floor: Laminate
- Level: Main
- Area: 130.83 Square Feet
- Dimensions: 13.1x10
Dining room
- Features: Room Floor: Laminate
- Level: Main
- Area: 121.02 Square Feet
- Dimensions: 13.1x9.3
Family room
- Features: Room Floor: Carpet
- Level: Basement
- Area: 329 Square Feet
- Dimensions: 27.5x12
Foyer
- Features: Room Floor: Tile
- Level: Main
- Area: 130.69 Square Feet
- Dimensions: 12.9x10.3
Kitchen
- Features: Room Floor: Tile
- Level: Main
- Area: 120 Square Feet
- Dimensions: 12x10
Kitchen
- Features: Room Floor: Laminate
- Level: Main
- Area: 130 Square Feet
- Dimensions: 13x10
Living room
- Features: Room Floor: Laminate
- Level: Main
- Area: 475 Square Feet
- Dimensions: 25x19
Living room
- Features: Room Floor: Laminate
- Level: Main
- Area: 142.61 Square Feet
- Dimensions: 12.7x11.4
Heating
- Forced Air, Natural Gas, Heat Recovery Unit
Cooling
- Central Air
Appliances
- Included: Water Heater, Gas Water Heater, Dishwasher Built In, Dryer, Refrigerator, Exhaust Fan, Microwave, Stove, Washer, On Demand Water Heater
Features
- T.V. Mounts, Central Vac Attached, Central Vac Attachments
- Windows: Window Treatments
- Basement: Full,Finished,Sump Pump,Concrete
- Number of fireplaces: 2
- Fireplace features: Electric, Gas
Interior area
- Total structure area: 2,725
- Total interior livable area: 2,725 sqft
Property
Parking
- Total spaces: 7
- Parking features: 3 Car Attached, RV Access/Parking, Garage Door Opnr/Control(S)
- Attached garage spaces: 3
- Details: Parking Size: 22.0x30.0
Features
- Levels: Two
- Stories: 2
- Patio & porch: Deck
- Exterior features: Balcony, Garden, Lawn Back, Lawn Front
- Has spa: Yes
- Spa features: Hot Tub
- Fencing: Fenced
- Frontage length: 60.00
Lot
- Size: 7,200 Square Feet
- Dimensions: 120
- Features: Trees/Shrubs, Underground Sprinkler
Details
- Additional structures: Shed(s)
- Other equipment: Air Exchanger, Air Filter
Construction
Type & style
- Home type: SingleFamily
- Property subtype: Single Family Residence
Materials
- Siding
- Roof: Asphalt
Condition
- Year built: 1961
Community & HOA
Community
- Security: Alarm Sys Owned
- Subdivision: Greystone Heights
Location
- Region: Saskatoon
Financial & listing details
- Price per square foot: C$305/sqft
- Annual tax amount: C$6,804
- Date on market: 8/28/2026
- Ownership: Freehold
Price history
| Date | Event | Price |
|---|---|---|
| 8/28/2026 | Listed for sale | C$829,900C$305/sqft |
Source: Saskatchewan REALTORS® Association #SK046858 Report a problem | ||
Public tax history
Tax history is unavailable.
Climate risks
Neighborhood: Greystone Heights
Nearby schools
GreatSchools rating
No schools nearby
We couldn't find any schools near this home.
Similar homes
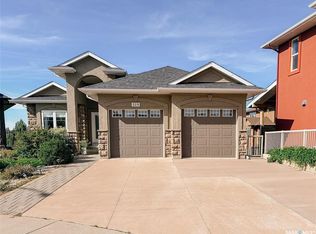
- C$799,9004 bd3 ba1.6k sqft119 Masuda TERRACE, Saskatoon, SK S7W 0G9For Sale
 MLS ID #SK047109, Adree Goulding, RE/MAX Saskatoon. Saskatchewan REALTORS® Association
 - C$799,9004 bd4 ba2k sqft1019A 10th STREET E, Saskatoon, SK S7H 0H8For Sale
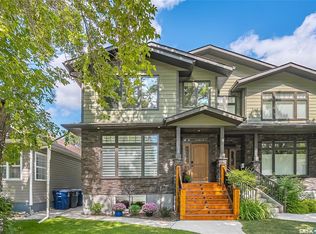 MLS ID #SK047153, Albert Hondros, Boyes Group Realty Inc.. Saskatchewan REALTORS® Association
 - C$849,9004 bd3 ba2k sqft306 Whitewood ROAD, Saskatoon, SK S7J 4L8For Sale
 MLS ID #SK045686, Lisa Mueller, Century 21 Fusion. Saskatchewan REALTORS® Association
 - C$785,0006 bd4 ba2.4k sqft346 Wakaw CRESCENT, Saskatoon, SK S7J 4E2For Sale
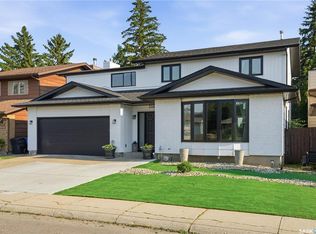 MLS ID #SK045984, Taylor Glen, TRCG The Realty Consultants Group. Saskatchewan REALTORS® Association
