702 Mckercher Drive: Extensively Renovated Gem in West College Park. Welcome to 702 Mckercher Drive, a spacious 1734 square foot above-grade home situated in the desirable West College Park neighbourhood. The front of the property faces Mount Allison Cres and is just across the street from a park. This home offers great convenience with easy access to a wealth of amenities, including the University of Saskatchewan, the hospital, downtown, 8th Street shopping, local schools, and public transportation. Stunning Renovations: This property has undergone tons of renovations. It boasts extensive modern updates throughout, including brand new cabinets, countertops, light fixtures, kitchen appliances, new flooring everywhere, trim, paint, and more. Other upgrades include new bedroom floor-to-ceiling built-in closets with interior organizers, a modern electric fireplace located in the family room and living room, a high-efficiency furnace, and a high-efficiency water heater. The exterior features a maintenance-free vinyl fence, rear concrete patio, and front and back lawns. Lots of parking available with a single attached garage, a single detached garage, and a triple concrete driveway. Don't miss the opportunity to own this beautifully renovated, well-located four-level split—book your showing today and step into your new home!
Active
C$599,900
702 McKercher DRIVE, Saskatoon, SK S7H 3W7
5beds
3baths
1,734sqft
Single Family Residence
Built in 1973
7,191 Square Feet Lot
$-- Zestimate®
C$346/sqft
C$-- HOA
What's special
Brand new cabinetsNew flooring everywhereHigh-efficiency furnaceHigh-efficiency water heaterMaintenance-free vinyl fenceFront and back lawnsSingle attached garage
- 2 days |
- 57 |
- 1 |
Zillow last checked:
Listing updated:
Listed by:
Jarlath Currie,
Realty ONE Group Dynamic,
Mumtaz Naseeb,
Realty ONE Group Dynamic
Source: Saskatchewan REALTORS® Association,MLS®#: SK044897Originating MLS®#: Saskatchewan REALTORS® Association
Facts & features
Interior
Bedrooms & bathrooms
- Bedrooms: 5
- Bathrooms: 3
Primary bedroom
- Features: Room Floor: Laminate
- Level: Main
- Dimensions: 11'11"x11'7"
Bedroom
- Features: Room Floor: Laminate
- Level: Second
- Dimensions: 9'x12'7"
Bedroom
- Features: Room Floor: Laminate
- Level: Second
- Dimensions: 9'3"x11'3"
Bedroom
- Features: Room Floor: Laminate
- Level: Third
- Dimensions: 9'7"x10'
Bedroom
- Features: Room Floor: Laminate
- Level: Fourth
- Dimensions: 12'2"x10'11"
Other
- Features: Room Floor: Tile
- Level: Third
Other
- Features: Room Floor: Tile
- Level: Second
Other
- Features: Room Floor: Tile
- Level: Second
Dining room
- Features: Room Floor: Laminate
- Level: Main
- Dimensions: 12'3"x7'5"
Family room
- Features: Room Floor: Laminate
- Level: Third
- Dimensions: 12'9"x15'6"
Kitchen
- Features: Room Floor: Laminate
- Level: Main
- Dimensions: 12'3"x13'1"
Laundry
- Features: Room Floor: Tile
- Level: Third
Living room
- Features: Room Floor: Laminate
- Level: Main
- Dimensions: 13'1"x16'4"
Recreation room
- Features: Room Floor: Laminate
- Level: Fourth
- Dimensions: 19'11"x12'11"
Utility room
- Level: Fourth
Heating
- Forced Air, Natural Gas
Cooling
- Central Air
Appliances
- Included: Water Heater, Gas Water Heater, Dishwasher Built In, Refrigerator, Exhaust Fan, Stove
Features
- Windows: Window Treatments
- Basement: Crawl Space,Full,Finished,Concrete
- Number of fireplaces: 2
- Fireplace features: Electric
Interior area
- Total structure area: 1,734
- Total interior livable area: 1,734 sqft
Property
Parking
- Total spaces: 5
- Parking features: 1 Car Attached, 1 Car Detached, Concrete Driveway, Triple Driveway
- Attached garage spaces: 2
- Has uncovered spaces: Yes
Features
- Levels: Split (4)
- Patio & porch: Patio
- Exterior features: Lawn Back, Lawn Front
- Fencing: Fenced
- Frontage length: 65.00
Lot
- Size: 7,191 Square Feet
- Dimensions: 110.6
- Features: Corner Lot
Construction
Type & style
- Home type: SingleFamily
- Property subtype: Single Family Residence
Materials
- Siding
- Roof: Asphalt
Condition
- Year built: 1973
Community & HOA
Community
- Subdivision: West College Park
Location
- Region: Saskatoon
Financial & listing details
- Price per square foot: C$346/sqft
- Annual tax amount: C$4,198
- Date on market: 8/7/2026
- Ownership: Freehold
J
Jarlath Currie
(306) 280-1901
By pressing Contact Agent, you agree that the real estate professional identified above may call/text you about your search, which may involve use of automated means and pre-recorded/artificial voices. You don't need to consent as a condition of buying any property, goods, or services. Message/data rates may apply. You also agree to our Terms of Use. Zillow does not endorse any real estate professionals. We may share information about your recent and future site activity with your agent to help them understand what you're looking for in a home.
Price history
| Date | Event | Price |
|---|---|---|
| 8/7/2026 | Listed for sale | C$599,900C$346/sqft |
Source: Saskatchewan REALTORS® Association #SK044897 Report a problem | ||
Public tax history
Tax history is unavailable.
Climate risks
Neighborhood: College Park
Nearby schools
GreatSchools rating
No schools nearby
We couldn't find any schools near this home.
- C$569,9004 bd3 ba1.8k sqft86 Duncan Cres, Saskatoon, SK S7H4K4For Sale

- C$--3 bd2 ba1k sqft326 Anderson Cres, Saskatoon, SK S7H4A3Off Market
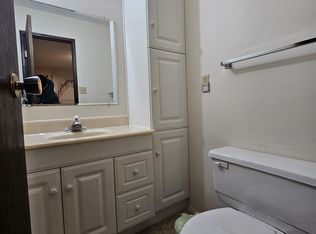
- C$145,0002 bd1 ba706 sqft116 Acadia Ct #5, Saskatoon, SK S7H4T7For Sale
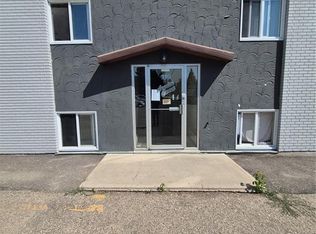
- C$399,9005 bd2 ba850 sqft165 Acadia Ct, Saskatoon, SK S7H4C4For Sale
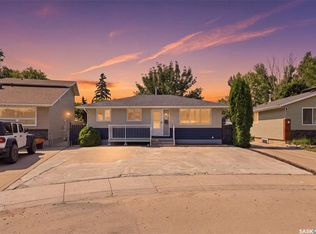
- C$--2 bd1 ba754 sqft18-116 Acadia Ct #18, Saskatoon, SK S7H4C4Off Market
- C$1,100,0004 bd4 ba2.7k sqft3834 Balfour Pl, Saskatoon, SK S7H3Z7For Sale
- C$899,0005 bd3 ba1.8k sqft217 Mount Allison Cres, Saskatoon, SK S7H4G6For Sale
- C$162,9002 bd1 ba724 sqft115 Acadia Dr #7, Saskatoon, SK S7H4T8For Sale
Similar homes
- C$549,9004 bd4 ba1.1k sqft110 Meglund PLACE, Saskatoon, SK S7H 4Z7For Sale
 MLS ID #SK044889, Sunny Li, L&T Realty Ltd.. Saskatchewan REALTORS® Association
 - C$589,9004 bd4 ba1.5k sqftUNIT Cres-222 Dubois CRESCENT, Saskatoon, SK S7V 0R3For Sale
 MLS ID #SK044740, Shawn P Murphy, Royal LePage Saskatoon Real Estate. Saskatchewan REALTORS® Association
 - C$650,0004 bd3 ba1.6k sqft311 Lashyn COVE, Saskatoon, SK S7N 4S3For Sale
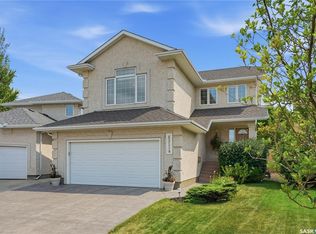 MLS ID #SK044864, Laurie L Forseille, RE/MAX Saskatoon. Saskatchewan REALTORS® Association
 - C$630,0003 bd4 ba2k sqft207 113th STREET W, Saskatoon, SK S7N 1W1For Sale
 MLS ID #SK044643, Blaine Wotherspoon, Realty Executives Saskatoon. Saskatchewan REALTORS® Association
 - C$519,9003 bd3 ba1.1k sqft57 Potter CRESCENT, Saskatoon, SK S7H 3L2For SaleMLS ID #SK044359, AJ Morrison, Coldwell Banker Signature. Saskatchewan REALTORS® Association
- C$569,9005 bd3 ba1.3k sqft133 113th STREET W, Saskatoon, SK S7N 1V9For SaleMLS ID #SK043482, Heather Fritz, Boyes Group Realty Inc.. Saskatchewan REALTORS® Association
- C$399,0004 bd2 ba881 sqft338 Brock CRESCENT, Saskatoon, SK S7H 4N5For SaleMLS ID #SK044633, Kendra Rodych, Coldwell Banker Signature. Saskatchewan REALTORS® Association
- C$574,9004 bd4 ba1.3k sqft207 Kolynchuk MANOR, Saskatoon, SK S7T 0W4For SaleMLS ID #SK044557, Bradley Dao, Boyes Group Realty Inc.. Saskatchewan REALTORS® Association
- C$639,0005 bd4 ba1.4k sqft139 Dagnone LANE, Saskatoon, SK S7V 0P6For SaleMLS ID #SK044543, Timothy Bomboir, Boyes Group Realty Inc.. Saskatchewan REALTORS® Association
- C$629,9004 bd3 ba1.2k sqft1710 Cameron AVENUE, Saskatoon, SK S7H 3N3For SaleMLS ID #SK043498, Derrick Stretch, Derrick Stretch Realty Inc.. Saskatchewan REALTORS® Association
- C$499,9004 bd3 ba1.2k sqft122 Assiniboine DRIVE, Saskatoon, SK S7K 1H7For SaleMLS ID #SK044675, Timothy Koehn, RE/MAX Saskatoon. Saskatchewan REALTORS® Association
- C$650,0003 bd3 ba1.6k sqft1035 3rd STREET E, Saskatoon, SK S7H 1M8For SaleMLS ID #SK044783, Sheila Ashdown, Century 21 Fusion. Saskatchewan REALTORS® Association
- C$549,9005 bd3 ba1.2k sqft725 7th STREET E, Saskatoon, SK S7H 0Y1For SaleMLS ID #SK044165, Colin Thomas, Boyes Group Realty Inc.. Saskatchewan REALTORS® Association
- C$475,0005 bd2 ba960 sqft2325 Dufferin AVENUE, Saskatoon, SK S7J 1C1For SaleMLS ID #SK044690, Levi Dziadyk, TRCG The Realty Consultants Group. Saskatchewan REALTORS® Association
- C$449,9005 bd2 ba947 sqft1315 Wilson CRESCENT, Saskatoon, SK S7J 3J8For SaleMLS ID #SK044754, Lisa Kloeble, eXp Realty. Saskatchewan REALTORS® Association
- C$589,9004 bd4 ba1.6k sqft575 Childers CRESCENT, Saskatoon, SK S7L 4P7For SaleMLS ID #SK044471, Mitchell Stretch, Derrick Stretch Realty Inc.. Saskatchewan REALTORS® Association
- C$589,9005 bd3 ba1.2k sqft1214 Willowgrove COURT, Saskatoon, SK S7W 0A8For SaleMLS ID #SK040757, Wayne Lin, L&T Realty Ltd.. Saskatchewan REALTORS® Association
- C$579,9005 bd3 ba1.6k sqft3120 Caen STREET, Saskatoon, SK S7M 3N5For SaleMLS ID #SK041586, Brad Schmid, Royal LePage Saskatoon Real Estate. Saskatchewan REALTORS® Association
- C$684,9005 bd3 ba1.4k sqft106 Kenaschuk CRESCENT, Saskatoon, SK S7W 0Y6For SaleMLS ID #SK044417, Shammi Achal, eXp Realty. Saskatchewan REALTORS® Association
- C$649,9004 bd4 ba1.6k sqft435 Pichler CRESCENT, Saskatoon, SK S7V 0H2For SaleMLS ID #SK044277, Aaiela Sheikh, Realty ONE Group Dynamic. Saskatchewan REALTORS® Association
