Welcome to one of Sutherland’s most exceptional family homes—a rare opportunity where timeless quality, thoughtful design, and extensive renovations come together on an incredible property. Offering 2,028 sq. ft. of beautifully reimagined living space, this stunning two-storey has been meticulously remodeled from top to bottom with premium finishes and craftsmanship throughout.
From the moment you arrive, the outstanding curb appeal sets the tone for what awaits inside. Every space has been carefully curated, featuring a spectacular custom kitchen that serves as the heart of the home, beautifully renovated bathrooms that rival those found in luxury homes, updated flooring, trim, doors, paint, lighting, plumbing, electrical, and additional upgrades that must be seen to appreciated.
Designed with both family living and entertaining in mind, the main floor offers multiple gathering spaces, including a spacious living room, an expansive rear family room, convenient main floor laundry, and seamless access to the incredible backyard retreat. Upstairs, the luxurious primary suite offers a generous walk-in closet leading to a beautifully appointed three-piece ensuite featuring an oversized glass and tiled shower.
Step outside and discover your own private oasis. The maintenance-free backyard showcases synthetic turf, newer fencing, a firepit gathering area, multiple entertaining spaces including a wraparound deck surrounding the heated outdoor swimming pool, an additional deck off the family room, a patio area, and convenient back alley access.
Car enthusiasts and families alike will appreciate the rare combination of a single attached garage plus a newer double detached garage—providing exceptional parking, storage, and workspace options that are seldom found together.
Additional features include two f/p, AC, CV, upgraded appliances, a high-efficiency furnace, newer water heater, newer shingles, and countless thoughtful improvements throughout the home.
Active
C$609,900
207 113th Street W, Saskatoon, SK S7N 1W1
3beds
4baths
2,028sqft
Single Family Residence
Built in 1962
7,250 Square Feet Lot
$-- Zestimate®
C$301/sqft
C$-- HOA
What's special
Outstanding curb appealSpectacular custom kitchenBeautifully renovated bathroomsUpdated flooringMultiple gathering spacesExpansive rear family roomConvenient main floor laundry
- 33 days
- 94
- 5
Zillow last checked:
Listing updated:
Listed by:
Blaine Wotherspoon,
Realty Executives Saskatoon,
Morgan Wotherspoon,
Realty Executives Saskatoon
Source: Saskatchewan REALTORS® Association,MLS®#: SK047124Originating MLS®#: Saskatchewan REALTORS Association
Facts & features
Interior
Bedrooms & bathrooms
- Bedrooms: 3
- Bathrooms: 4
Primary bedroom
- Description: Flooring: Carpet
- Level: Second
- Dimensions: 11.70 x 12.30
Bedroom
- Description: Flooring: Carpet
- Level: Second
- Dimensions: 11.10 x 12.20
Bedroom
- Description: Flooring: Carpet
- Level: Second
- Dimensions: 9.00 x 12.20
Bathroom
- Description: Flooring: Tile
- Features: Two Piece Bathroom
- Level: Main
Bathroom
- Description: Flooring: Tile
- Features: Four Piece Bathroom
- Level: Second
Other
- Description: Flooring: Tile
- Features: Three Piece Bathroom
- Level: Second
Bathroom
- Description: Flooring: Tile
- Features: Four Piece Bathroom
- Level: Basement
Dining room
- Description: Flooring: Laminate
- Level: Main
- Dimensions: 9.00 x 11.00
Family room
- Description: Flooring: Carpet
- Level: Main
- Dimensions: 16.00 x 19.60
Family room
- Description: Flooring: Carpet
- Level: Basement
- Dimensions: 11.40 x 26.00
Kitchen
- Description: Flooring: Laminate
- Level: Main
- Dimensions: 12.00 x 16.00
Laundry
- Description: Flooring: Laminate
- Level: Main
- Dimensions: 7.50 x 7.60
Living room
- Description: Flooring: Laminate
- Level: Main
- Dimensions: 12.30 x 18.20
Utility room
- Level: Basement
Heating
- Forced Air, Natural Gas
Cooling
- Central Air
Appliances
- Included: Gas Water Heater, Dryer, Dishwasher, Microwave Hood Fan, Microwave, Refrigerator, Stove, Washer
Features
- Central Vacuum, Window Treatments
- Windows: Window Treatments
- Basement: Full,Finished
- Number of fireplaces: 2
- Fireplace features: Electric, Wood Burning
Interior area
- Total interior livable area: 2,028 sqft
Property
Parking
- Total spaces: 5
- Parking features: Asphalt, Attached, Driveway, Detached, One Car Garage, Two Car Garage, Heated Garage, Garage Door Opener
- Attached garage spaces: 3
- Has uncovered spaces: Yes
- Details: Asphalt, Double Drive,
Features
- Patio & porch: Deck, Patio
- Exterior features: Fire Pit
- Pool features: Outdoor Pool
- Fencing: Fenced
Lot
- Size: 7,250 Square Feet
- Dimensions: 50.00 x 145
- Features: Rectangular, Rectangular Lot, Back Yard, Front Yard, Trees
Details
- Additional structures: Shed(s)
Construction
Type & style
- Home type: SingleFamily
- Architectural style: Two Story
- Property subtype: Single Family Residence
Materials
- Stucco, Vinyl Siding, Wood Frame
- Foundation: Concrete Perimeter
- Roof: Asphalt,Shingle
Condition
- Year built: 1962
Community & HOA
Community
- Subdivision: Sutherland
Location
- Region: Saskatoon
Financial & listing details
- Price per square foot: C$301/sqft
- Annual tax amount: C$4,165
- Date on market: 9/1/2026
- Ownership: Freehold
Price history
| Date | Event | Price |
|---|---|---|
| 9/1/2026 | Listed for sale | C$609,900C$301/sqft |
Source: Saskatchewan REALTORS® Association #SK047124 Report a problem | ||
Public tax history
Tax history is unavailable.
Climate risks
Neighborhood: Sutherland
Nearby schools
GreatSchools rating
No schools nearby
We couldn't find any schools near this home.

Similar homes
- C$589,9005 bd4 ba1.7k sqft15 Harvard Crescent, Saskatoon, SK S7H 3R2For Sale
 MLS ID #SK050118, Dominic Montpetit, RE/MAX Saskatoon. Saskatchewan REALTORS® Association
 - C$584,9005 bd3 ba1.7k sqft702 McKercher Drive, Saskatoon, SK S7H 3W7For Sale
 MLS ID #SK048398, Jarlath Currie, Realty ONE Group Dynamic. Saskatchewan REALTORS® Association
 - C$654,9005 bd4 ba2.2k sqft3421 Balfour Street, Saskatoon, SK S7H 3Z3For Sale
 MLS ID #SK047585, Tyler Grand, Century 21 Fusion. Saskatchewan REALTORS® Association
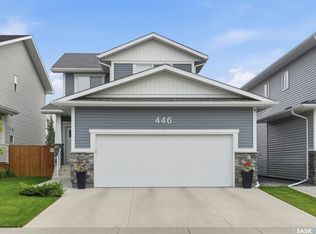
 - C$599,9003 bd3 ba1.6k sqft446 Germain Manor, Saskatoon, SK S7V 0T8For Sale
 MLS ID #SK048307, Mitch Butler, Realty Executives Saskatoon. Saskatchewan REALTORS® Association
