A rare West College Park gem featuring 4 bedrooms on the upper level and a private backyard oasis complete with a gorgeous outdoor swimming pool! Spanning 2,225 sq. ft., this spacious 2-storey home delivers the ultimate layout for family living and entertaining. The main floor boasts two distinct living areas, a formal dining space, and a functional kitchen that opens directly onto a newly built deck with an awning and natural gas BBQ hookup—ideal for hosting while keeping an eye on the kids in the pool. Upstairs, enjoy four generous bedrooms, including a serene primary bedroom with a walk-in closet and private ensuite, plus a newly renovated main bath. The newly finished basement adds a 5th bedroom, 3-piece bath, and a second living room. Extensive high-ticket upgrades provide complete peace of mind, including a newer pool heater, garage heater, 200-amp electrical service, spray-foamed garage attic, central A/C, fresh basement carpet, newer windows, exterior stucco, and roof. Truly, a turnkey dream home in an unbeatable location!
Active
C$674,900
3421 Balfour STREET, Saskatoon, SK S7H 3Z3
5beds
4baths
2,225sqft
Single Family Residence
Built in 1968
6,594 Square Feet Lot
$-- Zestimate®
C$303/sqft
C$-- HOA
What's special
Private backyard oasisGorgeous outdoor swimming poolFormal dining spaceFunctional kitchenNatural gas bbq hookupFour generous bedroomsNewly renovated main bath
- 6 hours
- 28
- 1
Zillow last checked:
Listing updated:
Listed by:
Tyler Grand,
Century 21 Fusion
Source: Saskatchewan REALTORS® Association,MLS®#: SK047585Originating MLS®#: Saskatchewan REALTORS® Association
Facts & features
Interior
Bedrooms & bathrooms
- Bedrooms: 5
- Bathrooms: 4
Bedroom
- Features: Room Floor: Laminate
- Level: Second
- Area: 149.04 Square Feet
- Dimensions: 12.2x12.3
Bedroom
- Features: Room Floor: Laminate
- Level: Second
- Area: 173.25 Square Feet
- Dimensions: 13.6x12.10
Bedroom
- Features: Room Floor: Laminate
- Level: Second
- Area: 122.44 Square Feet
- Dimensions: 9.8x12.8
Bedroom
- Features: Room Floor: Laminate
- Level: Second
- Area: 168.56 Square Feet
- Dimensions: 13.8x12.4
Bedroom
- Features: Room Floor: Carpet
- Level: Basement
- Area: 109.08 Square Feet
- Dimensions: 8.6x12.10
Other
- Features: Room Floor: Tile
- Level: Main
Other
- Features: Room Floor: Tile
- Level: Second
Other
- Features: Room Floor: Tile
- Level: Basement
Other
- Features: Room Floor: Tile
- Level: Second
Bonus room
- Features: Room Floor: Tile
- Level: Main
- Area: 136.32 Square Feet
- Dimensions: 10.10x12.7
Dining room
- Features: Room Floor: Laminate
- Level: Main
- Area: 185.28 Square Feet
- Dimensions: 15.4x12.1
Family room
- Features: Room Floor: Carpet
- Level: Basement
- Area: 371.83 Square Feet
- Dimensions: 23x16.2
Kitchen
- Features: Room Floor: Tile
- Level: Main
- Area: 154.61 Square Feet
- Dimensions: 15.4x10.1
Laundry
- Features: Room Floor: Tile
- Level: Main
- Area: 101.25 Square Feet
- Dimensions: 7.6x13.6
Living room
- Features: Room Floor: Laminate
- Level: Main
- Area: 239.9 Square Feet
- Dimensions: 19.7x12.3
Office
- Features: Room Floor: Laminate
- Level: Second
- Area: 31.25 Square Feet
- Dimensions: 5x6.3
Utility room
- Features: Room Floor: Carpet
- Level: Basement
- Area: 120.64 Square Feet
- Dimensions: 8.5x14.4
Heating
- Forced Air, Natural Gas
Cooling
- Central Air
Appliances
- Included: Water Heater, Gas Water Heater, Dishwasher Built In, Dryer, Refrigerator, Stove, Washer
Features
- Windows: Window Treatments
- Basement: Full,Finished,Sump Pump,Concrete
- Number of fireplaces: 2
- Fireplace features: Gas, Wood Burning
Interior area
- Total structure area: 2,225
- Total interior livable area: 2,225 sqft
Property
Parking
- Total spaces: 5
- Parking features: 1 Car Attached, Garage Door Opnr/Control(S), Heated Garage, Concrete Driveway
- Attached garage spaces: 1
- Has uncovered spaces: Yes
- Details: Parking Size: 24.0x15.0
Features
- Levels: Two
- Stories: 2
- Patio & porch: Deck
- Exterior features: Lawn Back, Lawn Front
- Pool features: Outdoor Pool
- Fencing: Fenced
- Frontage length: 60.00
Lot
- Size: 6,594 Square Feet
- Dimensions: 110
- Features: Rectangular Lot, Underground Sprinkler
Construction
Type & style
- Home type: SingleFamily
- Property subtype: Single Family Residence
Materials
- Stone, Stucco
- Roof: Asphalt
Condition
- Year built: 1968
Community & HOA
Community
- Subdivision: West College Park
Location
- Region: Saskatoon
Financial & listing details
- Price per square foot: C$303/sqft
- Annual tax amount: C$5,652
- Date on market: 9/4/2026
- Exclusions: Water Softener
- Ownership: Freehold
Price history
| Date | Event | Price |
|---|---|---|
| 9/4/2026 | Listed for sale | C$674,900C$303/sqft |
Source: Saskatchewan REALTORS® Association #SK047585 Report a problem | ||
Public tax history
Tax history is unavailable.
Climate risks
Neighborhood: College Park
Nearby schools
GreatSchools rating
No schools nearby
We couldn't find any schools near this home.
Similar homes
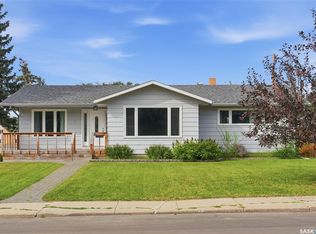
- C$519,9005 bd3 ba1.3k sqft1 Stephenson CRESCENT, Saskatoon, SK S7H 3L6For Sale
 MLS ID #SK047400, Wayne Lin, L&T Realty Ltd.. Saskatchewan REALTORS® Association
 - C$649,9005 bd3 ba2k sqft242 Auld CRESCENT, Saskatoon, SK S7H 4W9For Sale
 MLS ID #SK045862, Tim Kingdon, Coldwell Banker Signature. Saskatchewan REALTORS® Association
 - C$419,9005 bd3 ba1.2k sqft630 Acadia DRIVE, Saskatoon, SK S7H 3V9For Sale
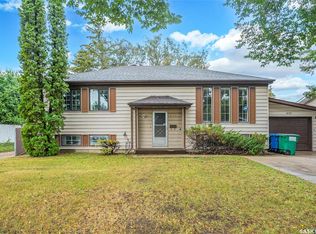 MLS ID #SK047255, Sean Wilson, RE/MAX Saskatoon. Saskatchewan REALTORS® Association
 - C$799,9004 bd4 ba2k sqft115 Braeshire LANE, Saskatoon, SK S7V 1A1For Sale
 MLS ID #SK047221, Clark Dziadyk, Coldwell Banker Signature. Saskatchewan REALTORS® Association
