Welcome to 230 Hogg Way in sought-after Erindale. This extensively updated 5-bedroom, 4-bathroom home offers the look and feel of a newer home while enjoying the mature landscaping, established trees, generous 54-foot lot, and location that only an established neighbourhood can provide. Extensive updates include a new kitchen and appliances in 2024, new roof in 2025, and numerous 2026 improvements including new windows, flooring, professional paint throughout, ceilings, light fixtures, plugs and switches, interior finishing, quartz countertops in the kitchen and bathroom vanities, garage overhead door, and duct cleaning. The 1,545 sq. ft. home offers a functional layout with vaulted ceilings, a spacious primary bedroom with walk-in closet and ensuite, two fireplaces including a gas fireplace, and plenty of natural light throughout. Outside, the property is fully landscaped with underground sprinklers, a patio stone driveway, stamped concrete rear patio, backyard fireplace, refreshed patio stones and parging, custom brickwork, and a freshly painted double attached insulated garage. The 54-foot-wide lot provides excellent outdoor space and a generous backyard rarely found in newer construction. Located close to schools, parks and the many amenities of Erindale, this is a turnkey home in one of Saskatoon's established and desirable neighbourhoods. All the polish of a new home, with the trees, lot and established community that you simply can't get with new construction. See listing video link for a virtual tour. Contact your favourite Realtor today for a private showing!
Active
C$619,000
230 Hogg WAY, Saskatoon, SK S7N 3W1
5beds
4baths
1,545sqft
Single Family Residence
Built in 1986
-- sqft lot
$-- Zestimate®
C$401/sqft
C$-- HOA
What's special
Mature landscapingEstablished treesNew windowsProfessional paint throughoutVaulted ceilingsPatio stone drivewayBackyard fireplace
- 22 hours
- 29
- 3
Zillow last checked:
Listing updated:
Listed by:
Luke Levesque,
eXp Realty
Source: Saskatchewan REALTORS® Association,MLS®#: SK046992Originating MLS®#: Saskatchewan REALTORS® Association
Facts & features
Interior
Bedrooms & bathrooms
- Bedrooms: 5
- Bathrooms: 4
Primary bedroom
- Features: Room Floor: Vinyl Plank
- Level: Second
- Area: 154.89 Square Feet
- Dimensions: 11.4x13.8
Bedroom
- Features: Room Floor: Vinyl Plank
- Level: Second
- Area: 105 Square Feet
- Dimensions: 11.8x9
Bedroom
- Features: Room Floor: Vinyl Plank
- Level: Second
- Area: 93.33 Square Feet
- Dimensions: 10x9.4
Bedroom
- Features: Room Floor: Vinyl Plank
- Level: Basement
- Area: 96.52 Square Feet
- Dimensions: 9.5x10.3
Bedroom
- Features: Room Floor: Vinyl Plank
- Level: Basement
- Area: 100.33 Square Feet
- Dimensions: 9.4x10.9
Other
- Features: Room Floor: Linoleum
- Level: Main
Other
- Features: Room Floor: Linoleum
- Level: Basement
Other
- Features: Room Floor: Linoleum
- Level: Second
Other
- Features: Room Floor: Vinyl tile
- Level: Second
Dining room
- Features: Room Floor: Vinyl Plank
- Level: Main
- Area: 133.33 Square Feet
- Dimensions: 13.4x10
Family room
- Features: Room Floor: Vinyl Plank
- Level: Main
- Area: 177.56 Square Feet
- Dimensions: 11.4x15.8
Kitchen
- Features: Room Floor: Vinyl Plank
- Level: Main
- Area: 99.17 Square Feet
- Dimensions: 11.4x8.9
Living room
- Features: Room Floor: Vinyl Plank
- Level: Main
- Area: 148.89 Square Feet
- Dimensions: 13.4x11.2
Storage
- Features: Room Floor: Concrete
- Level: Basement
- Area: 48 Square Feet
- Dimensions: 4x12
Utility room
- Features: Room Floor: Concrete
- Level: Basement
Heating
- Forced Air, Natural Gas
Cooling
- Central Air
Appliances
- Included: Water Heater, Gas Water Heater, Dishwasher Built In, Dryer, Refrigerator, Microwave Hood Fan, Stove, Washer
Features
- Vac Power Nozzle
- Basement: Full,Finished,Concrete
- Number of fireplaces: 2
- Fireplace features: Electric, Gas
Interior area
- Total structure area: 1,545
- Total interior livable area: 1,545 sqft
Video & virtual tour
Property
Parking
- Total spaces: 4
- Parking features: 2 Car Attached, Garage Door Opnr/Control(S), Double Driveway, Interlocking Block
- Attached garage spaces: 2
- Has uncovered spaces: Yes
- Details: Parking Size: 22.0x22.0
Features
- Levels: 2 Storey Split
- Stories: 2
- Patio & porch: Patio
- Exterior features: Lawn Back, Lawn Front, Play Structures
- Fencing: Fenced
- Frontage length: 54.00
Lot
- Dimensions: 110
- Features: Rectangular Lot, Trees/Shrubs, Underground Sprinkler
Construction
Type & style
- Home type: SingleFamily
- Property subtype: Single Family Residence
Materials
- Brick, Siding, Wood Siding
- Roof: Asphalt
Condition
- Year built: 1986
Community & HOA
Community
- Subdivision: Erindale
Location
- Region: Saskatoon
Financial & listing details
- Price per square foot: C$401/sqft
- Annual tax amount: C$4,560
- Date on market: 8/29/2026
- Exclusions: Water Softener
- Ownership: Freehold
Price history
| Date | Event | Price |
|---|---|---|
| 8/29/2026 | Listed for sale | C$619,000C$401/sqft |
Source: Saskatchewan REALTORS® Association #SK046992 Report a problem | ||
Public tax history
Tax history is unavailable.
Climate risks
Neighborhood: Erindale
Nearby schools
GreatSchools rating
No schools nearby
We couldn't find any schools near this home.
- C$329,9002 bd3 ba1.1k sqft103 Berini Dr UNIT 8, Saskatoon, SK S7N4N2For Sale
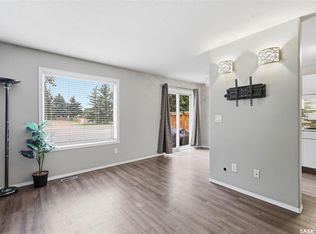
- C$299,9003 bd2 ba1.1k sqft110 Keevil Cres #2, Saskatoon, SK S7N4N8For Sale

- C$314,9001 bd1 ba893 sqft325 Keevil Cres #232, Saskatoon, SK S7N4R8For Sale
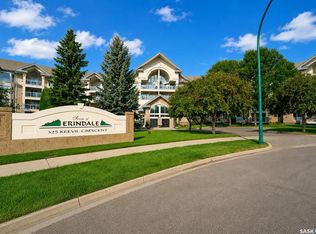
- C$299,9002 bd2 ba1.4k sqft115 Keevil Cres #308, Saskatoon, SK S7N4P2For Sale

Similar homes
- C$624,9004 bd4 ba1.5k sqft310 Stensrud ROAD, Saskatoon, SK S7W 1B4For Sale
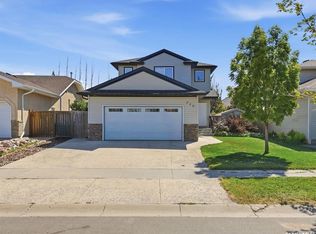 MLS ID #SK046401, Clark Dziadyk, Coldwell Banker Signature. Saskatchewan REALTORS® Association
 - C$624,9004 bd3 ba1.7k sqft213 Dubois CRESCENT, Saskatoon, SK S7V 0R4For Sale
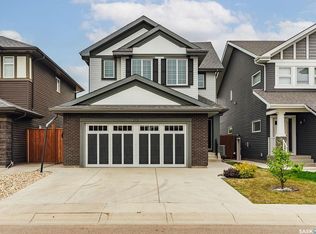 MLS ID #SK046837, Heather Fritz, Boyes Group Realty Inc.. Saskatchewan REALTORS® Association
 - C$599,9006 bd2 ba1.2k sqft607 Addie CRESCENT, Saskatoon, SK S7N 3K7For Sale
 MLS ID #SK041301, Chris Molenaar Realty Prof. Corp., eXp Realty. Saskatchewan REALTORS® Association
 - C$479,9005 bd3 ba1.2k sqft154 Delayen CRESCENT, Saskatoon, SK S7N 2V6For Sale
 MLS ID #SK046504, Victor Jacobucci, RE/MAX Saskatoon. Saskatchewan REALTORS® Association
