Welcome to 3806 Taylor Street East, this perfect bungalow set in the desirable neighbourhood of Lakeview, consists of three bedrooms and two bathrooms on the main floor. A well designed floor plan creates for great natural light through out the space, creating for a functional home with all the requirements. The decorative main floor beige tones keeps things light, and welcoming. The master bedroom includes a half bath en-suite for your convenience. For those looking for a potential revenue earning property the basement here does consist of a non-conforming two bedroom suite, with separate entrance and common laundry, to ensure two completely separate spaces are available. The basement suite has a nice lay out, with larger windows and a well thought out kitchen design. The beautiful basement bathroom recently renovated (2021), completes this space as an easy revenue generator. But, just the start of a list of recent upgrades including a complete exterior makeover with new shingles (2011), windows, siding, soffit, fascia and eavestroughs done in 2017 gives this exterior some serious street appeal! Other upgrades including the addition of pot lights in the living room and a renovated front entrance have updates the homes charm! A new dishwasher installed in 2023, and a washer dryer set in 2024 complete the appliance upgrades. The house also received a furnace upgrade just last year in 2025. The backyard is a well developed space with large trees, nice grass, fully fenced, as well as a space to park that camper for the winter. Underground sprinklers keep things fresh and maintained on the property. A well located patio makes this yard a great space to host friends or just to enjoy as a family. This homes location couldn't be better as it is within walking distance to 4 different elementary schools, and just blocks from four different high schools, this location is perfect for that growing family.
Active
C$489,000
3806 Taylor STREET E, Saskatoon, SK S7H 5J4
5beds
3baths
1,184sqft
Single Family Residence
Built in 1979
5,871 Square Feet Lot
$-- Zestimate®
C$413/sqft
C$-- HOA
What's special
Well designed floor planSerious street appealRenovated front entranceUnderground sprinklersWell located patio
- 15 hours
- 47
- 2
Zillow last checked:
Listing updated:
Listed by:
Aaron Wignes,
eXp Realty
Source: Saskatchewan REALTORS® Association,MLS®#: SK046999Originating MLS®#: Saskatchewan REALTORS® Association
Facts & features
Interior
Bedrooms & bathrooms
- Bedrooms: 5
- Bathrooms: 3
Bedroom
- Features: Room Floor: Carpet
- Level: Main
- Area: 120 Square Feet
- Dimensions: 10x12
Bedroom
- Features: Room Floor: Carpet
- Level: Main
- Area: 97.5 Square Feet
- Dimensions: 9x10.10
Bedroom
- Features: Room Floor: Carpet
- Level: Main
- Area: 97.5 Square Feet
- Dimensions: 9x10.10
Bedroom
- Features: Room Floor: Carpet
- Level: Basement
- Area: 96 Square Feet
- Dimensions: 8x12
Bedroom
- Features: Room Floor: Carpet
- Level: Basement
- Area: 88 Square Feet
- Dimensions: 8x11
Other
- Features: Room Floor: Linoleum
- Level: Main
Other
- Features: Room Floor: Linoleum
- Level: Main
Other
- Features: Room Floor: Laminate
- Level: Basement
Dining room
- Features: Room Floor: Laminate
- Level: Main
- Area: 90 Square Feet
- Dimensions: 9x10
Family room
- Level: Basement
Kitchen
- Features: Room Floor: Laminate
- Level: Main
- Area: 120 Square Feet
- Dimensions: 10x12
Kitchen
- Features: Room Floor: Linoleum
- Level: Basement
- Area: 110 Square Feet
- Dimensions: 10x11
Laundry
- Features: Room Floor: Concrete
- Level: Basement
- Area: 120 Square Feet
- Dimensions: 10x12
Living room
- Features: Room Floor: Carpet
- Level: Main
- Area: 187 Square Feet
- Dimensions: 11x17
Heating
- Forced Air, Natural Gas
Cooling
- Central Air
Appliances
- Included: Water Heater, Gas Water Heater, Dishwasher Built In, Dryer, Refrigerator, Exhaust Fan, Washer
Features
- Floating Shelves, T.V. Mounts, Central Vac Attached, Central Vac Attachments
- Windows: Window Treatments
- Basement: Full,Finished,Concrete,Separate Entry
- Number of fireplaces: 1
- Fireplace features: Wood Burning
Interior area
- Total structure area: 1,184
- Total interior livable area: 1,184 sqft
Property
Parking
- Total spaces: 4
- Parking features: 1 Car Attached, Garage Door Opnr/Control(S), Concrete Driveway
- Attached garage spaces: 1
- Has uncovered spaces: Yes
- Details: Parking Size: 22.0x13.0
Features
- Patio & porch: Patio
- Exterior features: Lawn Back, Lawn Front
- Fencing: Fenced
Lot
- Size: 5,871 Square Feet
- Features: Rectangular Lot, Trees/Shrubs, Underground Sprinkler
Details
- Additional structures: Shed(s)
Construction
Type & style
- Home type: SingleFamily
- Architectural style: Bungalow
- Property subtype: Single Family Residence
Materials
- Brick, Siding, Vinyl Siding
- Roof: Asphalt
Condition
- Year built: 1979
Community & HOA
Community
- Security: Alarm Sys Not Inc.
- Subdivision: Lakeview SA
Location
- Region: Saskatoon
Financial & listing details
- Price per square foot: C$413/sqft
- Annual tax amount: C$3,735
- Date on market: 8/31/2026
- Ownership: Freehold
Price history
| Date | Event | Price |
|---|---|---|
| 8/31/2026 | Listed for sale | C$489,000C$413/sqft |
Source: Saskatchewan REALTORS® Association #SK046999 Report a problem | ||
Public tax history
Tax history is unavailable.
Climate risks
Neighborhood: Lakeview
Nearby schools
GreatSchools rating
No schools nearby
We couldn't find any schools near this home.


Similar homes
- C$489,9004 bd3 ba1k sqft15 Dragan CRESCENT, Saskatoon, SK S7H 5C8For Sale
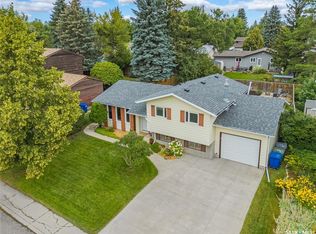 MLS ID #SK046987, Dominic Montpetit, RE/MAX Saskatoon. Saskatchewan REALTORS® Association
 - C$499,9004 bd3 ba1k sqft1614 McKercher DRIVE, Saskatoon, SK S7H 5E1For Sale
 MLS ID #SK043010, Sahib Singh, Boyes Group Realty Inc.. Saskatchewan REALTORS® Association
 - C$429,9004 bd2 ba803 sqft110 Arnason CRESCENT, Saskatoon, SK S7H 4M8For Sale
 MLS ID #SK046967, Alikhan (Ali) Nurgozhayev, eXp Realty. Saskatchewan REALTORS® Association
 - C$399,9004 bd2 ba1.1k sqft6 Murphy CRESCENT, Saskatoon, SK S7J 2T4For Sale
 MLS ID #SK047061, Steven Istifo, Boyes Group Realty Inc.. Saskatchewan REALTORS® Association
