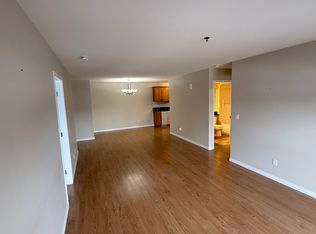

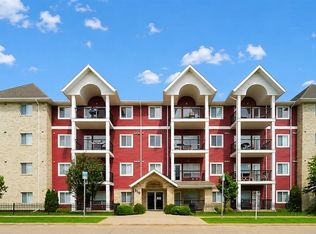
Welcome to Hawks Landing in Lakeview! This stunning, bright top-floor one-bedroom condo has been beautifully updated — kitchen cabinets, a new backsplash, and fresh paint throughout, plus a brand-new Kenmore stainless steel appliance package (fridge, stove, dishwasher, microwave) that has never been used. The furnace/A/C combination unit was upgraded in 2025, newer water heater, and triple-pane windows keep this home efficient and quiet year-round.This top-floor unit — with no one walking above — offers the peace, quiet, and privacy you deserve. The south-facing balcony, through the phantom screen and garden door, fills the unit with natural light all day long — the perfect spot for your morning coffee or an evening glass of wine. The open-concept floor plan features a bright kitchen with abundant white cabinetry, an island, and full appliance package, flowing into a spacious dining and living area. The large primary bedroom includes a walk-in closet, and the unit offers in-suite laundry and ample storage throughout. Includes 1 underground parking stall, plus ample visitor parking right out front, and 2 storage units (#51 & #52). Condo fees are a low $315.25/month. Another bonus: if you thought you needed a second bedroom for guests, this building is one of the few with a 2-bed, hotel-style guest suite — perfect for visiting family or friends to stay for just $45/night. The building also offers an elevator, an amenities room, and pets are welcome with restrictions — close to every east-side convenience. This home shows a true 10/10 and is in mint condition. For the right offer, next to new furnishings — white leather couch, electric fireplace, reclining queen bed and bedroom set, bar stools, area rugs, 2 TVs, BBQ, and balcony furniture — can be negotiated, for a genuine turn-key opportunity. Don't miss this one! Call your Agent today to view!
Active
C$274,900
UNIT 415-102 Kingsmere PLACE, Saskatoon, SK S7J 2K7
1beds
1baths
755sqft
Condominium
Built in 2009
-- sqft lot
$-- Zestimate®
C$364/sqft
C$315/mo HOA
What's special
New backsplashNewer water heaterOpen-concept floor planIn-suite laundryAmple storage throughout
- 20 hours |
- 7 |
- 0 |
Zillow last checked:
Listing updated:
Listed by:
Carmen Campbell,
Boyes Group Realty Inc.
Source: Saskatchewan REALTORS® Association,MLS®#: SK046302Originating MLS®#: Saskatchewan REALTORS® Association
Facts & features
Interior
Bedrooms & bathrooms
- Bedrooms: 1
- Bathrooms: 1
Bedroom
- Features: Room Floor: Laminate
- Level: Main
- Area: 131.81 Square Feet
- Dimensions: 10.10x12.2
Other
- Features: Room Floor: Linoleum
- Level: Main
Dining room
- Features: Room Floor: Laminate
- Level: Main
- Area: 121.06 Square Feet
- Dimensions: 9.9x12.5
Family room
- Features: Room Floor: Laminate
- Level: Main
- Area: 146.93 Square Feet
- Dimensions: 11.10x12.5
Kitchen
- Features: Room Floor: Laminate
- Level: Main
- Area: 121.06 Square Feet
- Dimensions: 9.9x12.5
Laundry
- Features: Room Floor: Linoleum
- Level: Main
Heating
- Forced Air, Natural Gas, Heating Source In Unit
Cooling
- Central Air
Appliances
- Included: Water Heater, Gas Water Heater, Dishwasher Built In, Dryer, Refrigerator, Exhaust Fan, Microwave, Microwave Hood Fan, Stove, Washer
- Laundry: In Unit
Features
- Elevator, Storage
- Windows: Window Treatments
- Basement: Concrete
- Has fireplace: No
Interior area
- Total structure area: 755
- Total interior livable area: 755 sqft
Property
Parking
- Total spaces: 1
- Parking features: Guest, Underground, Garage Door Opnr/Control(S), Heated Garage, Asphalt
- Has garage: Yes
- Covered spaces: 1
- Details: Exclusive Use Parking
Accessibility
- Accessibility features: Wheelchair Access, Accessible by Wheel Chair
Features
- Exterior features: Balcony, Lawn Back, Lawn Front
Lot
- Features: Cul-De-Sac, Trees/Shrubs, Underground Sprinkler
Construction
Type & style
- Home type: Condo
- Property subtype: Condominium
- Attached to another structure: Yes
Materials
- Brick, Siding
- Roof: Asphalt
Condition
- Year built: 2009
Community & HOA
Community
- Features: Amenities Room, Elevator, Guest Suite
- Subdivision: Lakeview SA
HOA
- Has HOA: Yes
- Services included: Common Area Maintenance, Maintenance Structure, Trash, Insurance (Common), Maintenance Grounds, Reserve Fund, Sewer, Snow Removal, Water
- HOA fee: C$315 monthly
Location
- Region: Saskatoon
Financial & listing details
- Price per square foot: C$364/sqft
- Annual tax amount: C$2,286
- Date on market: 8/21/2026
- Ownership: Condominium
Price history
| Date | Event | Price |
|---|---|---|
| 8/21/2026 | Listed for sale | C$274,900C$364/sqft |
Source: Saskatchewan REALTORS® Association #SK046302 Report a problem | ||
Public tax history
Tax history is unavailable.
Climate risks
Neighborhood: Lakeview
Nearby schools
GreatSchools rating
No schools nearby
We couldn't find any schools near this home.
- C$--2 bd2 ba1k sqft102 Kingsmere Pl #213, Saskatoon, SK S7J2K3Off Market
- C$--2 bd1 ba-- sqft225 Kingsmere Blvd, Saskatoon, SK S7J4J6Off Market
- C$--2 bd2 ba800 sqft275 Kingsmere Blvd #101, Saskatoon, SK S7J4J6Off Market
- C$1,5002 bd1 ba700 sqft275 Kingsmere Blvd, Saskatoon, SK S7J4J6For Rent
- C$--2 bd1 ba850 sqft285 Kingsmere Blvd #304, Saskatoon, SK S7J4J6Off Market
- C$203,0002 bd2 ba867 sqft365 Kingsmere Blvd #303, Saskatoon, SK S7J4J6For Sale
- C$--2 bd2 ba-- sqft315 Kingsmere Blvd, Saskatoon, SK S7J4J6Off Market
- C$--2 bd2 ba-- sqft315 Kingsmere Blvd #1209800, Saskatoon, SK S7J4J6Off Market
Similar homes
- C$239,9002 bd2 ba931 sqftChateau Louise, Saskatoon, SK S7H 2P8For Sale
 MLS ID #SK045941, Chris May, RE/MAX Saskatoon. Saskatchewan REALTORS® Association
 - C$259,9003 bd2 ba1.1k sqftUNIT 106-663 BECKETT CRESCENT, Saskatoon, SK S7N 4X2For Sale
 MLS ID #SK046057, Ivan Toledo, RE/MAX Saskatoon. Saskatchewan REALTORS® Association
 - C$259,9002 bd1 ba944 sqftFox Haven, Saskatoon, SK S7N 1N3For Sale
 MLS ID #SK046007, Kerri Mossing, Century 21 Fusion. Saskatchewan REALTORS® Association
 - C$279,8882 bd2 ba904 sqftCoronado, Saskatoon, SK S7V 0B4For Sale
 MLS ID #SK042681, John Ly, TRCG The Realty Consultants Group. Saskatchewan REALTORS® Association
 - C$184,9002 bd2 ba877 sqftLake Pointe Condos, Saskatoon, SK S7J 4J6For SaleMLS ID #SK045789, Dustin Sikler, eXp Realty. Saskatchewan REALTORS® Association
- C$189,9002 bd1 ba872 sqftPepper Tree, Saskatoon, SK S7H 5L3For SaleMLS ID #SK046301, Tanner Washington, Boyes Group Realty Inc.. Saskatchewan REALTORS® Association
- C$249,9002 bd1 ba864 sqftThe Evergreens, Saskatoon, SK S7H 3V2For SaleMLS ID #SK045821, Gena Berg, Century 21 Fusion. Saskatchewan REALTORS® Association
- C$289,9002 bd2 ba990 sqftManhattan, Saskatoon, SK S7H 5T2For SaleMLS ID #SK045424, Jessica Nakrayko, Coldwell Banker Signature. Saskatchewan REALTORS® Association
- C$154,9002 bd1 ba867 sqftLakepoint, Saskatoon, SK S7J 4J6For SaleMLS ID #SK045813, Derrick Stretch, Derrick Stretch Realty Inc.. Saskatchewan REALTORS® Association
- C$249,9002 bd1 ba936 sqftRosewood Pointe, Saskatoon, SK S7V 0C5For SaleMLS ID #SK045609, Vaughn Krywicki, eXp Realty. Saskatchewan REALTORS® Association
- C$289,9003 bd1 ba1k sqft125 111th STREET W, Saskatoon, SK S7N 1T1For SaleMLS ID #SK046113, Tamara Bobiash, Boyes Group Realty Inc.. Saskatchewan REALTORS® Association
- C$289,9002 bd2 ba1k sqft110 Phelps Way #102, Saskatoon, SK S7V 0K4For SaleCentury 21 Canada
- C$319,9002 bd2 ba1.1k sqftLakeside Vista, Saskatoon, SK S7V 1G9For SaleMLS ID #SK046016, Ruth M Reddekopp, RE/MAX Saskatoon. Saskatchewan REALTORS® Association
- C$203,0002 bd2 ba867 sqftLake Pointe, Saskatoon, SK S7J 4J6For SaleMLS ID #SK044846, Edward Ramsey, Choice Realty Systems. Saskatchewan REALTORS® Association
- C$285,0003 bd2 ba1.1k sqftLakeside Chateua, Saskatoon, SK S7V 1H8For SaleMLS ID #SK045223, Della Zhang, Royal LePage Varsity. Saskatchewan REALTORS® Association
- C$179,9002 bd1 ba850 sqftUNIT 26-2 Summers PLACE, Saskatoon, SK S7H 3W4For SaleMLS ID #SK046248, Gary Gai Realty P.C. Ltd., Royal LePage Varsity. Saskatchewan REALTORS® Association
- C$247,9001 bd1 ba721 sqftSilverleaf Oak, Saskatoon, SK S7H 0M3For SaleMLS ID #SK044142, Conor P Palendat, eXp Realty. Saskatchewan REALTORS® Association
- C$324,9002 bd2 ba908 sqftVersailles Place, Saskatoon, SK S7J 2H4For SaleMLS ID #SK041283, Heather Fritz, Boyes Group Realty Inc.. Saskatchewan REALTORS® Association
- C$264,9002 bd1 ba760 sqftUNIT 265-322 Lewin WAY, Saskatoon, SK S7T 0A7For SaleMLS ID #SK045212, CJ SINGH REAL ESTATE PROF. CORP., RE/MAX Saskatoon. Saskatchewan REALTORS® Association
- C$319,9002 bd2 ba969 sqftEdgewater, Saskatoon, SK S7V 1J2For SaleMLS ID #SK044995, Stacey Edwards, RE/MAX Saskatoon. Saskatchewan REALTORS® Association
