Welcome to #308-423 Tait Court, an exceptionally well-kept and updated top-floor condo with beautiful south-facing views over Lakewood Park, the pond, and surrounding walking trails. This two-bedroom, one-bathroom unit is truly move-in ready, with numerous recent upgrades and no major projects waiting for the next owner. The bright living room opens onto a spacious south-facing balcony and features a new electric fireplace set into the stone surround, which gives the space a very modern feel. The kitchen offers granite countertops, stainless steel appliances and plenty of storage, while the four-piece bathroom has also seen recent updates. Both bedrooms offer good closet space, and in-suite laundry adds everyday convenience. The wall-mounted air-conditioning unit was replaced just one year ago, so there is no need to budget for a replacement anytime soon. Being on the top floor means no neighbours above, while the location at the back of the building gives you an open view over the park rather than another building or parking lot. One electrified surface parking stall is included, along with visitor parking and access to the building's common recreation room. With nearby transit providing direct access to the University of Saskatchewan, plus easy access to Lakewood Civic Centre, The Centre Mall, 8th Street and Wildwood Golf Course, this is a great option for first-time buyers, downsizers, investors or parents purchasing for a student. Contact your favourite Realtor® to book a private viewing before it's too late!
Active
C$189,900
UNIT 308-423 Tait COURT, Saskatoon, SK S7H 5L3
2beds
1baths
872sqft
Condominium
Built in 1982
-- sqft lot
$-- Zestimate®
C$218/sqft
C$495/mo HOA
What's special
Spacious south-facing balconyGranite countertopsStainless steel appliancesPlenty of storageIn-suite laundry
- 14 hours |
- 3 |
- 0 |
Zillow last checked:
Listing updated:
Listed by:
Tanner Washington,
Boyes Group Realty Inc.
Source: Saskatchewan REALTORS® Association,MLS®#: SK046301Originating MLS®#: Saskatchewan REALTORS® Association
Facts & features
Interior
Bedrooms & bathrooms
- Bedrooms: 2
- Bathrooms: 1
Primary bedroom
- Features: Room Floor: Carpet
- Level: Main
- Area: 136.13 Square Feet
- Dimensions: 13'6x10'1
Bedroom
- Features: Room Floor: Carpet
- Level: Main
- Area: 106.88 Square Feet
- Dimensions: 13'6x7'11
Other
- Features: Room Floor: Tile
- Level: Main
Dining room
- Features: Room Floor: Carpet
- Level: Main
- Area: 61.93 Square Feet
- Dimensions: 7'7x8'2
Foyer
- Features: Room Floor: Vinyl Plank
- Level: Main
- Area: 18 Square Feet
- Dimensions: 4'x4'6
Kitchen
- Features: Room Floor: Tile
- Level: Main
- Area: 57.33 Square Feet
- Dimensions: 7'2x8'
Laundry
- Features: Room Floor: Tile
- Level: Main
- Area: 40.44 Square Feet
- Dimensions: 7'7x5'4
Living room
- Features: Room Floor: Vinyl Plank
- Level: Main
- Area: 216.4 Square Feet
- Dimensions: 11'9x18'5
Heating
- Baseboard, Hot Water, Common Use Heating Source
Cooling
- Air Conditioner(S) Window/Portable
Appliances
- Included: Dishwasher Built In, Dryer, Refrigerator, Exhaust Fan, Stove, Washer
- Laundry: In Unit
Features
- Floating Shelves, T.V. Mounts
- Number of fireplaces: 1
- Fireplace features: Electric
Interior area
- Total structure area: 872
- Total interior livable area: 872 sqft
Property
Parking
- Total spaces: 1
- Parking features: Guest, Parking Spaces
- Uncovered spaces: 1
- Details: Exclusive Use Parking
Features
- Exterior features: Balcony
Lot
- Features: Trees/Shrubs
Details
- Other equipment: Intercom
Construction
Type & style
- Home type: Condo
- Property subtype: Condominium
- Attached to another structure: Yes
Materials
- Siding
- Roof: Asphalt & Gravel
Condition
- Year built: 1982
Community & HOA
Community
- Features: Amenities Room, Fitness Center
- Subdivision: Wildwood
HOA
- Has HOA: Yes
- Services included: Common Area Maintenance, Maintenance Structure, Trash, Heat, Insurance (Common), Maintenance Grounds, Reserve Fund, Sewer, Snow Removal, Water
- HOA fee: C$495 monthly
Location
- Region: Saskatoon
Financial & listing details
- Price per square foot: C$218/sqft
- Annual tax amount: C$1,852
- Date on market: 8/22/2026
- Exclusions: Water Heater
- Ownership: Condominium
Price history
| Date | Event | Price |
|---|---|---|
| 8/22/2026 | Listed for sale | C$189,900C$218/sqft |
Source: Saskatchewan REALTORS® Association #SK046301 Report a problem | ||
Public tax history
Tax history is unavailable.
Climate risks
Neighborhood: Wildwood
Nearby schools
GreatSchools rating
No schools nearby
We couldn't find any schools near this home.
- C$172,9002 bd1 ba850 sqft423 Tait Ct #312, Saskatoon, SK S7H5L3For Sale

- C$--2 bd1 ba880 sqft423 Tait Ct, Saskatoon, SK S7H5L3Off Market

- C$--3 bd2 ba1.1k sqft1511 McKercher Dr #2, Saskatoon, SK S7H5J9Off Market

- C$--3 bd2 ba1.1k sqft1511 McKercher Dr #1, Saskatoon, SK S7H5J9Off Market
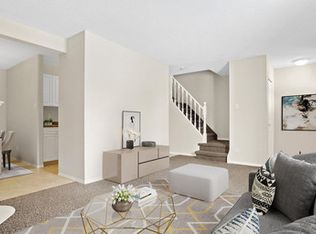
- C$499,9004 bd3 ba1k sqft1614 McKercher Dr, Saskatoon, SK S7H5E1For Sale
- C$--2 bd1 ba800 sqft403 Tait Ct #311, Saskatoon, SK S7H5L3Off Market
- C$--2 bd1 ba850 sqft403 Tait Ct, Saskatoon, SK S7H5L3Off Market
- C$--2 bd1 ba728 sqft1415 McKercher Dr #3, Saskatoon, SK S7H5A8Off Market
Similar homes
- C$183,9003 bd-- ba800 sqftGreenside Manor, Saskatoon, SK S7H 5L3For Sale
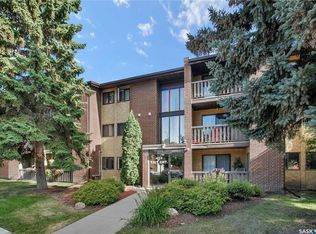 MLS ID #SK044953, Jacqueline Young, Royal LePage Varsity. Saskatchewan REALTORS® Association
 - C$184,9002 bd1 ba750 sqftWildwood Ways, Saskatoon, SK S7H 5L7For Sale
 MLS ID #SK045265, Jesse Renneberg, Realty Executives Saskatoon. Saskatchewan REALTORS® Association
 - C$172,9002 bd1 ba850 sqftPepper Tree, Saskatoon, SK S7H 5L3For SaleMLS ID #SK041931, Lynn Harmon, Century 21 Fusion. Saskatchewan REALTORS® Association
- C$184,9002 bd2 ba877 sqftLake Pointe Condos, Saskatoon, SK S7J 4J6For Sale
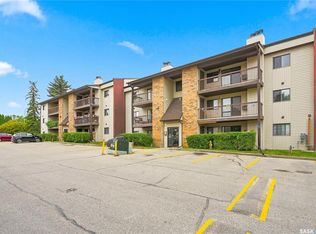 MLS ID #SK045789, Dustin Sikler, eXp Realty. Saskatchewan REALTORS® Association
 - C$179,9002 bd1 ba850 sqftUNIT 26-2 Summers PLACE, Saskatoon, SK S7H 3W4For SaleMLS ID #SK046248, Gary Gai Realty P.C. Ltd., Royal LePage Varsity. Saskatchewan REALTORS® Association
- C$189,9002 bd1 ba840 sqftFairway Manor, Saskatoon, SK S7H 5L5For SaleMLS ID #SK044002, Edward B Wojcichowsky, Royal LePage Saskatoon Real Estate. Saskatchewan REALTORS® Association
- C$184,8882 bd1 ba831 sqftGreenside Manor, Saskatoon, SK S7H 5L6For SaleMLS ID #SK040050, John Ly, TRCG The Realty Consultants Group. Saskatchewan REALTORS® Association
- C$186,9002 bd1 ba818 sqftTamarid Place, Saskatoon, SK S7H 5L4For SaleMLS ID #SK041849, David Toth, Boyes Group Realty Inc.. Saskatchewan REALTORS® Association
- C$189,9002 bd1 ba829 sqftTamarind Place, Saskatoon, SK S7H 5L4For SaleMLS ID #SK041981, Courtney Tait, Realty Executives Saskatoon. Saskatchewan REALTORS® Association
- C$189,9002 bd1 ba850 sqftUNIT 310-730A Heritage LANE, Saskatoon, SK S7H 5M6For SaleMLS ID #SK041987, Richard Rink, Boyes Group Realty Inc.. Saskatchewan REALTORS® Association
- C$179,9002 bd1 ba840 sqftLakeshore Estates, Saskatoon, SK S7J 4H7For SaleMLS ID #SK045202, Dave Price, Century 21 Fusion. Saskatchewan REALTORS® Association
- C$189,9002 bd1 ba730 sqftTamarind Place, Saskatoon, SK S7H 5L4For SaleMLS ID #SK037524, Danielle Siemens, Century 21 Fusion. Saskatchewan REALTORS® Association
- C$154,9002 bd1 ba867 sqftLakepoint, Saskatoon, SK S7J 4J6For SaleMLS ID #SK045813, Derrick Stretch, Derrick Stretch Realty Inc.. Saskatchewan REALTORS® Association
- C$203,0002 bd2 ba867 sqftLake Pointe, Saskatoon, SK S7J 4J6For SaleMLS ID #SK044846, Edward Ramsey, Choice Realty Systems. Saskatchewan REALTORS® Association
- C$189,0002 bd1 ba890 sqftForest Grove Village, Saskatoon, SK S7N 2E5For SaleMLS ID #SK045251, Gary Gai Realty P.C. Ltd., Royal LePage Varsity. Saskatchewan REALTORS® Association
- C$190,0002 bd2 ba877 sqftLake Pointe Condos, Saskatoon, SK S7J 4J6For SaleMLS ID #SK037778, Napoleon Ebonite, Boyes Group Realty Inc.. Saskatchewan REALTORS® Association
- C$152,5002 bd1 ba790 sqftLuther Pointe Condominium, Saskatoon, SK S7H 4B1For SaleMLS ID #SK045775, Lorri Walters, Royal LePage Saskatoon Real Estate. Saskatchewan REALTORS® Association
- C$198,5003 bd1 ba915 sqftTamarind Place, Saskatoon, SK S7H 5L4For SaleMLS ID #SK033320, Kapil Soni, Boyes Group Realty Inc.. Saskatchewan REALTORS® Association
- C$199,9001 bd1 ba893 sqftEmerald Court, Saskatoon, SK S7K 2R1For SaleMLS ID #SK045985, Ryan Mollberg, M Realty. Saskatchewan REALTORS® Association
- C$224,8003 bd2 ba1.1k sqftWoodland Crossing, Saskatoon, SK S7H 5B8For SaleMLS ID #SK044247, Ryan Guenther, Realty Executives Saskatoon. Saskatchewan REALTORS® Association
