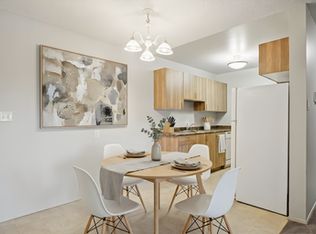
Welcome to this incredibly well-maintained home, ideally located close to schools, parks, and a variety of amenities! The bright and spacious main floor features a living room filled with natural light, large dining area and an updated kitchen complete with a new quartz countertop. Upstairs, you’ll find a generous primary bedroom with a convenient 2-piece ensuite, two additional bedrooms, and a 4-piece bathroom. New PVC windows, shingles, and a new front door add to the home’s comfort, efficiency, and curb appeal. The lower level offers even more living space, including an additional bedroom, a comfortable family room with a gas fireplace, and another 4-piece bathroom—perfect for guests, a growing family, or a home office. The basement provides excellent storage and flexibility, along with upgraded mechanicals, an on-demand hot water heater, and a dedicated laundry area. There’s also plenty of additional space that could be used for a home gym, hobby area, or future living space. Step outside to enjoy the beautifully landscaped yard, complete with a fire pit area—perfect for relaxing or entertaining during the warmer months. A fantastic combination of updates, space, and location. Close to schools, parks, shopping, and everyday amenities. Don’t miss your opportunity to make this wonderful home your own!
Active
C$489,900
15 Dragan CRESCENT, Saskatoon, SK S7H 5C8
4beds
3baths
1,026sqft
Single Family Residence
Built in 1978
6,603 Square Feet Lot
$-- Zestimate®
C$477/sqft
C$-- HOA
What's special
Large dining areaGenerous primary bedroomNew pvc windowsDedicated laundry areaBeautifully landscaped yardFire pit area
- 2 days
- 110
- 3
Zillow last checked:
Listing updated:
Listed by:
Dominic Montpetit,
RE/MAX Saskatoon
Source: Saskatchewan REALTORS® Association,MLS®#: SK046987Originating MLS®#: Saskatchewan REALTORS® Association
Facts & features
Interior
Bedrooms & bathrooms
- Bedrooms: 4
- Bathrooms: 3
Primary bedroom
- Features: Room Floor: Vinyl Plank
- Level: Second
- Area: 127.29 Square Feet
- Dimensions: 10.10x11.9
Bedroom
- Features: Room Floor: Vinyl Plank
- Level: Second
- Area: 72.94 Square Feet
- Dimensions: 8.8x8.5
Bedroom
- Features: Room Floor: Vinyl Plank
- Level: Second
- Area: 92.58 Square Feet
- Dimensions: 8.5x11
Bedroom
- Features: Room Floor: Carpet
- Level: Third
- Area: 74.31 Square Feet
- Dimensions: 8.11x8.4
Other
- Features: Room Floor: Tile
- Level: Second
- Area: 20.9 Square Feet
- Dimensions: 4.3x4.11
Other
- Features: Room Floor: Vinyl tile
- Level: Second
- Area: 38.51 Square Feet
- Dimensions: 4.11x7.10
Other
- Features: Room Floor: Tile
- Level: Third
- Area: 40.97 Square Feet
- Dimensions: 4.11x8.4
Dining room
- Features: Room Floor: Vinyl Plank
- Level: Main
- Area: 89.72 Square Feet
- Dimensions: 11.4x7.11
Family room
- Features: Room Floor: Carpet
- Level: Third
- Area: 192.09 Square Feet
- Dimensions: 16.7x11.7
Foyer
- Features: Room Floor: Vinyl Plank
- Level: Main
- Area: 31.67 Square Feet
- Dimensions: 9.6x3.4
Kitchen
- Features: Room Floor: Vinyl Plank
- Level: Main
- Area: 89.15 Square Feet
- Dimensions: 8.2x10.11
Other
- Features: Room Floor: Concrete
- Level: Fourth
- Area: 63.33 Square Feet
- Dimensions: 7.11x8
Living room
- Features: Room Floor: Vinyl Plank
- Level: Main
- Area: 180.74 Square Feet
- Dimensions: 11.11x15.2
Other
- Features: Room Floor: Concrete
- Level: Fourth
Heating
- Forced Air, Natural Gas
Cooling
- Central Air
Appliances
- Included: Water Heater, Gas Water Heater, Dishwasher Built In, Dryer, Refrigerator, Microwave Hood Fan, Stove, Washer
Features
- Windows: Window Treatments
- Basement: Full,Partially Finished,Concrete
- Number of fireplaces: 1
- Fireplace features: Gas
Interior area
- Total structure area: 1,026
- Total interior livable area: 1,026 sqft
Property
Parking
- Total spaces: 3
- Parking features: 1 Car Attached, Garage Door Opnr/Control(S), Heated Garage, Concrete Driveway, Double Driveway
- Attached garage spaces: 1
- Has uncovered spaces: Yes
Features
- Levels: Split (4)
- Patio & porch: Patio
- Exterior features: Garden, Lawn Back, Lawn Front, Play Structures
- Fencing: Fenced
- Frontage length: 62.00
Lot
- Size: 6,603 Square Feet
- Features: Trees/Shrubs
Details
- Additional structures: Shed(s)
Construction
Type & style
- Home type: SingleFamily
- Property subtype: Single Family Residence
Materials
- Brick, Siding
- Roof: Asphalt
Condition
- Year built: 1978
Community & HOA
Community
- Subdivision: Wildwood
Location
- Region: Saskatoon
Financial & listing details
- Price per square foot: C$477/sqft
- Annual tax amount: C$3,871
- Date on market: 8/29/2026
- Exclusions: Water Softener
- Ownership: Freehold
Price history
| Date | Event | Price |
|---|---|---|
| 8/29/2026 | Listed for sale | C$489,900C$477/sqft |
Source: Saskatchewan REALTORS® Association #SK046987 Report a problem | ||
Public tax history
Tax history is unavailable.
Climate risks
Neighborhood: Wildwood
Nearby schools
GreatSchools rating
No schools nearby
We couldn't find any schools near this home.

Similar homes
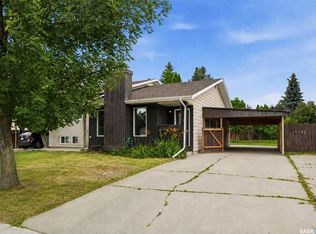
- C$489,0005 bd3 ba1.1k sqft3806 Taylor STREET E, Saskatoon, SK S7H 5J4For Sale
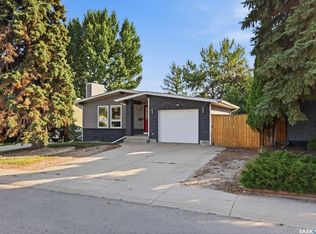 MLS ID #SK046999, Aaron Wignes, eXp Realty. Saskatchewan REALTORS® Association
 - C$499,9004 bd3 ba1k sqft1614 McKercher DRIVE, Saskatoon, SK S7H 5E1For Sale
 MLS ID #SK043010, Sahib Singh, Boyes Group Realty Inc.. Saskatchewan REALTORS® Association
 - C$429,9004 bd2 ba803 sqft110 Arnason CRESCENT, Saskatoon, SK S7H 4M8For Sale
 MLS ID #SK046967, Alikhan (Ali) Nurgozhayev, eXp Realty. Saskatchewan REALTORS® Association
 - C$459,9004 bd2 ba1.1k sqft1810 Cairns AVENUE, Saskatoon, SK S7H 2J1For Sale
 MLS ID #SK046800, Brent Herman, Realty Executives Saskatoon. Saskatchewan REALTORS® Association
