Welcome to 310 Chotem Crescent, a beautifully updated two-storey home in the desirable community of Arbor Creek. Offering approximately 2,300 sq. ft. above grade, 4 bedrooms and 4 bathrooms, this move-in-ready home features a heated and insulated triple attached garage, excellent storage, and thoughtful upgrades throughout. The main floor features 9-foot ceilings and offers a welcoming sitting room, spacious family room with gas fireplace, den/office, large updated kitchen with pantry and eating nook, 2-piece bathroom, and convenient mudroom. The kitchen has been upgraded with granite countertops, tile backsplash, and stainless-steel appliances. Upstairs, the spacious primary bedroom features a large walk-in closet and a custom-designed 5-piece ensuite with heated floors, his-and-her sinks, and a beautifully tiled shower with direct access to the walk-in closet. Two additional generous bedrooms feature large walk-in closets, along with a 4-piece bathroom with dual sinks. The fully developed basement provides additional living space with a family room, recreation area, bedroom with walk-in closet, and a large bathroom featuring in-floor heating and a steam shower. The oversized laundry room offers abundant cabinetry, countertops, and storage. Additional features include some new flooring, fresh paint throughout, newer water heater (2023), newer shingles, and individually zoned heating for each level. The heated triple garage is equipped with a sink and hot/cold water, while the triple concrete driveway provides plenty of parking. Located close to parks and other amenities, this exceptional Arbor Creek family home offers generous living space, numerous upgrades, and an impressive amount of storage. A must-see—book your private showing today!
Active
C$749,900
310 Chotem CRESCENT, Saskatoon, SK S7N 4M3
4beds
4baths
2,391sqft
Single Family Residence
Built in 1998
6,534 Square Feet Lot
$-- Zestimate®
C$314/sqft
C$-- HOA
What's special
Beautifully updated two-storey homeWelcoming sitting roomGranite countertopsTile backsplashStainless-steel appliancesSpacious primary bedroomLarge walk-in closet
- 2 days
- 76
- 3
Zillow last checked:
Listing updated:
Listed by:
Gary Gai Realty P.C. Ltd.,
Royal LePage Varsity
Source: Saskatchewan REALTORS® Association,MLS®#: SK046665Originating MLS®#: Saskatchewan REALTORS® Association
Facts & features
Interior
Bedrooms & bathrooms
- Bedrooms: 4
- Bathrooms: 4
Bedroom
- Features: Room Floor: Carpet
- Level: Second
- Area: 197 Square Feet
- Dimensions: 12x16.5
Bedroom
- Features: Room Floor: Carpet
- Level: Second
- Area: 134.58 Square Feet
- Dimensions: 9.6x14.2
Bedroom
- Features: Room Floor: Carpet
- Level: Second
- Area: 119.25 Square Feet
- Dimensions: 9x13.3
Bedroom
- Features: Room Floor: Carpet
- Level: Basement
- Area: 120 Square Feet
- Dimensions: 10.8x11.3
Other
- Features: Room Floor: Tile
- Level: Main
Other
- Features: Room Floor: Tile
- Level: Second
Other
- Features: Room Floor: Tile
- Level: Basement
Other
- Features: Room Floor: Tile
- Level: Second
Den
- Features: Room Floor: Hardwood
- Level: Main
- Area: 91.67 Square Feet
- Dimensions: 8.4x11
Dining room
- Features: Room Floor: Wood
- Level: Main
- Area: 136.67 Square Feet
- Dimensions: 10x13.8
Family room
- Features: Room Floor: Vinyl Plank
- Level: Main
- Area: 215 Square Feet
- Dimensions: 14.4x15
Family room
- Features: Room Floor: Carpet
- Level: Basement
- Area: 127.08 Square Feet
- Dimensions: 10.2x12.6
Other
- Features: Room Floor: Carpet
- Level: Basement
- Area: 155.69 Square Feet
- Dimensions: 13.3x11.9
Kitchen
- Features: Room Floor: Vinyl Plank
- Level: Main
- Area: 120 Square Feet
- Dimensions: 12x10
Laundry
- Level: Basement
Living room
- Features: Room Floor: Vinyl Plank
- Level: Main
- Area: 168 Square Feet
- Dimensions: 12x14
Other
- Features: Room Floor: Vinyl Plank
- Level: Main
Storage
- Level: Basement
Heating
- Forced Air, Natural Gas
Appliances
- Included: Water Heater, Gas Water Heater, Dishwasher Built In, Dryer, Refrigerator, Exhaust Fan, Stove, Washer
Features
- Central Vac Attached
- Windows: Window Treatments
- Basement: Full,Finished,Concrete
- Number of fireplaces: 1
- Fireplace features: Gas
Interior area
- Total structure area: 2,391
- Total interior livable area: 2,391 sqft
Property
Parking
- Total spaces: 6
- Parking features: 3 Car Attached, RV Access/Parking, Garage Door Opnr/Control(S), Heated Garage, Concrete Driveway, Triple Driveway
- Attached garage spaces: 3
- Has uncovered spaces: Yes
Features
- Levels: Two
- Stories: 2
- Patio & porch: Deck, Patio
- Exterior features: Lawn Back, Lawn Front
- Fencing: Fenced
Lot
- Size: 6,534 Square Feet
- Features: Underground Sprinkler
Details
- Additional structures: Shed(s)
Construction
Type & style
- Home type: SingleFamily
- Property subtype: Single Family Residence
Materials
- Stucco
- Roof: Asphalt
Condition
- Year built: 1998
Community & HOA
Community
- Subdivision: Arbor Creek
Location
- Region: Saskatoon
Financial & listing details
- Price per square foot: C$314/sqft
- Annual tax amount: C$7,401
- Date on market: 8/26/2026
- Ownership: Freehold
Price history
| Date | Event | Price |
|---|---|---|
| 8/26/2026 | Listed for sale | C$749,900C$314/sqft |
Source: Saskatchewan REALTORS® Association #SK046665 Report a problem | ||
Public tax history
Tax history is unavailable.
Climate risks
Neighborhood: Arbor Creek
Nearby schools
GreatSchools rating
No schools nearby
We couldn't find any schools near this home.
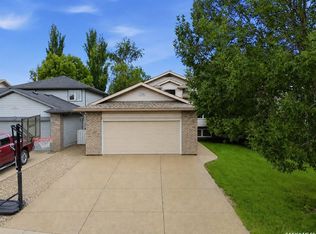
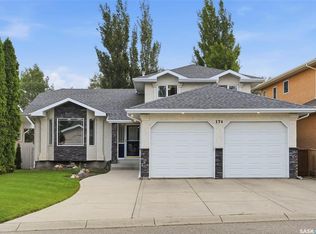
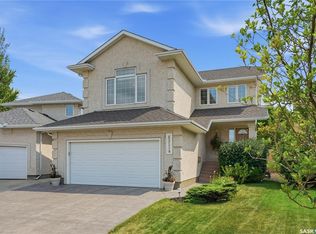
Similar homes
- C$769,9004 bd3 ba2.2k sqft114 McFarland PLACE, Saskatoon, SK S7N 4M2For Sale
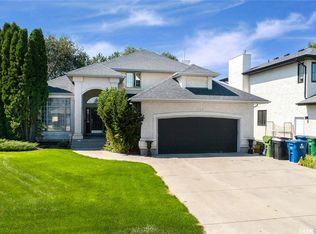 MLS ID #SK046021, Lloyd McLean, Coldwell Banker Signature. Saskatchewan REALTORS® Association
 - C$799,9005 bd4 ba2k sqft232 Secord WAY, Saskatoon, SK S7V 0L9For Sale
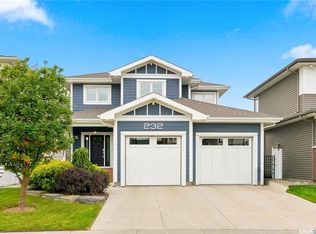 MLS ID #SK046517, Gregg Bamford, Coldwell Banker Signature. Saskatchewan REALTORS® Association
 - C$729,9004 bd4 ba1.7k sqft450 Aniskotaw WAY, Saskatoon, SK S7V 1M3For Sale
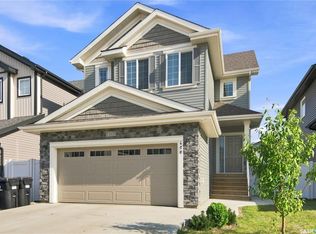 MLS ID #SK046896, Shawn Johnson, RE/MAX Saskatoon. Saskatchewan REALTORS® Association
 - C$624,9004 bd4 ba1.5k sqft310 Stensrud ROAD, Saskatoon, SK S7W 1B4For Sale
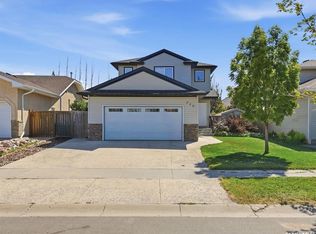 MLS ID #SK046401, Clark Dziadyk, Coldwell Banker Signature. Saskatchewan REALTORS® Association
