This completely updated modified bungalow is unlike anything else on the market. Vaulted ceilings and an airy, spacious layout greet you at the front entry, alongside a generous office that could easily serve as an additional bedroom. The stunning kitchen features an oversized island, stainless steel appliances, tile backsplash, quartz countertops, designer lighting, new hardwood flooring and a convenient walk-through pantry. The adjoining dining area overlooks the covered deck, while the inviting living room is filled with natural light and anchored by a gorgeous gas fireplace. The main-floor primary suite is a true retreat, complete with its own electric fireplace, an abundance of windows and a huge walk-in closet. The luxurious ensuite offers a private water closet, dual sinks, a massive shower and an air-jet tub. Also on the main floor are a charming two-piece powder room and a spacious mudroom/laundry room with extensive custom cabinetry and a laundry sink. From here, access the oversized double attached garage, which has been boarded and insulated. A spectacular bonus room off the front entry adds even more versatility, with a vaulted ceiling, custom cabinetry, a beverage centre and beautiful custom millwork. The fully developed basement is an entertainer’s dream, offering two large bedrooms—one with a custom workstation—a fantastic four-piece bathroom, family room, games area with a super cool bar, gym space, additional storage and your very own custom theatre room. This exceptional designer home also features a new furnace, beautiful window coverings, built in audio system and professionally designed landscaping. The private, fully fenced backyard is a peaceful oasis with a covered deck, open-air deck, mature trees and garden beds. Ideally located in Willowgrove, it offers easy access to amenities and is within walking distance of schools. Unique, luxurious and exceptionally functional, this is a home that truly stands apart.
Active
C$849,900
410 Willowgrove CRESCENT, Saskatoon, SK S7W 0A7
4beds
3baths
2,015sqft
Single Family Residence
Built in 2007
5,580 Square Feet Lot
$-- Zestimate®
C$422/sqft
C$-- HOA
What's special
Completely updated modified bungalowVaulted ceilingsAiry spacious layoutGenerous officeStunning kitchenOversized islandStainless steel appliances
- 2 hours |
- 14 |
- 0 |
Zillow last checked:
Listing updated:
Listed by:
Heather Fritz,
Boyes Group Realty Inc.
Source: Saskatchewan REALTORS® Association,MLS®#: SK046274Originating MLS®#: Saskatchewan REALTORS® Association
Facts & features
Interior
Bedrooms & bathrooms
- Bedrooms: 4
- Bathrooms: 3
Primary bedroom
- Features: Room Floor: Carpet
- Level: Main
- Area: 157.9 Square Feet
- Dimensions: 11'11x13'3
Bedroom
- Features: Room Floor: Carpet
- Level: Main
- Area: 117.71 Square Feet
- Dimensions: 12'6x9'5
Bedroom
- Features: Room Floor: Carpet
- Level: Basement
- Area: 90.65 Square Feet
- Dimensions: 8'11x10'2
Bedroom
- Features: Room Floor: Carpet
- Level: Basement
- Area: 103.06 Square Feet
- Dimensions: 11'8x8'10
Other
- Features: Room Floor: Tile
- Level: Main
- Dimensions: -x-
Other
- Features: Room Floor: Tile
- Level: Basement
- Dimensions: -x-
Other
- Features: Room Floor: Tile
- Level: Main
- Dimensions: -x-
Bonus room
- Features: Room Floor: Carpet
- Level: Second
- Area: 203.14 Square Feet
- Dimensions: 17'2x11'10
Dining room
- Features: Room Floor: Hardwood
- Level: Main
- Area: 94.29 Square Feet
- Dimensions: 7'9x12'2
Family room
- Features: Room Floor: Carpet
- Level: Basement
- Area: 567.49 Square Feet
- Dimensions: 15'2x37'5
Foyer
- Features: Room Floor: Tile
- Level: Main
- Area: 97.31 Square Feet
- Dimensions: 9'5x10'4
Other
- Features: Room Floor: Carpet
- Level: Basement
- Area: 91.84 Square Feet
- Dimensions: 9'7x9'7
Kitchen
- Features: Room Floor: Hardwood
- Level: Main
- Area: 228.67 Square Feet
- Dimensions: 14'x16'4
Laundry
- Features: Room Floor: Tile
- Level: Main
- Area: 59.06 Square Feet
- Dimensions: 6'9x8'9
Living room
- Features: Room Floor: Hardwood
- Level: Main
- Area: 201.74 Square Feet
- Dimensions: 13'10x14'7
Storage
- Features: Room Floor: Vinyl tile
- Level: Basement
- Dimensions: -x-
Other
- Features: Room Floor: Carpet
- Level: Basement
- Area: 220.15 Square Feet
- Dimensions: 21'10x10'1
Heating
- Forced Air, Natural Gas, Heat Recovery Unit
Cooling
- Central Air
Appliances
- Included: Water Heater, Gas Water Heater, Dishwasher Built In, Dryer, Refrigerator, Garburator, Microwave Hood Fan, Stove, Washer
Features
- Floating Shelves, Sound System Built In, Central Vac Attached, Central Vac Attachments
- Windows: Window Treatments
- Basement: Full,Finished,Sump Pump,Concrete
- Number of fireplaces: 2
- Fireplace features: Electric, Gas
Interior area
- Total structure area: 2,015
- Total interior livable area: 2,015 sqft
Property
Parking
- Total spaces: 4
- Parking features: 2 Car Attached, Garage Door Opnr/Control(S), Double Driveway, Interlocking Block
- Attached garage spaces: 2
- Has uncovered spaces: Yes
- Details: Parking Size: 26.0x23.0
Features
- Patio & porch: Deck
- Exterior features: Lawn Back, Lawn Front
- Fencing: Fenced
Lot
- Size: 5,580 Square Feet
- Features: Rectangular Lot, Trees/Shrubs, Underground Sprinkler
Details
- Additional structures: Shed(s)
- Other equipment: Air Exchanger
Construction
Type & style
- Home type: SingleFamily
- Architectural style: Bungalow
- Property subtype: Single Family Residence
Materials
- Stone, Stucco
- Roof: Asphalt
Condition
- Year built: 2007
Community & HOA
Community
- Security: Alarm Sys Owned
- Subdivision: Willowgrove
Location
- Region: Saskatoon
Financial & listing details
- Price per square foot: C$422/sqft
- Annual tax amount: C$7,695
- Date on market: 8/21/2026
- Ownership: Freehold
Price history
| Date | Event | Price |
|---|---|---|
| 8/21/2026 | Listed for sale | C$849,900C$422/sqft |
Source: Saskatchewan REALTORS® Association #SK046274 Report a problem | ||
Public tax history
Tax history is unavailable.
Climate risks
Neighborhood: Willowgrove
Nearby schools
GreatSchools rating
No schools nearby
We couldn't find any schools near this home.
- C$--2 bd2 ba850 sqft115 Willowgrove Cres #106, Saskatoon, SK S7W0N4Off Market
- C$--3 bd2 ba1.3k sqft622 Lamarsh Rd #1, Saskatoon, SK S7W1B5Off Market
- C$--3 bd3 ba1.4k sqft651 Willowgrove Cres, Saskatoon, SK S7W0A7Off Market
- C$--2 bd2 ba850 sqft412 Willowgrove Sq #317, Saskatoon, SK S7W0T2Off Market
- C$264,9002 bd2 ba902 sqft412 Willowgrove Sq #214, Saskatoon, SK S7W0T2For Sale
- C$24,999-- bd-- ba155 sqft412 Willowgrove Sq #P89, Saskatoon, SK S7W0T2For Sale
- C$269,9002 bd2 ba883 sqft412 Willowgrove Sq #309, Saskatoon, SK S7W0T2For Sale
- C$1,175,0003 bd4 ba2.4k sqft1242 Willowgrove Ct, Saskatoon, SK S7W0A8For Sale
Similar homes
- C$769,9004 bd3 ba2.2k sqft114 McFarland PLACE, Saskatoon, SK S7N 4M2For Sale
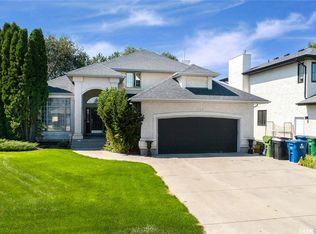 MLS ID #SK046021, Lloyd McLean, Coldwell Banker Signature. Saskatchewan REALTORS® Association
 - C$899,9005 bd5 ba2.8k sqft130 Mulcaster CRESCENT, Saskatoon, SK S7N 4A7For Sale
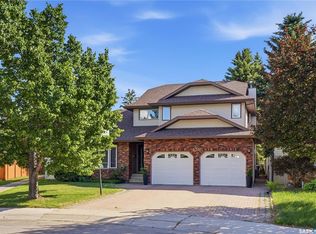 MLS ID #SK046193, Mitchell Stretch, Derrick Stretch Realty Inc.. Saskatchewan REALTORS® Association
 - C$759,9004 bd3 ba1.2k sqft206 Muzyka ROAD, Saskatoon, SK S7W 0G9For Sale
 MLS ID #SK045621, Jim Kramer, Century 21 Fusion. Saskatchewan REALTORS® Association
 - C$819,9004 bd5 ba2.4k sqft315 Waters CRESCENT, Saskatoon, SK S7W 0A5For Sale
 MLS ID #SK043463, Rajandip Singh, Century 21 Fusion. Saskatchewan REALTORS® Association
 - C$769,9004 bd3 ba1.6k sqft415, Saskatoon, SK S7W 0B8For SaleMLS ID #SK043840, Sean Wilson, RE/MAX Saskatoon. Saskatchewan REALTORS® Association
- C$799,9004 bd4 ba1.8k sqft110 McFarland PLACE, Saskatoon, SK S7N 4M2For SaleMLS ID #SK045089, Lee Kolenick, The Agency Saskatoon. Saskatchewan REALTORS® Association
- C$899,9004 bd4 ba2.4k sqft735 Wright CRESCENT, Saskatoon, SK S7N 4T8For SaleMLS ID #SK045560, Greg Ma, Boyes Group Realty Inc.. Saskatchewan REALTORS® Association
- C$515,0004 bd4 ba1.3k sqft738 LAMARSH LANE, Saskatoon, SK S7W 1B6For SaleMLS ID #SK045777, Gary Gai Realty P.C. Ltd., Royal LePage Varsity. Saskatchewan REALTORS® Association
- C$875,9003 bd4 ba2.6k sqft102 Thode AVENUE, Saskatoon, SK S7W 1A1For SaleMLS ID #SK043515, Don Tang, L&T Realty Ltd.. Saskatchewan REALTORS® Association
- C$599,9004 bd3 ba1.3k sqft1103 Muzyka ROAD, Saskatoon, SK S7W 0E7For SaleMLS ID #SK045704, Sky Wu, RE/MAX Saskatoon. Saskatchewan REALTORS® Association
- C$599,9005 bd3 ba1.3k sqft215 Padget CRESCENT, Saskatoon, SK S7W 0H4For SaleMLS ID #SK046022, Brenden Wehrkamp, eXp Realty. Saskatchewan REALTORS® Association
- C$729,0004 bd4 ba1.8k sqft242 Pohorecky STREET, Saskatoon, SK S7W 0J3For SaleMLS ID #SK045501, Shawn P Murphy, Royal LePage Saskatoon Real Estate. Saskatchewan REALTORS® Association
- C$794,0005 bd4 ba2k sqft718 Patrick BAY, Saskatoon, SK S7W 0G3For SaleMLS ID #SK042649, Edward Ramsey, Choice Realty Systems. Saskatchewan REALTORS® Association
- C$699,0004 bd3 ba1.7k sqft1103 Stensrud ROAD, Saskatoon, SK S7W 0C9For SaleMLS ID #SK040930, Gary Gai Realty P.C. Ltd., Royal LePage Varsity. Saskatchewan REALTORS® Association
- C$839,0005 bd3 ba1.6k sqft202 Glacial Shores COVE, Saskatoon, SK S7W 0R7For SaleMLS ID #SK042056, Shawn Johnson, RE/MAX Saskatoon. Saskatchewan REALTORS® Association
- C$699,9004 bd4 ba1.6k sqft231 Willowgrove BOULEVARD, Saskatoon, SK S7W 1A1For SaleMLS ID #SK043810, Brian Vanneste, Royal LePage Varsity. Saskatchewan REALTORS® Association
- C$849,9004 bd4 ba2.2k sqft322 Dagnone CRESCENT, Saskatoon, SK S7V 0P7For SaleMLS ID #SK039009, Gary Gai Realty P.C. Ltd., Royal LePage Varsity. Saskatchewan REALTORS® Association
- C$1,199,9003 bd3 ba1.9k sqft431 Paton PLACE, Saskatoon, SK S7W 0B8For SaleMLS ID #SK045178, Ashley Turner, Century 21 Fusion. Saskatchewan REALTORS® Association
- C$669,9004 bd4 ba1.4k sqft145 Johns Rd, Saskatoon, SK S7W 0S4For SaleMLS ID #SK045205, Jas Sidhu, Boyes Group Realty Inc.. Saskatchewan REALTORS® Association
- C$529,9004 bd4 ba1.2k sqft155 Marlatte CRESCENT, Saskatoon, SK S7W 0T1For SaleMLS ID #SK046075, Kapil Soni, Boyes Group Realty Inc.. Saskatchewan REALTORS® Association
