Welcome to 110 McFarland Place, tucked away on a quiet cul-de-sac in the heart of Arbor Creek. Extensively renovated throughout, this home has been thoughtfully designed with a warm, modern aesthetic and an emphasis on both form and function. Vaulted ceilings, open sightlines and newer windows throughout create an immediate sense of space and fill the home with natural light. At the heart of the home is a Hinge Cabinets kitchen featuring oak cabinetry, quartz countertops and backsplash, a large island and integrated storage. Premium laminate and tile flooring, oak details and thoughtfully selected lighting and finishes create a cohesive feel throughout. Just off the kitchen, the dining area overlooks the family room below, where a gas fireplace creates a comfortable place to settle in. A dedicated main-floor office sits just off the family room, adding another functional space to the home. Upstairs are three bedrooms, including the primary bedroom with a walk-in closet and ensuite. All bathrooms have been extensively renovated with oak vanities, quartz countertops, tile and updated fixtures. The fully developed lower level adds another bedroom, bathroom and flexible living space. Outside, the private southwest-facing backyard is surrounded by mature trees and made for Saskatoon summers. A large two-tiered deck offers plenty of room for outdoor dining and entertaining while taking full advantage of the afternoon and evening sun. All within walking distance of parks, the lake, spray pad, walking paths and elementary schools, with groceries, high schools, soccer facilities and everyday amenities close by. A beautifully updated home in one of Saskatoon’s most desirable established neighbourhoods.
Active
C$799,900
110 McFarland PLACE, Saskatoon, SK S7N 4M2
4beds
4baths
1,816sqft
Single Family Residence
Built in 1997
6,747 Square Feet Lot
$-- Zestimate®
C$440/sqft
C$-- HOA
What's special
Quiet cul-de-sacVaulted ceilingsOpen sightlinesNewer windows throughoutNatural lightHinge cabinets kitchenOak cabinetry
- 2 days |
- 66 |
- 5 |
Zillow last checked:
Listing updated:
Listed by:
Lee Kolenick,
The Agency Saskatoon,
Kim Stevenson,
Boyes Group Realty Inc.
Source: Saskatchewan REALTORS® Association,MLS®#: SK045089Originating MLS®#: Saskatchewan REALTORS® Association
Facts & features
Interior
Bedrooms & bathrooms
- Bedrooms: 4
- Bathrooms: 4
Primary bedroom
- Features: Room Floor: Laminate
- Level: Second
- Area: 155.21 Square Feet
- Dimensions: 12.5x12.6
Bedroom
- Features: Room Floor: Laminate
- Level: Second
- Area: 104.06 Square Feet
- Dimensions: 11.3x9.3
Bedroom
- Features: Room Floor: Laminate
- Level: Second
- Area: 96.44 Square Feet
- Dimensions: 10.4x9.4
Bedroom
- Features: Room Floor: Carpet
- Level: Basement
- Area: 116.07 Square Feet
- Dimensions: 11.5x10.2
Other
- Features: Room Floor: Tile
- Level: Main
Other
- Features: Room Floor: Tile
- Level: Basement
Other
- Features: Room Floor: Tile
- Level: Second
Other
- Features: Room Floor: Tile
- Level: Second
Den
- Features: Room Floor: Carpet
- Level: Basement
- Area: 100.33 Square Feet
- Dimensions: 9.4x10.9
Dining room
- Features: Room Floor: Laminate
- Level: Main
- Area: 122.31 Square Feet
- Dimensions: 8.7x14.3
Family room
- Features: Room Floor: Laminate
- Level: Main
- Area: 212.33 Square Feet
- Dimensions: 12.3x17.4
Kitchen
- Features: Room Floor: Laminate
- Level: Main
- Area: 150.4 Square Feet
- Dimensions: 8.2x18.5
Laundry
- Features: Room Floor: Tile
- Level: Main
- Area: 28.81 Square Feet
- Dimensions: 5.8x5.1
Living room
- Features: Room Floor: Laminate
- Level: Main
- Area: 163.88 Square Feet
- Dimensions: 11.6x14.3
Office
- Features: Room Floor: Laminate
- Level: Main
- Area: 89.91 Square Feet
- Dimensions: 10.1x8.11
Recreation room
- Features: Room Floor: Carpet
- Level: Basement
- Area: 256.76 Square Feet
- Dimensions: 11.7x22.2
Utility room
- Features: Room Floor: Concrete
- Level: Basement
- Area: 219.58 Square Feet
- Dimensions: 14.2x15.6
Heating
- Forced Air, Natural Gas
Cooling
- Central Air
Appliances
- Included: Water Heater, Gas Water Heater, Dishwasher Built In, Dryer, Refrigerator, Exhaust Fan, Stove, Washer, Humidifier
Features
- T.V. Mounts, Central Vac Attached, Central Vac Attachments, Vac Power Nozzle
- Windows: Window Treatments
- Basement: Full,Finished,Concrete
- Number of fireplaces: 1
- Fireplace features: Gas
Interior area
- Total structure area: 1,816
- Total interior livable area: 1,816 sqft
Property
Parking
- Total spaces: 4
- Parking features: 2 Car Attached, Garage Door Opnr/Control(S), Concrete Driveway
- Attached garage spaces: 2
- Has uncovered spaces: Yes
- Details: Parking Size: 21.6x19.3
Features
- Levels: 2 Storey Split
- Stories: 2
- Patio & porch: Deck
- Exterior features: Lawn Back, Lawn Front
- Fencing: Fenced
Lot
- Size: 6,747 Square Feet
- Features: Cul-De-Sac, Trees/Shrubs, Underground Sprinkler
Details
- Additional structures: Shed(s)
Construction
Type & style
- Home type: SingleFamily
- Property subtype: Single Family Residence
Materials
- Stucco
- Roof: Asphalt
Condition
- Year built: 1997
Community & HOA
Community
- Subdivision: Arbor Creek
Location
- Region: Saskatoon
Financial & listing details
- Price per square foot: C$440/sqft
- Annual tax amount: C$5,504
- Date on market: 8/10/2026
- Ownership: Freehold
Price history
| Date | Event | Price |
|---|---|---|
| 8/10/2026 | Listed for sale | C$799,900C$440/sqft |
Source: Saskatchewan REALTORS® Association #SK045089 Report a problem | ||
Public tax history
Tax history is unavailable.
Climate risks
Neighborhood: Arbor Creek
Nearby schools
GreatSchools rating
No schools nearby
We couldn't find any schools near this home.
- C$1,100,0004 bd3 ba1.9k sqft218 Horlick Cres, Saskatoon, SK S7N4R5For Sale

- C$829,9003 bd4 ba2.2k sqft210 Horlick Cres, Saskatoon, SK S7N4R5For Sale
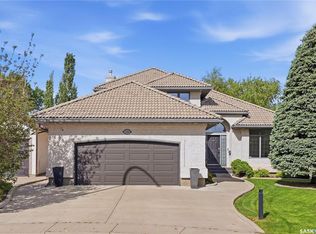
- C$579,9005 bd3 ba1.2k sqft306 Kucey Cres, Saskatoon, SK S7N4T2For Sale
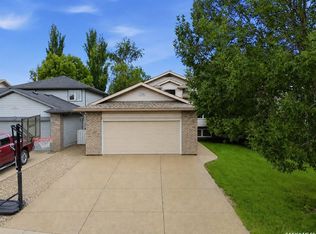
- C$899,9004 bd4 ba2.4k sqft735 Wright Cres, Saskatoon, SK S7N4T8For Sale
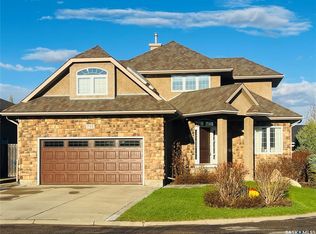
- C$499,9004 bd3 ba1.1k sqft235 Gillam Pl, Saskatoon, SK S7N3R9For Sale
- C$669,9004 bd3 ba1.8k sqft174 Hinitt Pl, Saskatoon, SK S7N4M6For Sale
- C$650,0004 bd3 ba1.6k sqft311 Lashyn Cv, Saskatoon, SK S7N4S3For Sale
- C$669,9004 bd4 ba1.7k sqft421 Germain Mnr, Saskatoon, SK S7V0V1For Sale
Similar homes
- C$799,9004 bd4 ba1.8k sqft302 Chelsom MANOR, Saskatoon, SK S7V 1R3For Sale
 MLS ID #SK045408, Eryn Kaye, Coldwell Banker Signature. Saskatchewan REALTORS® Association
 - C$669,9004 bd4 ba1.7k sqft421 Germain MANOR, Saskatoon, SK S7V 0V1For Sale
 MLS ID #SK045134, Courtney Tait, Realty Executives Saskatoon. Saskatchewan REALTORS® Association
 - C$650,0004 bd3 ba1.6k sqft311 Lashyn COVE, Saskatoon, SK S7N 4S3For Sale
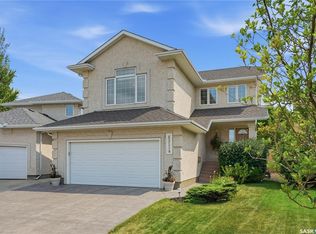 MLS ID #SK044864, Laurie L Forseille, RE/MAX Saskatoon. Saskatchewan REALTORS® Association
 - C$829,9003 bd4 ba2.2k sqft210 Horlick CRESCENT, Saskatoon, SK S7N 4R5For SaleMLS ID #SK039393, Levi Dziadyk, TRCG The Realty Consultants Group. Saskatchewan REALTORS® Association
- C$899,9004 bd3 ba2k sqft306 Whitewood ROAD, Saskatoon, SK S7J 4L8For SaleMLS ID #SK045068, Lisa Mueller, Century 21 Fusion. Saskatchewan REALTORS® Association
- C$814,9004 bd4 ba2.5k sqft718 Brookhurst LANE, Saskatoon, SK S7V 1G1For SaleMLS ID #SK044733, Ryan Bamford, Coldwell Banker Signature. Saskatchewan REALTORS® Association
- C$789,9005 bd4 ba2k sqft250 Skopik CRESCENT, Saskatoon, SK S7V 0V7For SaleMLS ID #SK044581, Mitch Butler, Realty Executives Saskatoon. Saskatchewan REALTORS® Association
- C$669,9004 bd4 ba1.4k sqft145 Johns Rd, Saskatoon, SK S7W 0S4For SaleMLS ID #SK045205, Jas Sidhu, Boyes Group Realty Inc.. Saskatchewan REALTORS® Association
- C$769,9004 bd3 ba1.6k sqft415, Saskatoon, SK S7W 0B8For SaleMLS ID #SK043840, Sean Wilson, RE/MAX Saskatoon. Saskatchewan REALTORS® Association
- C$899,9004 bd4 ba2.4k sqft735 Wright CRESCENT, Saskatoon, SK S7N 4T8For SaleMLS ID #SK040768, Greg Ma, Boyes Group Realty Inc.. Saskatchewan REALTORS® Association
- C$839,9004 bd4 ba2k sqft411 Dagnone TERRACE, Saskatoon, SK S7V 0P7For SaleMLS ID #SK044144, Stacey Edwards, RE/MAX Saskatoon. Saskatchewan REALTORS® Association
- C$819,9005 bd4 ba2.4k sqft515 Emerald PLACE, Saskatoon, SK S7J 4E4For SaleMLS ID #SK044358, Adree Goulding, RE/MAX Saskatoon. Saskatchewan REALTORS® Association
- C$776,9003 bd3 ba2k sqft246 Prasad MANOR, Saskatoon, SK S7V 1L4For SaleMLS ID #SK043618, Eric Wilkinson, Century 21 Fusion. Saskatchewan REALTORS® Association
- C$799,9005 bd4 ba1.8k sqft358 Stilling MANOR, Saskatoon, SK S7V 0Y8For SaleMLS ID #SK043975, Derrick Brucks, Royal LePage Saskatoon Real Estate. Saskatchewan REALTORS® Association
- C$759,9005 bd3 ba1.5k sqft315 Werschner LANE, Saskatoon, SK S7V 0C9For SaleMLS ID #SK043874, Tracy Rosner, Coldwell Banker Signature. Saskatchewan REALTORS® Association
- C$809,9006 bd4 ba2.4k sqft346 Wakaw CRESCENT, Saskatoon, SK S7J 4E2For SaleMLS ID #SK044635, Taylor Glen, TRCG The Realty Consultants Group. Saskatchewan REALTORS® Association
- C$599,9005 bd3 ba1.7k sqft702 McKercher DRIVE, Saskatoon, SK S7H 3W7For SaleMLS ID #SK044897, Jarlath Currie, Realty ONE Group Dynamic. Saskatchewan REALTORS® Association
- C$869,9004 bd4 ba2.1k sqft140 Forsey AVENUE, Saskatoon, SK S7W 0Z6For SaleMLS ID #SK044582, Sean Wilson, RE/MAX Saskatoon. Saskatchewan REALTORS® Association
- C$849,9004 bd4 ba2.2k sqft322 Dagnone CRESCENT, Saskatoon, SK S7V 0P7For SaleMLS ID #SK039009, Gary Gai Realty P.C. Ltd., Royal LePage Varsity. Saskatchewan REALTORS® Association
- C$759,9005 bd4 ba1.7k sqft670 Fast CRESCENT, Saskatoon, SK S7W 0X1For SaleMLS ID #SK044587, Mitchell Stretch, Derrick Stretch Realty Inc.. Saskatchewan REALTORS® Association
