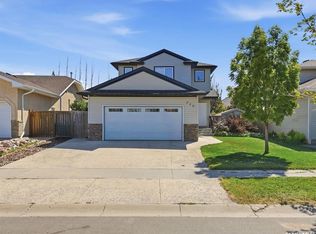
Welcome to 315 Underhill, a beautifully designed 1,384 sq. ft. modified bi-level offering a bright, spacious, and modern living experience with 4 bedrooms and 3 bathrooms. The open-concept main floor is enhanced by large windows that flood the home with natural light, creating an inviting atmosphere throughout. The functional layout provides plenty of space for everyday family living and entertaining. The fully developed lower level continues the open and spacious feel, featuring an upgraded gas fireplace as a focal point, along with additional living space, bedrooms, and a spacious laundry area. Situated on a quiet street near parks, this home offers the perfect balance of peaceful living and everyday convenience. Enjoy an abundance of nearby amenities, excellent access to major routes, and everything you need just minutes from your door. Modern, bright, spacious, and thoughtfully designed—315 Underhill is a home you won’t want to miss!
Active
C$649,900
315 Underhill BEND, Saskatoon, SK S7V 0M9
4beds
3baths
1,384sqft
Single Family Residence
Built in 2017
5,179 Square Feet Lot
$-- Zestimate®
C$470/sqft
C$-- HOA
What's special
Open-concept main floorInviting atmosphere throughoutFully developed lower levelAdditional living spaceSpacious laundry areaNear parks
- 9 hours |
- 9 |
- 0 |
Zillow last checked:
Listing updated:
Listed by:
Jody J Minakakis,
Boyes Group Realty Inc.
Source: Saskatchewan REALTORS® Association,MLS®#: SK046841Originating MLS®#: Saskatchewan REALTORS® Association
Facts & features
Interior
Bedrooms & bathrooms
- Bedrooms: 4
- Bathrooms: 3
Primary bedroom
- Features: Room Floor: Carpet
- Level: Second
- Area: 186.25 Square Feet
- Dimensions: 12.5x15
Bedroom
- Features: Room Floor: Carpet
- Level: Main
- Area: 90 Square Feet
- Dimensions: 9x10
Bedroom
- Features: Room Floor: Carpet
- Level: Main
- Area: 108 Square Feet
- Dimensions: 9x12
Bedroom
- Features: Room Floor: Carpet
- Level: Basement
- Area: 113 Square Feet
- Dimensions: 12x9.5
Other
- Features: Room Floor: Linoleum
- Level: Main
Other
- Features: Room Floor: Linoleum
- Level: Second
Other
- Features: Room Floor: Tile
- Level: Basement
Dining room
- Features: Room Floor: Laminate
- Level: Main
- Area: 120 Square Feet
- Dimensions: 10x12
Foyer
- Features: Room Floor: Linoleum
- Level: Main
- Area: 77.08 Square Feet
- Dimensions: 5x15.5
Kitchen
- Features: Room Floor: Laminate
- Level: Main
- Area: 169.58 Square Feet
- Dimensions: 11x15.5
Laundry
- Features: Room Floor: Linoleum
- Level: Basement
Living room
- Features: Room Floor: Laminate
- Level: Main
- Area: 154.17 Square Feet
- Dimensions: 12.5x12.5
Heating
- Forced Air, Natural Gas, Heat Recovery Unit
Cooling
- Central Air
Appliances
- Included: Water Heater, Gas Water Heater, Dishwasher Built In, Dryer, Refrigerator, Exhaust Fan, Stove, Washer
Features
- T.V. Mounts, Central Vac Attachments
- Windows: Window Treatments
- Basement: Full,Finished,Sump Pump,Concrete
- Number of fireplaces: 1
- Fireplace features: Gas
Interior area
- Total structure area: 1,384
- Total interior livable area: 1,384 sqft
Property
Parking
- Total spaces: 4
- Parking features: 2 Car Attached, Heated Garage, Concrete Driveway
- Attached garage spaces: 2
- Has uncovered spaces: Yes
- Details: Parking Size: 24.0x24.0
Features
- Levels: Bi-Level Modified
- Patio & porch: Deck
- Exterior features: Lawn Back, Lawn Front
- Fencing: Fenced
Lot
- Size: 5,179 Square Feet
- Features: Trees/Shrubs, Underground Sprinkler
Construction
Type & style
- Home type: SingleFamily
- Property subtype: Single Family Residence
Materials
- Stone, Vinyl Siding
- Roof: Asphalt
Condition
- Year built: 2017
Community & HOA
Community
- Subdivision: Brighton
Location
- Region: Saskatoon
Financial & listing details
- Price per square foot: C$470/sqft
- Annual tax amount: C$5,809
- Date on market: 8/28/2026
- Ownership: Freehold
Price history
| Date | Event | Price |
|---|---|---|
| 8/28/2026 | Listed for sale | C$649,900C$470/sqft |
Source: Saskatchewan REALTORS® Association #SK046841 Report a problem | ||
Public tax history
Tax history is unavailable.
Climate risks
Neighborhood: Brighton
Getting around
7 / 100
Car-DependentNearby schools
GreatSchools rating
No schools nearby
We couldn't find any schools near this home.
- C$459,0004 bd4 ba1.2k sqft404 Underhill Rd, Saskatoon, SK S7V0V4For Sale

- C$499,9003 bd3 ba1.4k sqft255 Newton Line, Saskatoon, SK S7V0M8For Sale
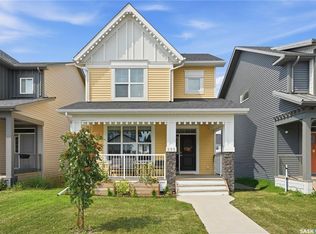
- C$525,0004 bd4 ba1.5k sqft251 Newton Line, Saskatoon, SK S7V0M8For Sale

- C$724,9005 bd4 ba1.4k sqft411 Schmeiser Bnd, Saskatoon, SK S7V1P2For Sale
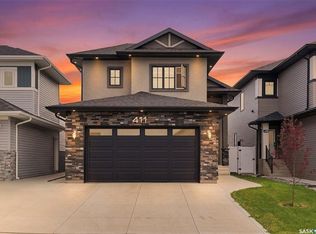
- C$729,9004 bd4 ba2k sqft387 Underhill Bnd, Saskatoon, SK S7V0N1For Sale
- C$499,9003 bd3 ba1.7k sqft3089 Brighton Cmn, Saskatoon, SK S7V0M7For Sale
- C$639,9005 bd3 ba1.3k sqft403 Delainey Rd, Saskatoon, SK S7V0N4For Sale
- C$669,9007 bd3 ba1.5k sqft655 Underhill Rd, Saskatoon, SK S7V1N8For Sale
Similar homes
- C$624,9004 bd3 ba1.7k sqft213 Dubois CRESCENT, Saskatoon, SK S7V 0R4For Sale
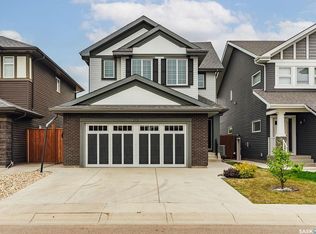 MLS ID #SK046837, Heather Fritz, Boyes Group Realty Inc.. Saskatchewan REALTORS® Association
 - C$612,5004 bd4 ba1.4k sqft127 Dagnone LANE, Saskatoon, SK S7V 0P6For Sale
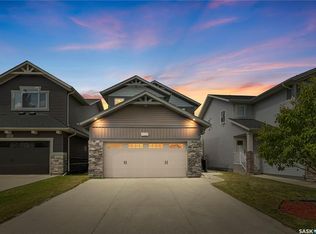 MLS ID #SK046348, Mihir Sisodiya, RE/MAX Saskatoon. Saskatchewan REALTORS® Association
 - C$624,9004 bd4 ba1.5k sqft310 Stensrud ROAD, Saskatoon, SK S7W 1B4For Sale
 MLS ID #SK046401, Clark Dziadyk, Coldwell Banker Signature. Saskatchewan REALTORS® Association
 - C$639,9005 bd3 ba1.3k sqft403 Delainey ROAD, Saskatoon, SK S7V 0N4For Sale
 MLS ID #SK034355, Steven Istifo, Boyes Group Realty Inc.. Saskatchewan REALTORS® Association
 - C$799,9005 bd4 ba2k sqft232 Secord WAY, Saskatoon, SK S7V 0L9For SaleMLS ID #SK046517, Gregg Bamford, Coldwell Banker Signature. Saskatchewan REALTORS® Association
- C$589,9004 bd4 ba1.4k sqft713 Brighton BOULEVARD, Saskatoon, SK S7V 1P3For SaleMLS ID #SK046528, Dhruti Desai, RE/MAX Bridge City Realty. Saskatchewan REALTORS® Association
- C$627,9004 bd4 ba1.4k sqft155 Dagnone LANE, Saskatoon, SK S7V 0R1For SaleMLS ID #SK041587, Brad Hyde Realty Prof. Corp., Boyes Group Realty Inc.. Saskatchewan REALTORS® Association
- C$719,9004 bd4 ba1.8k sqft446 Aniskotaw WAY, Saskatoon, SK S7V 1M3For SaleMLS ID #SK046318, Idriss Movahedzadeh, Century 21 Fusion. Saskatchewan REALTORS® Association
- C$669,9004 bd4 ba1.7k sqft421 Germain MANOR, Saskatoon, SK S7V 0V1For SaleMLS ID #SK045134, Courtney Tait, Realty Executives Saskatoon. Saskatchewan REALTORS® Association
- C$650,0004 bd3 ba1.6k sqft311 Lashyn COVE, Saskatoon, SK S7N 4S3For SaleMLS ID #SK044864, Laurie L Forseille, RE/MAX Saskatoon. Saskatchewan REALTORS® Association
- C$669,0003 bd3 ba2k sqft539 Secord MANOR, Saskatoon, SK S7V 0M1For SaleMLS ID #SK043047, Harsimranpal Singh, Boyes Group Realty Inc.. Saskatchewan REALTORS® Association
- C$729,9004 bd4 ba1.7k sqft450 Aniskotaw WAY, Saskatoon, SK S7V 1M3For SaleMLS ID #SK046896, Shawn Johnson, RE/MAX Saskatoon. Saskatchewan REALTORS® Association
- C$639,0005 bd4 ba1.4k sqft139 Dagnone LANE, Saskatoon, SK S7V 0P6For SaleMLS ID #SK044543, Timothy Bomboir, Boyes Group Realty Inc.. Saskatchewan REALTORS® Association
- C$529,9004 bd4 ba1.3k sqft171 Taube AVENUE, Saskatoon, SK S7V 0W1For SaleMLS ID #SK046304, Craig Stelzer, Realty Executives Saskatoon. Saskatchewan REALTORS® Association
- C$614,9004 bd3 ba1.2k sqft238 Beechmont CRESCENT, Saskatoon, SK S7V 1C8For SaleMLS ID #SK044435, Courtney Tait, Realty Executives Saskatoon. Saskatchewan REALTORS® Association
- C$729,9004 bd4 ba2k sqft387 Underhill BEND, Saskatoon, SK S7V 0N1For SaleMLS ID #SK039005, Orishia Benevelli, Coldwell Banker Signature. Saskatchewan REALTORS® Association
- C$669,0005 bd4 ba1.2k sqft455 Hastings CRESCENT, Saskatoon, SK S7V 0C8For SaleMLS ID #SK045273, Saeed Bahrololoumi Mofrad, Realty ONE Group Dynamic. Saskatchewan REALTORS® Association
- C$559,0004 bd3 ba1k sqft110 Bennion CRESCENT, Saskatoon, SK S7W 0H1For SaleMLS ID #SK046366, Shekhar Shukla, RE/MAX Saskatoon. Saskatchewan REALTORS® Association
- C$649,9005 bd3 ba2k sqft242 Auld CRESCENT, Saskatoon, SK S7H 4W9For SaleMLS ID #SK045862, Tim Kingdon, Coldwell Banker Signature. Saskatchewan REALTORS® Association
- C$499,9003 bd3 ba1.4k sqft255 Newton LINK, Saskatoon, SK S7V 0M8For SaleMLS ID #SK045259, Mike Yerhoff, Realty Executives Saskatoon. Saskatchewan REALTORS® Association
