Welcome to 242 Auld Crescent, a spacious and inviting 2-storey home tucked away on a quiet crescent in desirable East College Park. With 2,045 sq. ft., 5 bedrooms, and 3 bathrooms, this home offers plenty of room for the entire family. The main floor features an updated kitchen and bathrooms, a cozy wood-burning fireplace, and a bright, spacious year-round sunroom that adds valuable living space and provides the perfect place to relax or entertain in every season. Recent updates include new appliances in 2024, new flooring in the upstairs bedrooms and hallway in 2024, and new flooring in the upstairs bathrooms in 2026. The large backyard offers plenty of space for outdoor enjoyment, while the heated 2-car garage with back alley access is a fantastic bonus for car enthusiasts, hobbyists, or anyone looking for additional workspace and storage. Conveniently located close to schools, shopping, parks, and all amenities, 242 Auld Crescent is a wonderful opportunity to enjoy a spacious, comfortable home in a great East College Park location.
Active
C$649,900
242 Auld CRESCENT, Saskatoon, SK S7H 4W9
5beds
3baths
2,045sqft
Single Family Residence
Built in 1978
7,165 Square Feet Lot
$-- Zestimate®
C$318/sqft
C$-- HOA
What's special
Updated kitchenCozy wood-burning fireplaceBright spacious year-round sunroom
- 2 days |
- 47 |
- 3 |
Zillow last checked:
Listing updated:
Listed by:
Tim Kingdon,
Coldwell Banker Signature
Source: Saskatchewan REALTORS® Association,MLS®#: SK045862Originating MLS®#: Saskatchewan REALTORS® Association
Facts & features
Interior
Bedrooms & bathrooms
- Bedrooms: 5
- Bathrooms: 3
Primary bedroom
- Features: Room Floor: Vinyl Plank
- Level: Second
- Area: 151.92 Square Feet
- Dimensions: 10.11x13.11
Bedroom
- Features: Room Floor: Vinyl Plank
- Level: Second
- Area: 99.17 Square Feet
- Dimensions: 9.11x10
Bedroom
- Features: Room Floor: Vinyl Plank
- Level: Second
- Area: 95.58 Square Feet
- Dimensions: 9.3x10.4
Bedroom
- Features: Room Floor: Vinyl Plank
- Level: Second
- Area: 141.31 Square Feet
- Dimensions: 9.11x14.3
Bedroom
- Features: Room Floor: Carpet
- Level: Basement
- Area: 93.89 Square Feet
- Dimensions: 8.8x10.10
Other
- Features: Room Floor: Tile
- Level: Main
Other
- Features: Room Floor: Vinyl Plank
- Level: Second
Other
- Features: Room Floor: Vinyl Plank
- Level: Second
Dining room
- Features: Room Floor: Tile
- Level: Main
- Area: 102.13 Square Feet
- Dimensions: 9.6x10.9
Family room
- Features: Room Floor: Hardwood
- Level: Main
- Area: 210.19 Square Feet
- Dimensions: 13.5x15.8
Family room
- Features: Room Floor: Carpet
- Level: Basement
- Area: 297 Square Feet
- Dimensions: 11x27
Kitchen
- Features: Room Floor: Tile
- Level: Main
- Area: 154.98 Square Feet
- Dimensions: 10.9x14.5
Other
- Features: Room Floor: Concrete
- Level: Basement
- Area: 274.85 Square Feet
- Dimensions: 12.10x21.5
Living room
- Features: Room Floor: Hardwood
- Level: Main
- Area: 235.68 Square Feet
- Dimensions: 19.11x11.10
Storage
- Features: Room Floor: Concrete
- Level: Basement
- Area: 231 Square Feet
- Dimensions: 12.10x18
Sun room
- Features: Room Floor: Laminate
- Level: Main
- Area: 171.54 Square Feet
- Dimensions: 11.6x14.11
Heating
- Forced Air, Natural Gas
Cooling
- Central Air
Appliances
- Included: Water Heater, Dryer, Refrigerator, Microwave Hood Fan, Stove, Washer
Features
- Central Vac Attached, Central Vac Attachments
- Windows: Window Treatments
- Basement: Full,Finished,Concrete
- Number of fireplaces: 1
- Fireplace features: Wood Burning
Interior area
- Total structure area: 2,045
- Total interior livable area: 2,045 sqft
Property
Parking
- Total spaces: 6
- Parking features: 2 Car Attached, 2 Car Detached, Parking Spaces, Garage Door Opnr/Control(S), Heated Garage, Double Driveway, Interlocking Block
- Attached garage spaces: 4
- Has uncovered spaces: Yes
- Details: Parking Size: 24.0x24.0
Features
- Levels: Two
- Stories: 2
- Patio & porch: Deck
- Exterior features: Garden, Lawn Back, Lawn Front
- Fencing: Fenced
- Frontage length: 103.00
Lot
- Size: 7,165 Square Feet
- Dimensions: 100
- Features: Irregular Lot, Trees/Shrubs, Underground Sprinkler
Details
- Additional structures: Shed(s)
Construction
Type & style
- Home type: SingleFamily
- Property subtype: Single Family Residence
Materials
- Brick, Wood Siding
- Roof: Asphalt
Condition
- Year built: 1978
Community & HOA
Community
- Security: Alarm Sys Owned
- Subdivision: East College Park
Location
- Region: Saskatoon
Financial & listing details
- Price per square foot: C$318/sqft
- Annual tax amount: C$4,825
- Date on market: 8/18/2026
- Ownership: Freehold
Price history
| Date | Event | Price |
|---|---|---|
| 8/18/2026 | Listed for sale | C$649,900C$318/sqft |
Source: Saskatchewan REALTORS® Association #SK045862 Report a problem | ||
Public tax history
Tax history is unavailable.
Climate risks
Neighborhood: College Park East
Nearby schools
GreatSchools rating
No schools nearby
We couldn't find any schools near this home.
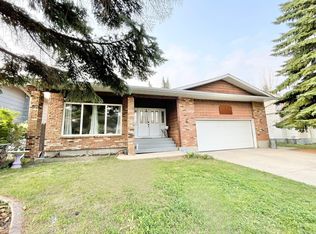
- C$--4 bd4 ba2.2k sqft114 Auld Cres, Saskatoon, SK S7H4W9Off Market
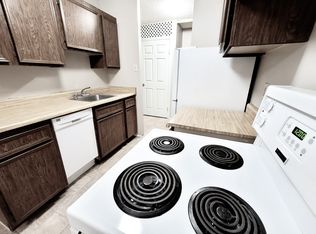
- C$--1 bd1 ba577 sqft4234 Degeer St #1-BEDROOM, Saskatoon, SK S7H5G9Off Market
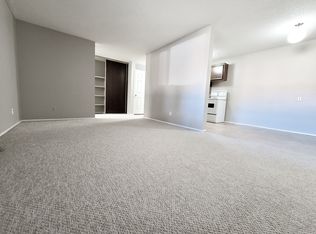
- C$--2 bd1 ba825 sqft4234 Degeer St #2-BEDROOM, Saskatoon, SK S7H5G9Off Market
- C$--1 bd1 ba577 sqft4234 Degeer St #506347, Saskatoon, SK S7H5G9Off Market
- C$--2 bd1 ba825 sqft4234 Degeer St #506348, Saskatoon, SK S7H5G9Off Market
- C$--2 bd1 ba825 sqft4234 Degeer St, Saskatoon, SK S7H5G9Off Market
- C$139,9001 bd1 ba528 sqft4219 Degeer St #40, Saskatoon, SK S7H4N6For Sale
- C$119,9002 bd1 ba1k sqft1035 Boychuk Dr #19, Saskatoon, SK S7H5B2For Sale
Similar homes
- C$629,0005 bd2 ba1.5k sqft703 Beechmont LANE, Saskatoon, SK S7V 1C9For Sale
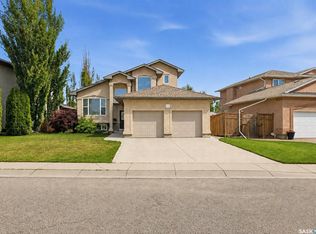 MLS ID #SK045935, Bradley Dao, Boyes Group Realty Inc.. Saskatchewan REALTORS® Association
 - C$539,0004 bd2 ba1.5k sqft229 ANDERSON CRESCENT, Saskatoon, SK S7H 4A1For Sale
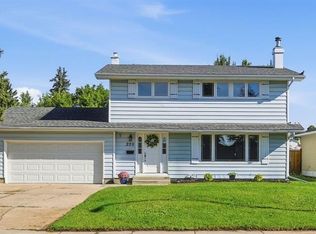 MLS ID #SK045731, Gary Gai Realty P.C. Ltd., Royal LePage Varsity. Saskatchewan REALTORS® Association
 - C$639,9004 bd3 ba1.7k sqft213 Dubois CRESCENT, Saskatoon, SK S7V 0R4For Sale
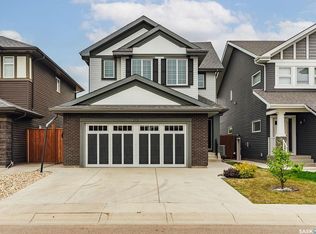 MLS ID #SK045708, Heather Fritz, Boyes Group Realty Inc.. Saskatchewan REALTORS® Association
 - C$599,9005 bd3 ba1.7k sqft702 McKercher DRIVE, Saskatoon, SK S7H 3W7For Sale
 MLS ID #SK044897, Jarlath Currie, Realty ONE Group Dynamic. Saskatchewan REALTORS® Association
 - C$509,9006 bd3 ba1.2k sqft541 Guelph CRESCENT, Saskatoon, SK S7H 4R3For SaleMLS ID #SK046171, Brent Herman, Realty Executives Saskatoon. Saskatchewan REALTORS® Association
- C$769,9004 bd3 ba2.2k sqft114 McFarland PLACE, Saskatoon, SK S7N 4M2For SaleMLS ID #SK046021, Lloyd McLean, Coldwell Banker Signature. Saskatchewan REALTORS® Association
- C$650,0004 bd3 ba1.6k sqft311 Lashyn COVE, Saskatoon, SK S7N 4S3For SaleMLS ID #SK044864, Laurie L Forseille, RE/MAX Saskatoon. Saskatchewan REALTORS® Association
- C$669,9004 bd4 ba1.7k sqft421 Germain MANOR, Saskatoon, SK S7V 0V1For SaleMLS ID #SK045134, Courtney Tait, Realty Executives Saskatoon. Saskatchewan REALTORS® Association
- C$---- bd-- ba-- sqft206 Braemar Bay, Saskatoon, SK S7V 1A2Off Market
- C$569,9004 bd3 ba1.8k sqft86 Duncan CRESCENT, Saskatoon, SK S7H 4K4For SaleMLS ID #SK044409, Randy Sabo, Coldwell Banker Signature. Saskatchewan REALTORS® Association
- C$619,9005 bd4 ba1.7k sqft246 Brookmore LANE, Saskatoon, SK S7V 1C2For SaleMLS ID #SK041209, Gary Gai Realty P.C. Ltd., Royal LePage Varsity. Saskatchewan REALTORS® Association
- C$549,9004 bd4 ba1.3k sqft171 Taube AVENUE, Saskatoon, SK S7V 0W1For SaleMLS ID #SK046015, Craig Stelzer, Realty Executives Saskatoon. Saskatchewan REALTORS® Association
- C$499,0004 bd3 ba2.2k sqft65 Rennie PLACE, Saskatoon, SK S7H 4N8For SaleMLS ID #SK043062, Ashton Wake, Boyes Group Realty Inc.. Saskatchewan REALTORS® Association
- C$549,9004 bd4 ba1.1k sqft110 Meglund PLACE, Saskatoon, SK S7H 4Z7For SaleMLS ID #SK044889, Sunny Li, L&T Realty Ltd.. Saskatchewan REALTORS® Association
- C$579,9005 bd3 ba1.2k sqft306 Kucey CRESCENT, Saskatoon, SK S7N 4T2For SaleMLS ID #SK045277, Clark Dziadyk, Coldwell Banker Signature. Saskatchewan REALTORS® Association
- C$614,9004 bd3 ba1.2k sqft238 Beechmont CRESCENT, Saskatoon, SK S7V 1C8For SaleMLS ID #SK044435, Courtney Tait, Realty Executives Saskatoon. Saskatchewan REALTORS® Association
- C$799,9003 bd2 ba1.2k sqft273 Carleton DRIVE, Saskatoon, SK S7H 3P1For SaleMLS ID #SK046216, Tyler Strand, eXp Realty. Saskatchewan REALTORS® Association
- C$709,9003 bd3 ba1.4k sqft102 Brookdale CRESCENT, Saskatoon, SK S7V 1K5For SaleMLS ID #SK045359, Lacey Cossette, Realty Executives Saskatoon. Saskatchewan REALTORS® Association
- C$589,9004 bd3 ba1k sqft418 Bayfield Cres, Saskatoon, SK S7V 1E6For SaleCentury 21 Canada
- C$749,0005 bd4 ba1.9k sqft211 Brookshire CRESCENT, Saskatoon, SK S7V 1H1For SaleMLS ID #SK043571, Stacey Edwards, RE/MAX Saskatoon. Saskatchewan REALTORS® Association
