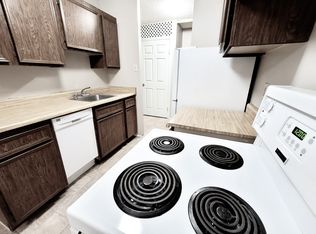
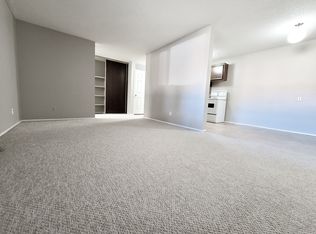
This one bedroom condo in West College Park is the perfect home for any first time buyer, investor or university student! Fully updated with vinyl tile flooring in the living room and kitchen, a bright and open floor plan and all the benefits of being on the top floor of the building! The kitchen offers an abundance of updated cabinets, white fridge and stove, and dining space that opens to the living room. The bedroom is a great size and the bathroom has also been nicely updated. Enjoy the convenience of free shared laundry, one private parking stall and in-suite storage. Low condo fees of $287 includes heat and water. Located close to all amenities, Circle Drive and the U of S, this is sure to check off all the must-haves on your list!
Active
C$139,900
UNIT 40-4219 Degeer STREET, Saskatoon, SK S7H 4N6
1beds
1baths
528sqft
Condominium
Built in 1978
-- sqft lot
$-- Zestimate®
C$265/sqft
C$287/mo HOA
What's special
Abundance of updated cabinetsWhite fridge and stoveIn-suite storage
- 2 days |
- 15 |
- 2 |
Zillow last checked:
Listing updated:
Listed by:
Jesse Renneberg,
Realty Executives Saskatoon,
Shaun Renneberg,
Realty Executives Saskatoon
Source: Saskatchewan REALTORS® Association,MLS®#: SK045264Originating MLS®#: Saskatchewan REALTORS® Association
Facts & features
Interior
Bedrooms & bathrooms
- Bedrooms: 1
- Bathrooms: 1
Bedroom
- Features: Room Floor: Carpet
- Level: Main
- Area: 127.21 Square Feet
- Dimensions: 10.9x11.10
Other
- Features: Room Floor: Vinyl Plank
- Level: Main
Kitchen
- Features: Room Floor: Vinyl tile
- Level: Main
- Area: 88.67 Square Feet
- Dimensions: 9.5x9.5
Living room
- Features: Room Floor: Vinyl tile
- Level: Main
- Area: 126.58 Square Feet
- Dimensions: 12.3x10.4
Storage
- Features: Room Floor: Vinyl Plank
- Level: Main
- Area: 33.33 Square Feet
- Dimensions: 5x6.8
Heating
- Baseboard, Hot Water
Cooling
- Wall Unit(s)
Appliances
- Included: Refrigerator, Exhaust Fan, Stove
- Laundry: Common Area
Features
- Windows: Window Treatments
- Has fireplace: No
Interior area
- Total structure area: 528
- Total interior livable area: 528 sqft
Property
Parking
- Total spaces: 1
- Parking features: No Garage, Parking Spaces
- Uncovered spaces: 1
- Details: Exclusive Use Parking
Features
- Exterior features: Balcony
Construction
Type & style
- Home type: Condo
- Property subtype: Condominium
- Attached to another structure: Yes
Materials
- Brick, Siding
- Roof: Asphalt
Condition
- Year built: 1978
Community & HOA
Community
- Features: Amenities Room
- Subdivision: East College Park
HOA
- Has HOA: Yes
- Services included: Common Area Maintenance, Maintenance Structure, Trash, Heat, Insurance (Common), Maintenance Grounds, Reserve Fund, Sewer, Snow Removal, Water
- HOA fee: C$287 monthly
Location
- Region: Saskatoon
Financial & listing details
- Price per square foot: C$265/sqft
- Annual tax amount: C$863
- Date on market: 8/12/2026
- Ownership: Condominium
Price history
| Date | Event | Price |
|---|---|---|
| 8/12/2026 | Listed for sale | C$139,900C$265/sqft |
Source: Saskatchewan REALTORS® Association #SK045264 Report a problem | ||
Public tax history
Tax history is unavailable.
Climate risks
Neighborhood: College Park East
Nearby schools
GreatSchools rating
No schools nearby
We couldn't find any schools near this home.
- C$--1 bd1 ba577 sqft4234 Degeer St #1-BEDROOM, Saskatoon, SK S7H5G9Off Market
- C$--2 bd1 ba825 sqft4234 Degeer St #2-BEDROOM, Saskatoon, SK S7H5G9Off Market
- C$--1 bd1 ba577 sqft4234 Degeer St #506347, Saskatoon, SK S7H5G9Off Market
- C$--2 bd1 ba825 sqft4234 Degeer St #506348, Saskatoon, SK S7H5G9Off Market
- C$--2 bd1 ba825 sqft4234 Degeer St, Saskatoon, SK S7H5G9Off Market
- C$--4 bd4 ba2.2k sqft114 Auld Cres, Saskatoon, SK S7H4W9Off Market
- C$499,0004 bd3 ba2.2k sqft65 Rennie Pl, Saskatoon, SK S7H4N8For Sale
- C$416,0003 bd1 ba864 sqft125 Arnason Cres, Saskatoon, SK S7H4M7For Sale
Similar homes
- C$145,0002 bd1 ba706 sqftAcadia Court, Saskatoon, SK S7H 4T7For Sale
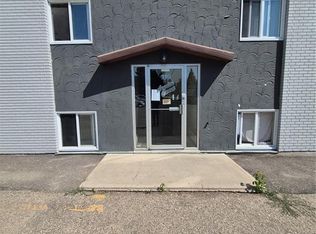 MLS ID #SK044198, Vikram Sharma, Century 21 Fusion. Saskatchewan REALTORS® Association
 - C$149,0002 bd1 ba788 sqftChaben House Condominium Corp, Saskatoon, SK S7H 4E9For Sale
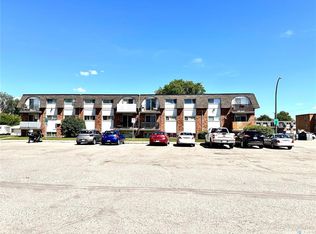 MLS ID #SK043793, Faruq Hossain, Boyes Group Realty Inc.. Saskatchewan REALTORS® Association
 - C$184,9002 bd1 ba750 sqftWildwood Ways, Saskatoon, SK S7H 5L7For Sale
 MLS ID #SK045265, Jesse Renneberg, Realty Executives Saskatoon. Saskatchewan REALTORS® Association
 - C$165,9001 bd1 ba732 sqftThe Berkley, Saskatoon, SK S7K 2M6For Sale
 MLS ID #SK045054, Darcy Thiesen, Boyes Group Realty Inc.. Saskatchewan REALTORS® Association
 - C$162,9002 bd1 ba724 sqftCasa Dao, Saskatoon, SK S7H 4T8For SaleMLS ID #SK044325, Joshua Epp, Realty Executives Saskatoon. Saskatchewan REALTORS® Association
- C$154,9002 bd1 ba790 sqftLuther Pointe Condominium, Saskatoon, SK S7H 4B1For SaleMLS ID #SK036795, Lorri Walters, Royal LePage Saskatoon Real Estate. Saskatchewan REALTORS® Association
- C$139,9001 bd1 ba540 sqft207 4th Ave N #512, Saskatoon, SK S7K 1K7For SaleCentury 21 Canada
- C$139,9001 bd1 ba540 sqftRidley Manor, Saskatoon, SK S7K 2M7For SaleMLS ID #SK039384, Morgan Wingate, Century 21 Fusion. Saskatchewan REALTORS® Association
- C$157,9002 bd1 ba774 sqftCasa Vdara, Saskatoon, SK S7N 1M8For SaleMLS ID #SK044081, Miranda Ardell, Boyes Group Realty Inc.. Saskatchewan REALTORS® Association
- C$164,9002 bd1 ba710 sqftTamarind Place, Saskatoon, SK S7H 5L4For SaleMLS ID #SK034181, Wayne Lin, L&T Realty Ltd.. Saskatchewan REALTORS® Association
- C$149,9001 bd1 ba628 sqftRiverbank 1, Saskatoon, SK S7M 0P2For SaleMLS ID #SK043019, Bob Wamsley, Realty Executives Saskatoon. Saskatchewan REALTORS® Association
- C$169,0001 bd1 ba635 sqftForest Grove Village Condo Corp, Saskatoon, SK S7N 2E6For SaleMLS ID #SK043451, Ryan Black, 2 Percent Realty Platinum Inc.. Saskatchewan REALTORS® Association
- C$168,0002 bd1 ba746 sqftRiverstone, Saskatoon, SK S7M 5K6For SaleMLS ID #SK044530, Tarren Newhouse, TRCG The Realty Consultants Group. Saskatchewan REALTORS® Association
- C$154,9001 bd2 ba514 sqft726 M AVENUE S, Saskatoon, SK S7M 2L4For SaleMLS ID #SK044627, George R West, Royal LePage Saskatoon Real Estate. Saskatchewan REALTORS® Association
- C$158,9001 bd1 ba732 sqftThe Berkeley, Saskatoon, SK S7K 2M6For SaleMLS ID #SK040219, Bob Wamsley, Realty Executives Saskatoon. Saskatchewan REALTORS® Association
- C$115,0002 bd1 ba578 sqft115 L AVENUE S, Saskatoon, SK S7M 2G9For SaleMLS ID #SK044574, Mike Gingerich, Realty Executives Saskatoon. Saskatchewan REALTORS® Association
- C$189,9002 bd1 ba730 sqftTamarind Place, Saskatoon, SK S7H 5L4For SaleMLS ID #SK037524, Danielle Siemens, Century 21 Fusion. Saskatchewan REALTORS® Association
- C$199,9002 bd1 ba754 sqftRed Lily Homes Condo Corp, Saskatoon, SK S7L 7M3For SaleMLS ID #SK045057, Gavin Taylor, Royal LePage Saskatoon Real Estate. Saskatchewan REALTORS® Association
- C$189,9002 bd1 ba730 sqft208B 8th St E #4040, Saskatoon, SK S7H 4K1For SaleCentury 21 Canada
- C$149,9001 bd1 ba540 sqft209 V AVENUE S, Saskatoon, SK S7M 3E2For SaleMLS ID #SK043568, Aaron Wright, RE/MAX Saskatoon. Saskatchewan REALTORS® Association
