Welcome to Unit 207-512 4th Avenue North, a beautifully updated one-bedroom, one-bath condo in the heart of City Park. Situated on the second floor, this bright and inviting home offers an unbeatable location, just steps from the river and within walking distance to City Hospital—making it an excellent option for medical professionals, first-time buyers, or savvy investors. Tastefully updated throughout, this condo features new flooring, a new bathroom vanity and toilet, updated light fixtures, and a custom closet organizer in the bedroom. Enjoy the convenience of in-suite laundry and one exclusive parking stall. Affordable, move-in ready, and ideally located, this is an incredible opportunity to own in one of Saskatoon's most desirable neighbourhoods. Don't miss your chance to view this fantastic property!
Conditional sale
C$139,900
UNIT 207-512 4th AVENUE N, Saskatoon, SK S7K 2M7
1beds
1baths
540sqft
Condominium
Built in 1979
-- sqft lot
$-- Zestimate®
C$259/sqft
C$327/mo HOA
What's special
Bright and inviting homeNew flooringUpdated light fixturesIn-suite laundryOne exclusive parking stall
- 73 days
- 47
- 1
Zillow last checked:
Listing updated:
Listed by:
Morgan Wingate,
Century 21 Fusion,
Sharon Wingate,
Century 21 Fusion
Source: Saskatchewan REALTORS® Association,MLS®#: SK039384Originating MLS®#: Saskatchewan REALTORS® Association
Facts & features
Interior
Bedrooms & bathrooms
- Bedrooms: 1
- Bathrooms: 1
Bedroom
- Features: Room Floor: Vinyl Plank
- Level: Main
- Area: 109.76 Square Feet
- Dimensions: 12.01x9.01
Other
- Features: Room Floor: Vinyl Plank
- Level: Main
Other
- Features: Room Floor: Vinyl Plank
- Level: Main
- Area: 120 Square Feet
- Dimensions: 13.04x9
Living room
- Features: Room Floor: Vinyl Plank
- Level: Main
- Area: 137.95 Square Feet
- Dimensions: 12.01x11.05
Heating
- Baseboard, Hot Water, Common Use Heating Source
Cooling
- Wall Unit(s), Air Conditioner(S) Window/Portable
Appliances
- Included: Dishwasher Built In, Dryer, Refrigerator, Exhaust Fan, Stove, Washer
- Laundry: In Unit
Features
- Windows: Window Treatments
- Number of fireplaces: 1
- Fireplace features: Electric
Interior area
- Total structure area: 540
- Total interior livable area: 540 sqft
Property
Parking
- Total spaces: 1
- Parking features: No Garage, Covered, Parking Spaces, Asphalt
- Uncovered spaces: 1
- Details: Exclusive Use Parking
Features
- Exterior features: Balcony
Details
- Other equipment: Intercom
Construction
Type & style
- Home type: Condo
- Property subtype: Condominium
- Attached to another structure: Yes
Materials
- Stone, Stucco
- Roof: Asphalt
Condition
- Year built: 1979
Community & HOA
Community
- Subdivision: City Park
HOA
- Has HOA: Yes
- Services included: Common Area Maintenance, Maintenance Structure, Trash, Heat, Insurance (Common), Maintenance Grounds, Reserve Fund, Sewer, Snow Removal, Water
- HOA fee: C$327 monthly
Location
- Region: Saskatoon
Financial & listing details
- Price per square foot: C$259/sqft
- Annual tax amount: C$1,070
- Date on market: 6/19/2026
- Exclusions: Water Heater
- Ownership: Condominium
Price history
| Date | Event | Price |
|---|---|---|
| 6/19/2026 | Listed for sale | C$139,900C$259/sqft |
Source: Saskatchewan REALTORS® Association #SK039384 Report a problem | ||
Public tax history
Tax history is unavailable.
Climate risks
Neighborhood: City Park
Nearby schools
GreatSchools rating
No schools nearby
We couldn't find any schools near this home.


Similar homes
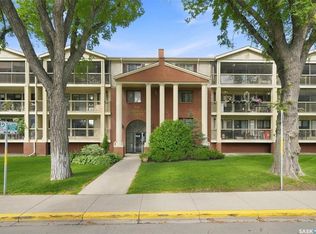
- C$139,9001 bd1 ba540 sqft207 4th Ave N #512, Saskatoon, SK S7K 1K7For Sale
 Century 21 Canada
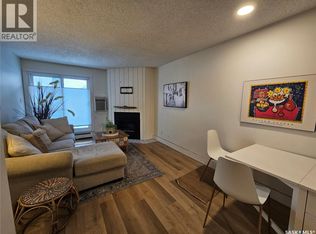
 - C$154,9001 bd1 ba624 sqftBerkshire, Lawson, SK S7K 4X1For Sale
 MLS ID #SK046609, Jacqueline Dolynny, Boyes Group Realty Inc.. Saskatchewan REALTORS® Association
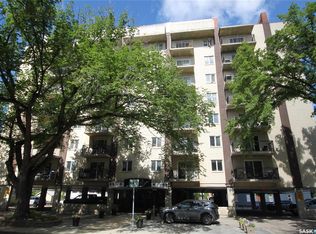
 - C$158,9001 bd1 ba732 sqftThe Berkeley, Saskatoon, SK S7K 2M6For Sale
 MLS ID #SK040219, Bob Wamsley, Realty Executives Saskatoon. Saskatchewan REALTORS® Association
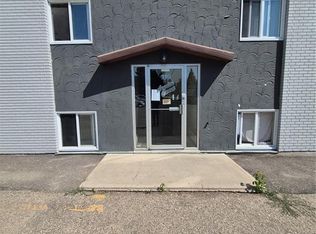
 - C$145,0002 bd1 ba706 sqftAcadia Court, Saskatoon, SK S7H 4T7For Sale
 MLS ID #SK044198, Vikram Sharma, Century 21 Fusion. Saskatchewan REALTORS® Association
