Welcome to a condo that decided to skip the beige and have a little fun! This 2-bedroom, 1-bathroom end unit on the second floor of Lexington building in Lawson Heights has been thoughtfully updated and has a personality you don’t often find in a condo. The kitchen brings together warm maple cabinetry and granite countertops, while the substantial refresh in 2024 includes vinyl plank flooring with added soundproofing throughout, new light fixtures, a washing machine, black electrical plugs, door handles and hinges. The ceilings have also been redone and are now smooth, replacing the dated popcorn texture and giving the entire condo a cleaner, more modern feel. And then there are the fun details. Bright colours and tasteful wainscoting in both bedrooms give the space character and make it feel distinctly yours—not like every other condo on the market. Storage has also been well thought out, with multiple shelves in closets plus additional shelving in the storage on the balcony. Outside, you’ll have your own electrified parking stall. The location is hard to beat: close to the South Saskatchewan River, Lawson Heights Mall, schools, parks and everyday amenities. Whether you’re looking for your first home, downsizing, or simply want an easy-to-maintain place in a great neighbourhood, this one is worth a look. Bright. Updated. Practical. A little playful. And ready for its next owner. Call your favourite REALTOR® for a private showing today!
Conditional sale
C$179,900
UNIT 207-250 Pinehouse PLACE, Saskatoon, SK S7K 4X1
2beds
1baths
788sqft
Condominium
Built in 1979
-- sqft lot
$-- Zestimate®
C$228/sqft
C$472/mo HOA
What's special
Thoughtfully updatedWarm maple cabinetryGranite countertopsNew light fixturesMultiple shelves in closetsElectrified parking stall
- 1 day |
- 6 |
- 0 |
Zillow last checked:
Listing updated:
Listed by:
Iryna Dudka,
Century 21 Fusion
Source: Saskatchewan REALTORS® Association,MLS®#: SK046668Originating MLS®#: Saskatchewan REALTORS® Association
Facts & features
Interior
Bedrooms & bathrooms
- Bedrooms: 2
- Bathrooms: 1
Bedroom
- Features: Room Floor: Vinyl Plank
- Level: Main
- Area: 136.58 Square Feet
- Dimensions: 12.5x11
Bedroom
- Features: Room Floor: Vinyl Plank
- Level: Main
- Area: 82.67 Square Feet
- Dimensions: 10.4x8
Other
- Features: Room Floor: Vinyl Plank
- Level: Main
Dining room
- Features: Room Floor: Vinyl Plank
- Level: Main
- Area: 46.52 Square Feet
- Dimensions: 7.3x6.5
Kitchen
- Features: Room Floor: Vinyl Plank
- Level: Main
- Area: 46.52 Square Feet
- Dimensions: 7.3x6.5
Laundry
- Features: Room Floor: Linoleum
- Level: Main
- Area: 20 Square Feet
- Dimensions: 5x4
Living room
- Features: Room Floor: Vinyl Plank
- Level: Main
- Area: 180 Square Feet
- Dimensions: 11.3x16
Heating
- Baseboard, Hot Water
Cooling
- Wall Unit(s)
Appliances
- Included: Dishwasher Built In, Refrigerator, Stove, Washer
- Laundry: Common Area
Features
- Windows: Window Treatments
- Has fireplace: No
Interior area
- Total structure area: 788
- Total interior livable area: 788 sqft
Property
Parking
- Total spaces: 1
- Parking features: Parking Spaces, Asphalt
- Uncovered spaces: 1
- Details: Exclusive Use Parking
Features
- Exterior features: Balcony
Details
- Other equipment: Intercom
Construction
Type & style
- Home type: Condo
- Property subtype: Condominium
- Attached to another structure: Yes
Materials
- Wood Siding
- Roof: Asphalt
Condition
- Year built: 1979
Community & HOA
Community
- Subdivision: Lawson Heights
HOA
- Has HOA: Yes
- Services included: Common Area Maintenance, Maintenance Structure, Trash, Heat, Insurance (Common), Maintenance Grounds, Reserve Fund, Snow Removal, Water
- HOA fee: C$472 monthly
Location
- Region: Saskatoon
Financial & listing details
- Price per square foot: C$228/sqft
- Annual tax amount: C$1,368
- Date on market: 8/26/2026
- Exclusions: Water Heater
- Ownership: Condominium
Price history
| Date | Event | Price |
|---|---|---|
| 8/26/2026 | Listed for sale | C$179,900C$228/sqft |
Source: Saskatchewan REALTORS® Association #SK046668 Report a problem | ||
Public tax history
Tax history is unavailable.
Climate risks
Neighborhood: Laweson Heights
Nearby schools
GreatSchools rating
No schools nearby
We couldn't find any schools near this home.
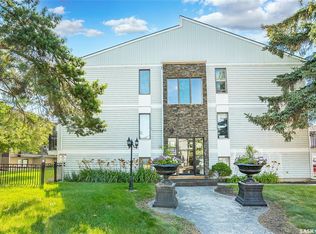
- C$169,9002 bd1 ba829 sqft254 Pinehouse Pl #202, Saskatoon, SK S7K4X1For Sale
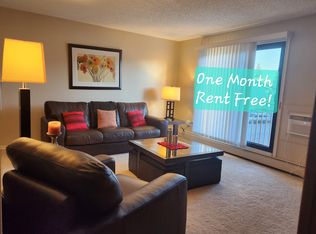
- C$--1 bd1 ba650 sqft258 Pinehouse Pl, Saskatoon, SK S7K4X1Off Market
- C$154,9001 bd1 ba624 sqft258 Pinehouse Pl #305, Saskatoon, SK S7K4X1For Sale

- C$1,4502 bd1 ba750 sqft270 Pinehouse Dr, Saskatoon, SK S7K4W9For Rent

- C$154,9001 bd1 ba624 sqft258 Pinehouse Pl #303, Saskatoon, SK S7K4X1For Sale
- C$--1 bd1 ba650 sqft262 Pinehouse Pl #1-BEDROOM, Saskatoon, SK S7K4X1Off Market
- C$--2 bd1 ba750 sqft262 Pinehouse Pl #2-BEDROOM, Saskatoon, SK S7K4X1Off Market
- C$--1 bd1 ba650 sqft262 Pinehouse Pl #506497, Saskatoon, SK S7K4X1Off Market
Similar homes
- C$154,9001 bd1 ba624 sqftBerkshire, Lawson, SK S7K 4X1For SaleMLS ID #SK046609, Jacqueline Dolynny, Boyes Group Realty Inc.. Saskatchewan REALTORS® Association
- C$169,9002 bd1 ba829 sqftBerkshire Condominiums, Saskatoon, SK S7K 4X1For SaleMLS ID #SK042498, Kevin Cross, Royal LePage Saskatoon Real Estate. Saskatchewan REALTORS® Association
- C$154,9001 bd1 ba624 sqftProperty Management Firm, Saskatoon, SK S7K 4X1For Sale
 MLS ID #SK045929, Joanna Ollivier, Coldwell Banker Signature. Saskatchewan REALTORS® Association
 - C$179,9002 bd1 ba850 sqftUNIT 26-2 Summers PLACE, Saskatoon, SK S7H 3W4For Sale
 MLS ID #SK046248, Gary Gai Realty P.C. Ltd., Royal LePage Varsity. Saskatchewan REALTORS® Association
 - C$189,0002 bd1 ba890 sqftForest Grove Village, Saskatoon, SK S7N 2E5For SaleMLS ID #SK045251, Gary Gai Realty P.C. Ltd., Royal LePage Varsity. Saskatchewan REALTORS® Association
- C$184,9002 bd1 ba883 sqftDover Glen, Saskatoon, SK S7N 2V4For SaleMLS ID #SK044551, Grant LaMarsh, 2 Percent Realty Platinum Inc.. Saskatchewan REALTORS® Association
- C$189,9003 bd1 ba744 sqft325 M AVENUE N, Saskatoon, SK S7L 2S4For SaleMLS ID #SK046506, Craig Stelzer, Realty Executives Saskatoon. Saskatchewan REALTORS® Association
- C$169,9002 bd1 ba803 sqftUNIT 301-116 111th STREET, Saskatoon, SK S7N 1S7For SaleMLS ID #SK044322, Don Tang, L&T Realty Ltd.. Saskatchewan REALTORS® Association
- C$184,5002 bd1 ba904 sqftTudor Place, Saskatoon, SK S7K 2M7For SaleMLS ID #SK042311, David Toth, Boyes Group Realty Inc.. Saskatchewan REALTORS® Association
- C$190,0002 bd1 ba936 sqftPark Avenue, Saskatoon, SK S7K 6Z2For SaleMLS ID #SK043962, Shalini Shukla, RE/MAX Saskatoon. Saskatchewan REALTORS® Association
- C$199,9001 bd1 ba560 sqftThe Hamptons, Saskatoon, SK S7R 0C4For SaleMLS ID #SK046456, Jennifer McArthur, Realty Executives Saskatoon. Saskatchewan REALTORS® Association
- C$145,9003 bd1 ba1k sqftUNIT 63-219 Grant STREET, Saskatoon, SK S7N 2A5For SaleMLS ID #SK046797, Sadia Hameed, Realty ONE Group Dynamic. Saskatchewan REALTORS® Association
- C$169,9002 bd1 ba764 sqftFalcon Ridge, Saskatoon, SK S7K 6Z3For SaleMLS ID #SK040718, Aaron Wright, RE/MAX Saskatoon. Saskatchewan REALTORS® Association
- C$190,0002 bd1 ba834 sqftCarelton Arms, Saskatoon, SK S7N 1M8For SaleMLS ID #SK040579, Nadeem Islam, Sutton Group - Results Realty. Saskatchewan REALTORS® Association
- C$162,9002 bd1 ba724 sqftCasa Dao, Saskatoon, SK S7H 4T8For SaleMLS ID #SK044325, Joshua Epp, Realty Executives Saskatoon. Saskatchewan REALTORS® Association
- C$152,5002 bd1 ba790 sqftLuther Pointe Condominium, Saskatoon, SK S7H 4B1For SaleMLS ID #SK045775, Lorri Walters, Royal LePage Saskatoon Real Estate. Saskatchewan REALTORS® Association
- C$199,9002 bd1 ba797 sqftThe Wynwood, Saskatoon, SK S7H 2C2For SaleMLS ID #SK045582, Leslie Wotherspoon, RE/MAX Saskatoon. Saskatchewan REALTORS® Association
- C$186,9002 bd1 ba818 sqftTamarid Place, Saskatoon, SK S7H 5L4For SaleMLS ID #SK041849, David Toth, Boyes Group Realty Inc.. Saskatchewan REALTORS® Association
- C$169,0002 bd1 ba825 sqftGreystone Court, Saskatoon, SK S7H 3E6For SaleMLS ID #SK039617, Faruq Hossain, Boyes Group Realty Inc.. Saskatchewan REALTORS® Association
- C$189,9002 bd1 ba730 sqft208B 8th St E #4040, Saskatoon, SK S7H 4K1For SaleCentury 21 Canada
