Welcome to elevated condo living! Perfectly situated in the vibrant and walkable community of Hampton Village, this top-floor-corner unit gem offers the ultimate blend of everyday convenience and natural beauty. Step right outside your door to explore paved walking paths weaving through a spectacular park system, or enjoy the luxury of having a convenience store, pharmacy, and fantastic local dining options just steps away. Inside this cozy, sunlit unit, you will instantly fall in love with the functional, open-concept main living space. The beautiful kitchen is a home chef's delight, boasting ample cabinetry, stunning granite countertops, and breakfast bar seating for quick meals on the go. It comes fully equipped with a stainless steel appliance package, including a fridge, stove, built-in dishwasher, and microwave range hood. The inviting living room flows seamlessly outdoors through sliding patio doors onto your own private balcony. Retreat to the spacious bedroom, and enjoy spa-like relaxation in the 4-piece bathroom, which includes a deep soaker-style tub. This turnkey unit truly checks all the practical boxes, featuring: -In-suite laundry with a stackable washer/dryer combo -A dedicated linen closet for extra organization -One secure, heated underground parking space -An additional private storage locker located in the parking garage Don't miss out on this fantastic opportunity; book your showing today!
Active
C$199,900
UNIT 312-106 Hampton CIRCLE, Saskatoon, SK S7R 0C4
1beds
1baths
560sqft
Condominium
Built in 2010
-- sqft lot
$-- Zestimate®
C$357/sqft
C$241/mo HOA
What's special
Top-floor-corner unitCozy sunlit unitBeautiful kitchenAmple cabinetryStunning granite countertopsBreakfast bar seatingBuilt-in dishwasher
- 1 day |
- 7 |
- 0 |
Zillow last checked:
Listing updated:
Listed by:
Jennifer McArthur,
Realty Executives Saskatoon
Source: Saskatchewan REALTORS® Association,MLS®#: SK046456Originating MLS®#: Saskatchewan REALTORS® Association
Facts & features
Interior
Bedrooms & bathrooms
- Bedrooms: 1
- Bathrooms: 1
Bedroom
- Features: Room Floor: Carpet
- Level: Main
- Area: 103.92 Square Feet
- Dimensions: 10.09x9.08
Other
- Features: Room Floor: Linoleum
- Level: Main
Dining room
- Features: Room Floor: Laminate
- Level: Main
- Area: 45.74 Square Feet
- Dimensions: 7.05x6.02
Kitchen
- Features: Room Floor: Laminate
- Level: Main
- Area: 63 Square Feet
- Dimensions: 9.00x7.00
Other
- Features: Room Floor: Linoleum
- Level: Main
Living room
- Features: Room Floor: Laminate
- Level: Main
- Area: 109.38 Square Feet
- Dimensions: 10.05x10.06
Heating
- Forced Air, Natural Gas, Heating Source In Unit
Cooling
- Central Air
Appliances
- Included: Dishwasher Built In, Dryer, Refrigerator, Microwave Hood Fan, Stove, Washer
- Laundry: In Unit
Features
- Storage
- Windows: Window Treatments
- Has fireplace: No
Interior area
- Total structure area: 560
- Total interior livable area: 560 sqft
Property
Parking
- Total spaces: 1
- Parking features: Guest, Underground, Garage Door Opnr/Control(S), Single Driveway
- Covered spaces: 1
- Has uncovered spaces: Yes
Accessibility
- Accessibility features: Wheelchair Access, Accessible by Wheel Chair
Features
- Exterior features: Balcony
Construction
Type & style
- Home type: Condo
- Property subtype: Condominium
- Attached to another structure: Yes
Materials
- Stucco
- Roof: Other
Condition
- Year built: 2010
Community & HOA
Community
- Features: Amenities Room, Elevator
- Subdivision: Hampton Village
HOA
- Has HOA: Yes
- Services included: Common Area Maintenance, Maintenance Structure, Trash, Insurance (Common), Maintenance Grounds, Reserve Fund, Sewer, Snow Removal, Water
- HOA fee: C$241 monthly
Location
- Region: Saskatoon
Financial & listing details
- Price per square foot: C$357/sqft
- Annual tax amount: C$1,518
- Date on market: 8/26/2026
- Exclusions: Water Heater, Water Softener
- Ownership: Condominium
Price history
| Date | Event | Price |
|---|---|---|
| 8/26/2026 | Listed for sale | C$199,900C$357/sqft |
Source: Saskatchewan REALTORS® Association #SK046456 Report a problem | ||
Public tax history
Tax history is unavailable.
Climate risks
Neighborhood: Hampton Village
Nearby schools
GreatSchools rating
No schools nearby
We couldn't find any schools near this home.
- C$379,0003 bd2 ba1.1k sqft3107 McClocklin Rd, Saskatoon, SK S7R0J1For Sale

- C$--2 bd2 ba845 sqft111 Hampton Cir #A-417, Saskatoon, SK S7R0N1Off Market

- C$374,9004 bd4 ba1.4k sqft118 Hampton Cir #18, Saskatoon, SK S7R0C9For Sale
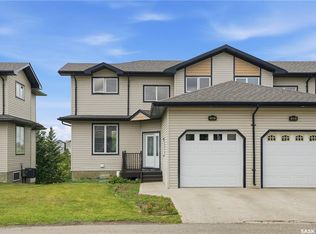
- C$538,0004 bd4 ba1.5k sqft3010 37th St W, Saskatoon, SK S7L7H9For Sale

- C$665,0008 bd3 ba1.7k sqft2915 37th St W, Saskatoon, SK S7L7H8For Sale
- C$336,9002 bd3 ba1k sqft315 Hampton Cir #405, Saskatoon, SK S7R0J7For Sale
- C$379,9004 bd4 ba1.2k sqft202 McKague Cres #35, Saskatoon, SK S7R0L8For Sale
- C$544,9005 bd3 ba1k sqft302 Nixon Cres, Saskatoon, SK S7L7G1For Sale
Similar homes
- C$179,9001 bd1 ba538 sqftBlairmore Landing, Saskatoon, SK S7M 1L2For Sale
 MLS ID #SK046556, Petro Skirchuk, Realty Executives Saskatoon. Saskatchewan REALTORS® Association
 - C$179,9002 bd1 ba788 sqftLexington, Saskatoon, SK S7K 4X1For Sale
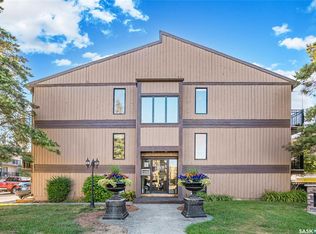 MLS ID #SK046668, Iryna Dudka, Century 21 Fusion. Saskatchewan REALTORS® Association
 - C$189,9003 bd1 ba744 sqft325 M AVENUE N, Saskatoon, SK S7L 2S4For Sale
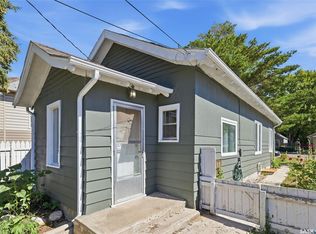 MLS ID #SK046506, Craig Stelzer, Realty Executives Saskatoon. Saskatchewan REALTORS® Association
 - C$154,9001 bd1 ba624 sqftBerkshire, Lawson, SK S7K 4X1For Sale
 MLS ID #SK046609, Jacqueline Dolynny, Boyes Group Realty Inc.. Saskatchewan REALTORS® Association
 - C$199,9002 bd1 ba754 sqftRed Lily Homes Condo Corp, Saskatoon, SK S7L 7M3For SaleMLS ID #SK045057, Gavin Taylor, Royal LePage Saskatoon Real Estate. Saskatchewan REALTORS® Association
- C$179,9002 bd1 ba791 sqftGreenside Manor, Saskatoon, SK S7H 5L3For SaleMLS ID #SK046490, Gregg Bamford, Coldwell Banker Signature. Saskatchewan REALTORS® Association
- C$211,9002 bd1 ba760 sqftPoplar Grove, Saskatoon, SK S7R 0L1For SaleMLS ID #SK044312, Varinder Dhanju Realty Prof. Corp., eXp Realty. Saskatchewan REALTORS® Association
- C$189,9004 bd2 ba825 sqft212 T AVENUE N, Saskatoon, SK S7L 3B2For SaleMLS ID #SK046195, Lynn Harmon, Century 21 Fusion. Saskatchewan REALTORS® Association
- C$199,9002 bd1 ba797 sqftThe Wynwood, Saskatoon, SK S7H 2C2For SaleMLS ID #SK045582, Leslie Wotherspoon, RE/MAX Saskatoon. Saskatchewan REALTORS® Association
- C$253,9001 bd1 ba710 sqftThe Banks ( Edgewater Building- Blue Hallways ), Saskatoon, SK S7M 1N7For SaleMLS ID #SK046406, Mercina Kokkas, Century 21 Fusion. Saskatchewan REALTORS® Association
- C$189,9002 bd2 ba651 sqft450 Y AVENUE S, Saskatoon, SK S7M 3J9For SaleMLS ID #SK045860, Alyson Anderson, Century 21 Fusion. Saskatchewan REALTORS® Association
- C$199,9002 bd1 ba730 sqft316 J AVENUE N, Saskatoon, SK S7L 2K2For SaleMLS ID #SK045703, Warren Ens, TRCG The Realty Consultants Group. Saskatchewan REALTORS® Association
- C$225,0001 bd1 ba664 sqftDaxton Ii, Saskatoon, SK S7S 0B1For SaleMLS ID #SK046225, Sheila Ashdown, Century 21 Fusion. Saskatchewan REALTORS® Association
- C$189,9001 bd1 ba797 sqftThe View, Saskatoon, SK S7K 2P5For SaleMLS ID #SK044639, Kevin Leuschen Realty Prof. Corp., Coldwell Banker Signature. Saskatchewan REALTORS® Association
- C$229,9002 bd1 ba760 sqftPoplar Grove, Saskatoon, SK S7R 0L1For SaleMLS ID #SK044883, Clint Cockburn Realty P.C. Ltd., Boyes Group Realty Inc.. Saskatchewan REALTORS® Association
- C$199,0004 bd2 ba752 sqft1819 C AVENUE N, Saskatoon, SK S7L 1N9For SaleMLS ID #SK044666, Krishna Ambilwade, Boyes Group Realty Inc.. Saskatchewan REALTORS® Association
- C$260,0004 bd2 ba796 sqftParkside Village, Saskatoon, SK S7M 5W2For SaleMLS ID #SK045840, Scott Urbanoski, Century 21 Fusion. Saskatchewan REALTORS® Association
- C$219,9002 bd1 ba650 sqft201 R AVENUE N, Saskatoon, SK S7L 2Y6For SaleMLS ID #SK044500, Sadia Hameed, Realty ONE Group Dynamic. Saskatchewan REALTORS® Association
- C$219,9001 bd1 ba763 sqftTwin Peaks Ii, Saskatoon, SK S7N 1P8For SaleMLS ID #SK044911, Dean Phillips, Boyes Group Realty Inc.. Saskatchewan REALTORS® Association
- C$154,9001 bd1 ba624 sqftProperty Management Firm, Saskatoon, SK S7K 4X1For SaleMLS ID #SK045929, Joanna Ollivier, Coldwell Banker Signature. Saskatchewan REALTORS® Association
