Welcome to this practical 4-bedroom, 2-bathroom home. Offering a functional layout with plenty of room for everyday living. The main floor features two bedrooms and a full bathroom, with an additional two bedrooms and second bathroom downstairs. Luxury vinyl plank flooring runs throughout the home, providing a clean, cohesive look that's also durable and easy to maintain. The kitchen is finished with stone countertops and offers a comfortable, functional space for cooking and gathering. Outside, you'll find a **single detached garage** for parking or additional storage. With four bedrooms, two bathrooms, durable finishes and usable living space on both levels, this home is a solid option for buyers looking for a straightforward property without a lot of fuss.
Active
C$189,900
212 T AVENUE N, Saskatoon, SK S7L 3B2
4beds
2baths
825sqft
Single Family Residence
Built in 1959
6,695 Square Feet Lot
$-- Zestimate®
C$230/sqft
C$-- HOA
What's special
Functional layoutStone countertopsSingle detached garage
- 6 hours |
- 19 |
- 0 |
Zillow last checked:
Listing updated:
Listed by:
Lynn Harmon,
Century 21 Fusion
Source: Saskatchewan REALTORS® Association,MLS®#: SK046195Originating MLS®#: Saskatchewan REALTORS® Association
Facts & features
Interior
Bedrooms & bathrooms
- Bedrooms: 4
- Bathrooms: 2
Bedroom
- Features: Room Floor: Vinyl Plank
- Level: Main
- Area: 113.08 Square Feet
- Dimensions: 11.6x9.10
Bedroom
- Features: Room Floor: Vinyl Plank
- Level: Main
- Area: 108.48 Square Feet
- Dimensions: 10.7x10.3
Bedroom
- Features: Room Floor: Vinyl Plank
- Level: Basement
- Area: 107.43 Square Feet
- Dimensions: 14.2x7.7
Bedroom
- Features: Room Floor: Vinyl Plank
- Level: Basement
- Area: 97.67 Square Feet
- Dimensions: 12.1x8.1
Other
- Features: Room Floor: Vinyl Plank
- Level: Main
- Area: 38.51 Square Feet
- Dimensions: 4.11x7.10
Other
- Features: Room Floor: Vinyl Plank
- Level: Basement
- Area: 47.67 Square Feet
- Dimensions: 7.4x6.6
Other
- Features: Room Floor: Vinyl Plank
- Level: Main
- Area: 144 Square Feet
- Dimensions: 12x12
Other
- Features: Room Floor: Concrete
- Level: Basement
- Area: 154.17 Square Feet
- Dimensions: 12.6x12.4
Living room
- Features: Room Floor: Vinyl Plank
- Level: Main
- Area: 224.44 Square Feet
- Dimensions: 16.10x13.4
Heating
- Forced Air, Natural Gas
Appliances
- Included: Water Heater, Gas Water Heater, Dryer, Refrigerator, Stove, Washer
Features
- Basement: Full,Finished,Block
- Has fireplace: No
Interior area
- Total structure area: 825
- Total interior livable area: 825 sqft
Property
Parking
- Total spaces: 2
- Parking features: 1 Car Detached, Parking Pad, Concrete Driveway
- Garage spaces: 1
- Has uncovered spaces: Yes
Features
- Exterior features: Lawn Back, Lawn Front
Lot
- Size: 6,695 Square Feet
- Features: Trees/Shrubs
Construction
Type & style
- Home type: SingleFamily
- Architectural style: Bungalow
- Property subtype: Single Family Residence
Materials
- Siding
- Roof: Asphalt
Condition
- Year built: 1959
Community & HOA
Community
- Subdivision: Mount Royal SA
Location
- Region: Saskatoon
Financial & listing details
- Price per square foot: C$230/sqft
- Annual tax amount: C$2,369
- Date on market: 8/21/2026
- Exclusions: Water Softener
- Ownership: Freehold
Price history
| Date | Event | Price |
|---|---|---|
| 8/21/2026 | Listed for sale | C$189,900C$230/sqft |
Source: Saskatchewan REALTORS® Association #SK046195 Report a problem | ||
Public tax history
Tax history is unavailable.
Climate risks
Neighborhood: Mount Royal
Nearby schools
GreatSchools rating
No schools nearby
We couldn't find any schools near this home.
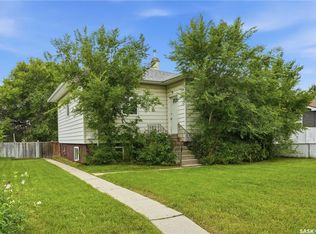
- C$299,9003 bd2 ba886 sqft209 T Ave N, Saskatoon, SK S7L3B1For Sale
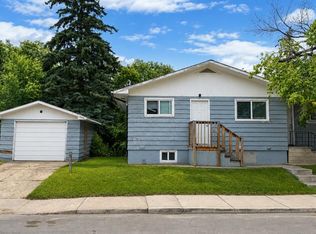
- C$239,9005 bd2 ba932 sqft1924 22nd St W, Saskatoon, SK S7M0T9For Sale
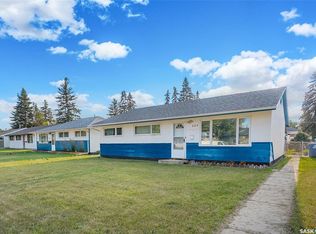
- C$279,9003 bd1 ba950 sqft229 U Ave N, Saskatoon, SK S7L3C4For Sale
- C$449,9003 bd3 ba1.9k sqft238 S Ave N, Saskatoon, SK S7L2Z8For Sale

- C$--2 bd1 ba673 sqft1906 22nd St W #506461, Saskatoon, SK S7M0T9Off Market
- C$--1 bd1 ba507 sqft1906 22nd St W #506460, Saskatoon, SK S7M0T9Off Market
- C$--3 bd1 ba870 sqft1906 22nd St W #506462, Saskatoon, SK S7M0T9Off Market
- C$--1 bd1 ba507 sqft1906 22nd St W, Saskatoon, SK S7M0T9Off Market
Similar homes
- C$199,0002 bd2 ba651 sqft450 Y AVENUE S, Saskatoon, SK S7M 3J9For Sale
 MLS ID #SK045860, Alyson Anderson, Century 21 Fusion. Saskatchewan REALTORS® Association
 - C$279,9003 bd1 ba950 sqft229, Saskatoon, SK S7L 3C4For SaleMLS ID #SK046009, Sean Wilson, RE/MAX Saskatoon. Saskatchewan REALTORS® Association
- C$189,9003 bd2 ba1.1k sqft720 3rd AVENUE N, Saskatoon, SK S7K 2K1For Sale
 MLS ID #SK046088, Brodie Zuk, Realty Executives Saskatoon. Saskatchewan REALTORS® Association
 - C$199,9002 bd1 ba730 sqft316 J AVENUE N, Saskatoon, SK S7L 2K2For Sale
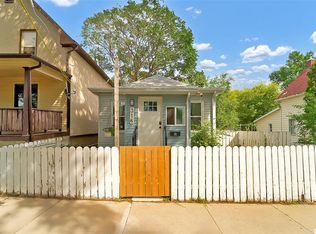 MLS ID #SK045703, Warren Ens, TRCG The Realty Consultants Group. Saskatchewan REALTORS® Association
 - C$199,9004 bd2 ba720 sqft804 F AVENUE N, Saskatoon, SK S7L 1W5For SaleMLS ID #SK039658, Helmut Hamp Fri Cmr, RE/MAX Saskatoon. Saskatchewan REALTORS® Association
- C$182,5004 bd2 ba778 sqft111 M AVENUE S, Saskatoon, SK S7M 2K1For SaleMLS ID #SK037378, Bradley Chisholm, eXp Realty. Saskatchewan REALTORS® Association
- C$229,9004 bd1 ba646 sqft1421 23rd STREET W, Saskatoon, SK S7L 0B1For SaleMLS ID #SK044896, Brad Hyde Realty Prof. Corp., Boyes Group Realty Inc.. Saskatchewan REALTORS® Association
- C$219,9003 bd1 ba810 sqft1626 19th STREET W, Saskatoon, SK S7M 1C6For SaleMLS ID #SK045668, Kumar Amit, RE/MAX Saskatoon. Saskatchewan REALTORS® Association
- C$209,0002 bd1 ba675 sqft117 U AVENUE S, Saskatoon, SK S7M 3B9For SaleMLS ID #SK039445, Yana Adamovics, Century 21 Fusion. Saskatchewan REALTORS® Association
- C$210,0003 bd2 ba1.1k sqft611 J AVENUE S, Saskatoon, SK S7M 2A9For SaleMLS ID #SK044600, Bryanne Miller, Realty Executives Saskatoon. Saskatchewan REALTORS® Association
- C$209,9003 bd2 ba914 sqft1125 Idylwyld DRIVE N, Saskatoon, SK S7L 0Z8For SaleMLS ID #SK044422, Shoshannah Andrews, eXp Realty. Saskatchewan REALTORS® Association
- C$239,9005 bd2 ba932 sqft1924 22nd STREET W, Saskatoon, SK S7M 0T9For SaleMLS ID #SK043173, Scott Ziegler, Boyes Group Realty Inc.. Saskatchewan REALTORS® Association
- C$187,9003 bd1 ba630 sqft416 I AVENUE S, Saskatoon, SK S7M 1Y4For SaleMLS ID #SK041613, Yana Adamovics, Century 21 Fusion. Saskatchewan REALTORS® Association
- C$219,9002 bd1 ba650 sqft201 R AVENUE N, Saskatoon, SK S7L 2Y6For SaleMLS ID #SK044500, Sadia Hameed, Realty ONE Group Dynamic. Saskatchewan REALTORS® Association
- C$199,9002 bd1 ba810 sqft431 G AVENUE S, Saskatoon, SK S7M 1V5For SaleMLS ID #SK044183, Mitchell Stretch, Derrick Stretch Realty Inc.. Saskatchewan REALTORS® Association
- C$199,0004 bd2 ba752 sqft1819 C AVENUE N, Saskatoon, SK S7L 1N9For SaleMLS ID #SK044666, Krishna Ambilwade, Boyes Group Realty Inc.. Saskatchewan REALTORS® Association
- C$190,0002 bd1 ba888 sqft428 I AVENUE S, Saskatoon, SK S7M 1Y4For SaleMLS ID #SK041810, Kevin Goyer, Boyes Group Realty Inc.. Saskatchewan REALTORS® Association
- C$189,9002 bd1 ba900 sqftBuena Vista, Saskatoon, SK S7M 5L5For SaleMLS ID #SK045852, Gord Brown Real Estate P.C. Ltd., Boyes Group Realty Inc.. Saskatchewan REALTORS® Association
- C$174,9993 bd1 ba677 sqft127 M AVENUE S, Saskatoon, SK S7M 2K1For SaleMLS ID #SK039518, Numaan Shafqat, Realty Executives Saskatoon. Saskatchewan REALTORS® Association
- C$169,0002 bd1 ba778 sqft1015 J AVENUE N, Saskatoon, SK S7L 2L3For SaleMLS ID #SK044494, Eric Wilkinson, Century 21 Fusion. Saskatchewan REALTORS® Association
