Welcome to this bright and well maintained raised bungalow in a fantastic location, directly across from a park! This charming 660 sq. ft. home offers 4 bedrooms and 1 bathroom, making it an excellent option for first time buyers, young families, or investors. Inside, you'll find updated flooring and fresh paint, creating a clean, modern feel throughout. Large windows fill the home with an abundance of natural light, making every room feel bright and inviting. A brand new electrical panel will be installed, offering added value and peace of mind for the new owner. Outside, enjoy a generous yard with plenty of space for kids, pets, or gardening, along with a storage shed for your tools and seasonal items. The long single driveway provides ample off street parking for multiple vehicles. With its park side location, functional layout, numerous updates, and excellent value, this is a property you won't want to miss. Call your Favourite Realtor® and book a showing.
Active
C$229,900
1421 23rd STREET W, Saskatoon, SK S7L 0B1
4beds
1baths
646sqft
Single Family Residence
Built in 1952
5,201 Square Feet Lot
$-- Zestimate®
C$356/sqft
C$-- HOA
What's special
Updated flooringFresh paintFunctional layoutNumerous updates
- 1 day |
- 26 |
- 0 |
Zillow last checked:
Listing updated:
Listed by:
Brad Hyde Realty Prof. Corp.,
Boyes Group Realty Inc.
Source: Saskatchewan REALTORS® Association,MLS®#: SK044896Originating MLS®#: Saskatchewan REALTORS® Association
Facts & features
Interior
Bedrooms & bathrooms
- Bedrooms: 4
- Bathrooms: 1
Bedroom
- Features: Room Floor: Laminate
- Level: Main
- Area: 99.42 Square Feet
- Dimensions: 11'7''x8'7''
Bedroom
- Features: Room Floor: Laminate
- Level: Main
- Area: 79.48 Square Feet
- Dimensions: 9'1''x8'9''
Bedroom
- Features: Room Floor: Laminate
- Level: Basement
- Area: 70.5 Square Feet
- Dimensions: 9''x7'10''
Bedroom
- Features: Room Floor: Laminate
- Level: Basement
- Area: 103 Square Feet
- Dimensions: 8'7''x12'
Other
- Features: Room Floor: Laminate
- Level: Main
Family room
- Features: Room Floor: Carpet
- Level: Basement
- Area: 153.83 Square Feet
- Dimensions: 8'8''x17'9''
Other
- Features: Room Floor: Laminate
- Level: Main
- Area: 113.33 Square Feet
- Dimensions: 11'4''x10'
Living room
- Features: Room Floor: Laminate
- Level: Main
- Area: 177.67 Square Feet
- Dimensions: 17'4''x10'3''
Heating
- Forced Air, Natural Gas
Appliances
- Included: Water Heater, Gas Water Heater, Refrigerator, Stove
Features
- Windows: Window Treatments
- Basement: Full,Finished,Block,Separate Entry
- Has fireplace: No
Interior area
- Total structure area: 646
- Total interior livable area: 646 sqft
Property
Parking
- Total spaces: 3
- Parking features: Parking Spaces, Single Driveway
- Has uncovered spaces: Yes
Features
- Exterior features: Garden, Lawn Back, Lawn Front
- Fencing: Partial
Lot
- Size: 5,201 Square Feet
- Features: Rectangular Lot, Trees/Shrubs
Details
- Additional structures: Shed(s)
Construction
Type & style
- Home type: SingleFamily
- Architectural style: Raised Bungalow
- Property subtype: Single Family Residence
Materials
- Stone, Stucco
- Roof: Asphalt
Condition
- Year built: 1952
Community & HOA
Community
- Subdivision: Westmount
Location
- Region: Saskatoon
Financial & listing details
- Price per square foot: C$356/sqft
- Annual tax amount: C$1,548
- Date on market: 8/7/2026
- Exclusions: Water Softener
- Ownership: Freehold
B
Brad Hyde Realty Prof. Corp.
(306) 270-6495
By pressing Contact Agent, you agree that the real estate professional identified above may call/text you about your search, which may involve use of automated means and pre-recorded/artificial voices. You don't need to consent as a condition of buying any property, goods, or services. Message/data rates may apply. You also agree to our Terms of Use. Zillow does not endorse any real estate professionals. We may share information about your recent and future site activity with your agent to help them understand what you're looking for in a home.
Price history
| Date | Event | Price |
|---|---|---|
| 8/7/2026 | Listed for sale | C$229,900C$356/sqft |
Source: Saskatchewan REALTORS® Association #SK044896 Report a problem | ||
Public tax history
Tax history is unavailable.
Climate risks
Neighborhood: Westmount
Nearby schools
GreatSchools rating
No schools nearby
We couldn't find any schools near this home.
- C$274,9002 bd2 ba720 sqft201 P Ave N, Saskatoon, SK S7L2V6For Sale

- C$109,9002 bd1 ba560 sqft124 O Ave S, Saskatoon, SK S7M2R5For Sale
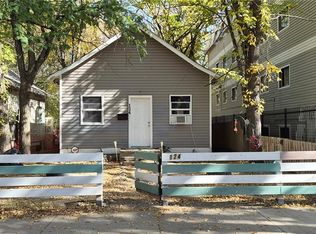
- C$182,5004 bd2 ba778 sqft111 M Ave S, Saskatoon, SK S7M2K1For Sale

- C$--2 bd1 ba800 sqft1622 22nd St W #1-BEDROOM, Saskatoon, SK S7M0T3Off Market

- C$--2 bd1 ba800 sqft1622 22nd St W #2-BEDROOM, Saskatoon, SK S7M0T3Off Market
- C$9251 bd1 ba600 sqft1622 22nd St W #506406, Saskatoon, SK S7M0T3For Rent
- C$1,1002 bd1 ba800 sqft1622 22nd St W #506407, Saskatoon, SK S7M0T3For Rent
- C$--3 bd1 ba950 sqft1628 22nd St W #3-BEDROOM, Saskatoon, SK S7M0T3Off Market
Similar homes
- C$239,0002 bd2 ba565 sqft413 L AVENUE N, Saskatoon, SK S7L 2P6For Sale
 MLS ID #SK044397, Norm Toovey, Boyes Group Realty Inc.. Saskatchewan REALTORS® Association
 - C$249,9001 bd1 ba604 sqft908 L AVENUE N, Saskatoon, SK S7L 2R6For Sale
 MLS ID #SK044862, Slade Desrochers, TRCG The Realty Consultants Group. Saskatchewan REALTORS® Association
 - C$199,9002 bd1 ba810 sqft431 G AVENUE S, Saskatoon, SK S7M 1V5For Sale
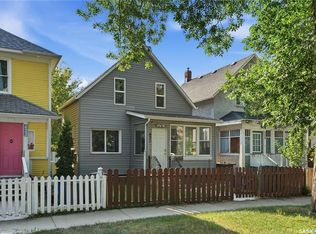 MLS ID #SK044183, Mitchell Stretch, Derrick Stretch Realty Inc.. Saskatchewan REALTORS® Association
 - C$209,9003 bd2 ba914 sqft1125 Idylwyld DRIVE N, Saskatoon, SK S7L 0Z8For Sale
 MLS ID #SK044422, Shoshannah Andrews, eXp Realty. Saskatchewan REALTORS® Association
 - C$274,9002 bd2 ba720 sqft201 P AVENUE N, Saskatoon, SK S7L 2V6For SaleMLS ID #SK043651, Jan Conrad, Realty Executives Saskatoon. Saskatchewan REALTORS® Association
- C$314,9002 bd1 ba812 sqft720 Walmer ROAD, Saskatoon, SK S7L 0E4For SaleMLS ID #SK044646, Mike Gingerich, Realty Executives Saskatoon. Saskatchewan REALTORS® Association
- C$259,9004 bd2 ba630 sqft1223 C AVENUE N, Saskatoon, SK S7L 1K6For SaleMLS ID #SK043549, Lynn Harmon, Century 21 Fusion. Saskatchewan REALTORS® Association
- C$199,0004 bd2 ba752 sqft1819 C AVENUE N, Saskatoon, SK S7L 1N9For SaleMLS ID #SK044666, Krishna Ambilwade, Boyes Group Realty Inc.. Saskatchewan REALTORS® Association
- C$169,0002 bd1 ba778 sqft1015 J AVENUE N, Saskatoon, SK S7L 2L3For SaleMLS ID #SK044494, Eric Wilkinson, Century 21 Fusion. Saskatchewan REALTORS® Association
- C$216,9002 bd1 ba760 sqftPoplar Grove, Saskatoon, SK S7R 0L1For SaleMLS ID #SK044312, Varinder Dhanju Realty Prof. Corp., eXp Realty. Saskatchewan REALTORS® Association
- C$219,9004 bd2 ba960 sqft222 V AVENUE S, Saskatoon, SK S7M 3B3For SaleMLS ID #SK043287, Joshua Epp, Realty Executives Saskatoon. Saskatchewan REALTORS® Association
- C$229,9002 bd1 ba760 sqftPoplar Grove, Saskatoon, SK S7R 0L1For SaleMLS ID #SK044883, Clint Cockburn Realty P.C. Ltd., Boyes Group Realty Inc.. Saskatchewan REALTORS® Association
- C$209,0002 bd1 ba675 sqft117 U AVENUE S, Saskatoon, SK S7M 3B9For SaleMLS ID #SK039445, Yana Adamovics, Century 21 Fusion. Saskatchewan REALTORS® Association
- C$199,0002 bd1 ba863 sqft217 L AVENUE N, Saskatoon, SK S7L 2P3For SaleMLS ID #SK043465, Benita McNeill Realty P.C. Ltd., Royal LePage Varsity. Saskatchewan REALTORS® Association
- C$179,9002 bd1 ba742 sqft816 I AVENUE S, Saskatoon, SK S7M 1Z3For SaleMLS ID #SK044599, Jordan Boyes, Boyes Group Realty Inc.. Saskatchewan REALTORS® Association
- C$269,9004 bd2 ba744 sqft807 Weldon AVENUE, Saskatoon, SK S7M 2V3For SaleMLS ID #SK038338, Lynn Harmon, Century 21 Fusion. Saskatchewan REALTORS® Association
- C$328,8004 bd3 ba914 sqft100 32nd STREET W, Saskatoon, SK S7L 0S1For SaleMLS ID #SK044233, May Liang, Royal LePage Varsity. Saskatchewan REALTORS® Association
- C$324,9004 bd2 ba882 sqft204 25th STREET W, Saskatoon, SK S7L 0C4For SaleMLS ID #SK043652, Aaron Wright, RE/MAX Saskatoon. Saskatchewan REALTORS® Association
- C$335,9004 bd2 ba760 sqft911 23rd STREET W, Saskatoon, SK S7L 0A5For SaleMLS ID #SK042547, Troy Burke, Coldwell Banker Signature. Saskatchewan REALTORS® Association
- C$299,9003 bd2 ba886 sqft209 T AVENUE N, Saskatoon, SK S7L 3B1For SaleMLS ID #SK043764, Joshua Epp, Realty Executives Saskatoon. Saskatchewan REALTORS® Association
