Enjoy unobstructed views of Hampton Village’s beautiful green space and dog park from this well-maintained 2-bedroom condo! Offering low condo fees and an affordable price point, this home is perfect for first-time buyers, downsizers, or investors. The bright open-concept layout features a spacious living room, dining area, and functional kitchen with maple cabinetry, a large island, black appliances, glass-top stove, over-the-range microwave, and plenty of counter space. Both bedrooms are generously sized and are complemented by a full 4-piece bathroom and convenient in-suite laundry. Stay comfortable year-round with an efficient on-demand boiler, and enjoy exceptional storage with a crawl space beneath the entire unit. Step outside to your private front yard overlooking walking paths, expansive green space, and the popular dog park—perfect for enjoying your morning coffee or letting your furry friend stretch their legs. One electrified surface parking stall is included. Located close to schools, parks, shopping, restaurants, and all the amenities Hampton Village has to offer, this is an excellent opportunity to own a move-in ready home in a fantastic location. Call your favorite Realtor to book a private viewing today!
Active
C$229,900
UNIT 603-1303 Richardson ROAD, Saskatoon, SK S7R 0L1
2beds
1baths
760sqft
Townhouse
Built in 2013
-- sqft lot
$-- Zestimate®
C$303/sqft
C$266/mo HOA
What's special
Bright open-concept layoutDining areaLarge islandBlack appliancesGlass-top stoveOver-the-range microwaveConvenient in-suite laundry
- 1 day |
- 11 |
- 0 |
Zillow last checked:
Listing updated:
Listed by:
Clint Cockburn Realty P.C. Ltd.,
Boyes Group Realty Inc.
Source: Saskatchewan REALTORS® Association,MLS®#: SK044883Originating MLS®#: Saskatchewan REALTORS® Association
Facts & features
Interior
Bedrooms & bathrooms
- Bedrooms: 2
- Bathrooms: 1
Primary bedroom
- Features: Room Floor: Carpet
- Level: Main
- Area: 138.39 Square Feet
- Dimensions: 15.8x8.10
Bedroom
- Features: Room Floor: Carpet
- Level: Main
- Area: 94.96 Square Feet
- Dimensions: 10.9x8.10
Other
- Features: Room Floor: Linoleum
- Level: Main
Foyer
- Features: Room Floor: Laminate
- Level: Main
- Area: 19.48 Square Feet
- Dimensions: 4.7x4.3
Other
- Features: Room Floor: Laminate
- Level: Main
- Area: 120.25 Square Feet
- Dimensions: 12.4x9.9
Laundry
- Features: Room Floor: Linoleum
- Level: Main
- Area: 16.1 Square Feet
- Dimensions: 5.1x3.2
Living room
- Features: Room Floor: Laminate
- Level: Main
- Area: 165.56 Square Feet
- Dimensions: 13.4x12.5
Utility room
- Features: Room Floor: Linoleum
- Level: Main
- Area: 20.67 Square Feet
- Dimensions: 5.2x4
Heating
- Forced Air, Natural Gas, Heating Source In Unit
Appliances
- Included: Water Heater, Gas Water Heater, Dishwasher Built In, Dryer, Refrigerator, Microwave Hood Fan, Stove, Washer, On Demand Water Heater
- Laundry: In Unit
Features
- Windows: Window Treatments
- Basement: Crawl Space,Unfinished,Concrete
- Has fireplace: No
Interior area
- Total structure area: 760
- Total interior livable area: 760 sqft
Property
Parking
- Total spaces: 1
- Parking features: Guest
- Uncovered spaces: 1
- Details: Exclusive Use Parking
Accessibility
- Accessibility features: Wheelchair Access, Accessible by Wheel Chair
Features
- Exterior features: Garden, Lawn Front
- Fencing: Partial
Lot
- Features: Trees/Shrubs
Construction
Type & style
- Home type: Townhouse
- Property subtype: Townhouse
- Attached to another structure: Yes
Materials
- Stone, Vinyl Siding
- Roof: Asphalt
Condition
- Year built: 2013
Community & HOA
Community
- Subdivision: Hampton Village
HOA
- Has HOA: Yes
- Services included: Common Area Maintenance, Maintenance Structure, Trash, Insurance (Common), Maintenance Grounds, Reserve Fund, Sewer, Snow Removal, Water
- HOA fee: C$266 monthly
Location
- Region: Saskatoon
Financial & listing details
- Price per square foot: C$303/sqft
- Annual tax amount: C$1,472
- Date on market: 8/7/2026
- Ownership: Condominium
C
Clint Cockburn Realty P.C. Ltd.
(306) 270-7061
By pressing Contact Agent, you agree that the real estate professional identified above may call/text you about your search, which may involve use of automated means and pre-recorded/artificial voices. You don't need to consent as a condition of buying any property, goods, or services. Message/data rates may apply. You also agree to our Terms of Use. Zillow does not endorse any real estate professionals. We may share information about your recent and future site activity with your agent to help them understand what you're looking for in a home.
Price history
| Date | Event | Price |
|---|---|---|
| 8/7/2026 | Listed for sale | C$229,900C$303/sqft |
Source: Saskatchewan REALTORS® Association #SK044883 Report a problem | ||
Public tax history
Tax history is unavailable.
Climate risks
Neighborhood: Hampton Village
Nearby schools
GreatSchools rating
No schools nearby
We couldn't find any schools near this home.
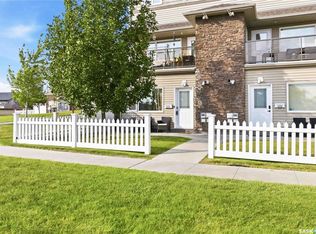
- C$216,9002 bd1 ba760 sqft1303 Richardson Rd #115, Saskatoon, SK S7R0L1For Sale
- C$433,3333 bd3 ba1.2k sqft1513 Richardson Rd, Saskatoon, SK S7R0L2For Sale

- C$433,3333 bd3 ba1.2k sqft1515 Richardson Rd, Saskatoon, SK S7R0L2For Sale

- C$433,3333 bd3 ba1.2k sqft1517 Richardson Rd, Saskatoon, SK S7R0L2For Sale

- C$459,0003 bd2 ba1k sqft311 Lehrer Mnr, Saskatoon, SK S7R0L4For Sale
- C$433,3333 bd3 ba1.2k sqft1519 Richardson Rd, Saskatoon, SK S7R0L2For Sale
- C$433,3333 bd3 ba1.2k sqft1521 Richardson Rd, Saskatoon, SK S7R0L2For Sale
- C$349,9003 bd3 ba1.3k sqft547 E Hampton Cir #2, Saskatoon, SK S7R0G4For Sale
Similar homes
- C$216,9002 bd1 ba760 sqftPoplar Grove, Saskatoon, SK S7R 0L1For SaleMLS ID #SK044312, Varinder Dhanju Realty Prof. Corp., eXp Realty. Saskatchewan REALTORS® Association
- C$230,0002 bd1 ba800 sqftMeadowview Point, Saskatoon, SK S7W 0X5For Sale
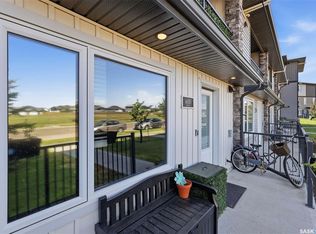 MLS ID #SK044448, James Bailes, RE/MAX Bridge City Realty. Saskatchewan REALTORS® Association
 - C$259,9002 bd1 ba910 sqftMontierra, Saskatoon, SK S7R 0K8For Sale
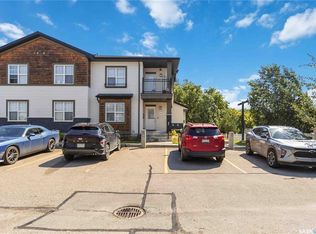 MLS ID #SK043194, Dustin Anderson, Boyes Group Realty Inc.. Saskatchewan REALTORS® Association
 - C$229,9004 bd1 ba646 sqft1421 23rd STREET W, Saskatoon, SK S7L 0B1For Sale
 MLS ID #SK044896, Brad Hyde Realty Prof. Corp., Boyes Group Realty Inc.. Saskatchewan REALTORS® Association
 - C$249,9001 bd1 ba604 sqft908 L AVENUE N, Saskatoon, SK S7L 2R6For SaleMLS ID #SK044862, Slade Desrochers, TRCG The Realty Consultants Group. Saskatchewan REALTORS® Association
- C$210,0003 bd2 ba1.1k sqft611 J AVENUE S, Saskatoon, SK S7M 2A9For SaleMLS ID #SK044600, Bryanne Miller, Realty Executives Saskatoon. Saskatchewan REALTORS® Association
- C$219,9001 bd1 ba763 sqftTwin Peaks Ii, Saskatoon, SK S7N 1P8For SaleMLS ID #SK044911, Dean Phillips, Boyes Group Realty Inc.. Saskatchewan REALTORS® Association
- C$224,9003 bd1 ba570 sqftGarden Village, Saskatoon, SK S7N 1Y2For SaleMLS ID #SK043331, Clint Cockburn Realty P.C. Ltd., Boyes Group Realty Inc.. Saskatchewan REALTORS® Association
- C$219,9004 bd2 ba960 sqft222 V AVENUE S, Saskatoon, SK S7M 3B3For SaleMLS ID #SK043287, Joshua Epp, Realty Executives Saskatoon. Saskatchewan REALTORS® Association
- C$199,9002 bd1 ba810 sqft431 G AVENUE S, Saskatoon, SK S7M 1V5For SaleMLS ID #SK044183, Mitchell Stretch, Derrick Stretch Realty Inc.. Saskatchewan REALTORS® Association
- C$279,9002 bd2 ba1k sqftStonebridge Villas, Saskatoon, SK S7T 0T1For SaleMLS ID #SK044328, Brijesh Patel, RE/MAX Bridge City Realty. Saskatchewan REALTORS® Association
- C$207,9002 bd1 ba760 sqftHartford Crossing, Saskatoon, SK S7M 3Z8For SaleMLS ID #SK040026, Varinder Dhanju Realty Prof. Corp., eXp Realty. Saskatchewan REALTORS® Association
- C$295,0002 bd2 ba1k sqftMeadow View Terrace, Saskatoon, SK S7W 0V7For SaleMLS ID #SK044552, Grant LaMarsh, 2 Percent Realty Platinum Inc.. Saskatchewan REALTORS® Association
- C$224,9001 bd1 ba800 sqftGateway Plaza, Saskatoon, SK S7W 0T2For SaleMLS ID #SK044491, Lacey Cossette, Realty Executives Saskatoon. Saskatchewan REALTORS® Association
- C$185,0002 bd1 ba786 sqftRiverstone, Saskatoon, SK S7M 5K6For SaleMLS ID #SK044872, Janelle Balaski, Royal LePage Saskatoon Real Estate. Saskatchewan REALTORS® Association
- C$204,9002 bd1 ba1k sqftPrairie Ridge, Saskatoon, SK S7M 5C1For SaleMLS ID #SK043565, Kimberlee Matheson, TRCG The Realty Consultants Group. Saskatchewan REALTORS® Association
- C$169,0002 bd1 ba778 sqft1015 J AVENUE N, Saskatoon, SK S7L 2L3For SaleMLS ID #SK044494, Eric Wilkinson, Century 21 Fusion. Saskatchewan REALTORS® Association
- C$224,8003 bd2 ba1.1k sqftWoodland Crossing, Saskatoon, SK S7H 5B8For SaleMLS ID #SK044247, Ryan Guenther, Realty Executives Saskatoon. Saskatchewan REALTORS® Association
- C$186,9002 bd1 ba883 sqftDover Glen, Saskatoon, SK S7N 2V4For SaleMLS ID #SK044551, Grant LaMarsh, 2 Percent Realty Platinum Inc.. Saskatchewan REALTORS® Association
- C$259,0002 bd1 ba944 sqftFox Haven, Saskatoon, SK S7N 1N3For SaleMLS ID #SK040605, Jenafor Alm, Realty Executives Saskatoon. Saskatchewan REALTORS® Association
