Welcome to your new home in beautiful Evergreen! This bright and modern 2-bedroom, 1-bath townhouse offers an exceptional opportunity for first-time homebuyers, downsizers, or real estate investors looking for a high-value property in Saskatoon. Located in one of the city's most desirable and family-friendly neighborhoods, this home puts you just minutes away from top-rated schools, scenic parks, walking trails, local shopping, and all the premier amenities the Evergreen community has to offer. Step inside to discover an inviting, open-concept floor plan highlighted by a spacious living area and expansive windows that flood the home with natural light. The contemporary kitchen is designed for both functionality and style, featuring modern cabinetry, sleek stainless steel appliances, and generous counter space—making everyday meal preparation and entertaining a breeze. Both bedrooms are generously sized with impressive closet space, while the full bathroom offers a stylish and functional design. Complete with the ultimate everyday conveniences of in-suite laundry, an electrified parking stall, and unbelievable storage thanks to a full crawl space, this turn-key townhouse delivers comfortable, maintenance-free living in a prime Saskatoon location.
Active
C$230,000
610 BALTZAN BOULEVARD, Saskatoon, SK S7W 0X5
2beds
1baths
800sqft
Townhouse
Built in 2019
-- sqft lot
$-- Zestimate®
C$288/sqft
C$276/mo HOA
What's special
Inviting open-concept floor planContemporary kitchenModern cabinetrySleek stainless steel appliancesGenerous counter spaceImpressive closet spaceIn-suite laundry
- 21 hours |
- 14 |
- 2 |
Zillow last checked:
Listing updated:
Listed by:
James Bailes,
RE/MAX Bridge City Realty
Source: Saskatchewan REALTORS® Association,MLS®#: SK044448Originating MLS®#: Saskatchewan REALTORS® Association
Facts & features
Interior
Bedrooms & bathrooms
- Bedrooms: 2
- Bathrooms: 1
Bedroom
- Features: Room Floor: Carpet
- Level: Main
- Area: 120 Square Feet
- Dimensions: 12x10
Bedroom
- Features: Room Floor: Vinyl Plank
- Level: Main
- Area: 99 Square Feet
- Dimensions: 11x9
Other
- Features: Room Floor: Vinyl tile
- Level: Main
Dining room
- Features: Room Floor: Vinyl Plank
- Level: Main
- Area: 117.33 Square Feet
- Dimensions: 10'8x11
Kitchen
- Features: Room Floor: Vinyl Plank
- Level: Main
- Area: 154 Square Feet
- Dimensions: 11x14
Other
- Features: Room Floor: Vinyl tile
- Level: Main
Living room
- Features: Room Floor: Vinyl Plank
- Level: Main
- Area: 193.67 Square Feet
- Dimensions: 14x13'10
Heating
- Forced Air, Natural Gas
Appliances
- Included: Water Heater, Gas Water Heater, Dishwasher Built In, Dryer, Refrigerator, Microwave Hood Fan, Stove, Washer
- Laundry: In Unit
Features
- Storage
- Basement: Crawl Space,Unfinished,Concrete
- Has fireplace: No
Interior area
- Total structure area: 800
- Total interior livable area: 800 sqft
Video & virtual tour
Property
Parking
- Total spaces: 1
- Parking features: Guest, Parking Spaces, Asphalt
- Uncovered spaces: 1
Accessibility
- Accessibility features: Wheelchair Access
Features
- Patio & porch: Patio
- Fencing: Partial
Construction
Type & style
- Home type: Townhouse
- Property subtype: Townhouse
- Attached to another structure: Yes
Materials
- Siding, Vinyl Siding
- Roof: Asphalt
Condition
- Year built: 2019
Community & HOA
Community
- Subdivision: Evergreen
HOA
- Has HOA: Yes
- Services included: Common Area Maintenance, Maintenance Structure, Trash, Insurance (Common), Reserve Fund, Sewer, Snow Removal, Water
- HOA fee: C$276 monthly
Location
- Region: Saskatoon
Financial & listing details
- Price per square foot: C$288/sqft
- Annual tax amount: C$2,271
- Date on market: 8/7/2026
- Ownership: Condominium
J
James Bailes
(306) 380-5376
By pressing Contact Agent, you agree that the real estate professional identified above may call/text you about your search, which may involve use of automated means and pre-recorded/artificial voices. You don't need to consent as a condition of buying any property, goods, or services. Message/data rates may apply. You also agree to our Terms of Use. Zillow does not endorse any real estate professionals. We may share information about your recent and future site activity with your agent to help them understand what you're looking for in a home.
Price history
| Date | Event | Price |
|---|---|---|
| 8/7/2026 | Listed for sale | C$230,000C$288/sqft |
Source: Saskatchewan REALTORS® Association #SK044448 Report a problem | ||
Public tax history
Tax history is unavailable.
Climate risks
Neighborhood: Evergreen
Nearby schools
GreatSchools rating
No schools nearby
We couldn't find any schools near this home.
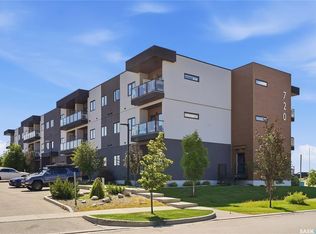
- C$244,9002 bd2 ba850 sqft720 Baltzan Blvd #103, Saskatoon, SK S7W0W6For Sale
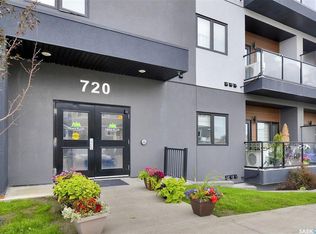
- C$215,0001 bd1 ba570 sqft720 Baltzan Blvd #208, Saskatoon, SK S7W0W6For Sale
- C$299,9003 bd2 ba1.1k sqft110 Akhtar Bnd #306, Saskatoon, SK S7W0Y9For Sale

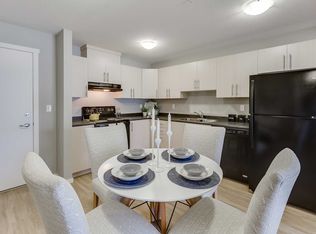
- C$--2 bd2 ba937 sqft226 Akhtar Bnd #2B-2BA-937SQFT, Saskatoon, SK S7W0Y9Off Market
- C$--3 bd2 ba1k sqft226 Akhtar Bnd #3B-2BA-1053SQFT, Saskatoon, SK S7W0Y9Off Market
- C$--1 bd1 ba578 sqft226 Akhtar Bnd #51889B6AE, Saskatoon, SK S7W0X5Off Market
- C$--2 bd2 ba1k sqft226 Akhtar Bnd #C68E78004, Saskatoon, SK S7W0Y9Off Market
- C$1,7982 bd2 ba937 sqft226 Akhtar Bnd #464235, Saskatoon, SK S7W0Y9For Rent
Similar homes
- C$295,0002 bd2 ba1k sqftMeadow View Terrace, Saskatoon, SK S7W 0V7For Sale
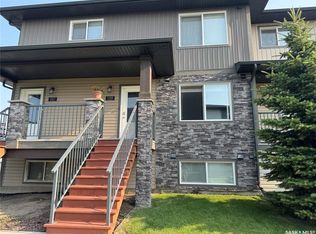 MLS ID #SK044552, Grant LaMarsh, 2 Percent Realty Platinum Inc.. Saskatchewan REALTORS® Association
 - C$224,9001 bd1 ba800 sqftGateway Plaza, Saskatoon, SK S7W 0T2For Sale
 MLS ID #SK044491, Lacey Cossette, Realty Executives Saskatoon. Saskatchewan REALTORS® Association
 - C$244,9002 bd2 ba850 sqftUNIT 103-720 Baltzan BOULEVARD, Saskatoon, SK S7W 0W6For SaleMLS ID #SK041304, Eric Wilkinson, Century 21 Fusion. Saskatchewan REALTORS® Association
- C$299,9003 bd2 ba1.1k sqftMeadowview Point Condominium, Saskatoon, SK S7W 0Y9For SaleMLS ID #SK038503, Ronald R Borines, Realty ONE Group Dynamic. Saskatchewan REALTORS® Association
- C$229,9002 bd2 ba1.1k sqftGreystone Manor, Saskatoon, SK S7H 2V9For SaleMLS ID #SK044874, Joanne Kerr, RE/MAX Saskatoon. Saskatchewan REALTORS® Association
- C$224,8003 bd2 ba1.1k sqftWoodland Crossing, Saskatoon, SK S7H 5B8For SaleMLS ID #SK044247, Ryan Guenther, Realty Executives Saskatoon. Saskatchewan REALTORS® Association
- C$279,9003 bd2 ba1.1k sqftLakeside Chateua, Saskatoon, SK S7V 1H8For SaleMLS ID #SK044379, Della Zhang, Royal LePage Varsity. Saskatchewan REALTORS® Association
- C$186,9002 bd1 ba883 sqftDover Glen, Saskatoon, SK S7N 2V4For SaleMLS ID #SK044551, Grant LaMarsh, 2 Percent Realty Platinum Inc.. Saskatchewan REALTORS® Association
- C$215,0001 bd1 ba570 sqftUrban Flats, Saskatoon, SK S7W 0W6For SaleMLS ID #SK041676, Lana Kirchgessner, Royal LePage Saskatoon Real Estate. Saskatchewan REALTORS® Association
- C$219,9001 bd1 ba763 sqftTwin Peaks Ii, Saskatoon, SK S7N 1P8For SaleMLS ID #SK044911, Dean Phillips, Boyes Group Realty Inc.. Saskatchewan REALTORS® Association
- C$224,9003 bd1 ba570 sqftGarden Village, Saskatoon, SK S7N 1Y2For SaleMLS ID #SK043331, Clint Cockburn Realty P.C. Ltd., Boyes Group Realty Inc.. Saskatchewan REALTORS® Association
- C$209,9002 bd2 ba867 sqftLake Pointe, Saskatoon, SK S7J 4J6For SaleMLS ID #SK044846, Edward Ramsey, Choice Realty Systems. Saskatchewan REALTORS® Association
- C$280,0002 bd2 ba784 sqft606 Balmoral STREET, Saskatoon, SK S7K 0Y7For SaleMLS ID #SK044536, Pu Bo, Royal LePage Varsity. Saskatchewan REALTORS® Association
- C$299,9003 bd2 ba1.1k sqftLakeside Vista, Saskatoon, SK S7V 1G9For SaleMLS ID #SK044451, Gail Bastien, LPT Realty. Saskatchewan REALTORS® Association
- C$254,9002 bd2 ba810 sqftVenitian Place, Saskatoon, SK S7S 1N1For SaleMLS ID #SK043315, Jordan Bula, Realty Executives Saskatoon. Saskatchewan REALTORS® Association
- C$269,8002 bd1 ba1k sqftGinger Lofts, Saskatoon, SK S7W 0M3For SaleMLS ID #SK040949, Tad Cherkewich, RE/MAX Saskatoon. Saskatchewan REALTORS® Association
- C$319,9003 bd2 ba1.1k sqftUNIT 2-110 Keevil CRESCENT, Saskatoon, SK S7N 4N8For SaleMLS ID #SK044391, Haoyu Lin, eXp Realty. Saskatchewan REALTORS® Association
- C$319,9003 bd2 ba1k sqftUNIT 402-2703 Spadina CRESCENT E, Saskatoon, SK S7K 6P8For SaleMLS ID #SK044378, Patricia Korpan, RE/MAX Saskatoon. Saskatchewan REALTORS® Association
- C$279,9002 bd1 ba968 sqftThe Ginger Lofts, Saskatoon, SK S7W 0M4For SaleMLS ID #SK040745, Ivan Toledo, RE/MAX Saskatoon. Saskatchewan REALTORS® Association
- C$199,000-- bd-- ba800 sqftGreenside Manor, Saskatoon, SK S7H 5L3For SaleMLS ID #SK044953, Jacqueline Young, Royal LePage Varsity. Saskatchewan REALTORS® Association
