Located in Ginger Lofts this lovely Corner, 2 bedrooms with central Air Conditioning has its own separate laundry/storage room. Being a Corner Unit, you will enjoy the many windows and bright sun throughout the day or just sit on the south/east facing balcony and enjoy all that the Prairie evening has to offer. A desirable townhouse community offering modern living and exceptional amenities. Make certain to visit the Unique “Club House” with its offerings in FOUR well equipped and separate Key Areas: 1. Games/Entertainment Room with direct access to #2. An Outdoor seating area with BBQ Island #3. Pool and Hot Tub Spa Area and finally the #4. Massive and fully equipped Fitness Centre. Yes, this Bonus Club Facility is available to you Spring Summer Fall and Winter. If and when you return to the seclusion of your Condo Unit you will then be greeted by a bright, open-concept design, quartz countertops and breakfast Island surrounded with plenty of cupboard space and pullout pantry ready to prepare a quiet intimate dinner for two or a dining experience for family and friends in the offset dining area when needed. An excellent opportunity for first-time home buyers, investors, or those looking to downsize while enjoying a low-maintenance lifestyle in a sought-after location.
Active
C$269,800
UNIT 1610-1015 Patrick CRESCENT, Saskatoon, SK S7W 0M3
2beds
1baths
1,001sqft
Townhouse
Built in 2012
-- sqft lot
$-- Zestimate®
C$270/sqft
C$366/mo HOA
What's special
Corner unitBright open-concept designQuartz countertopsBreakfast islandPlenty of cupboard spacePullout pantryOffset dining area
- 67 days
- 47
- 1
Zillow last checked:
Listing updated:
Listed by:
Tad Cherkewich,
RE/MAX Saskatoon
Source: Saskatchewan REALTORS® Association,MLS®#: SK040949Originating MLS®#: Saskatchewan REALTORS® Association
Facts & features
Interior
Bedrooms & bathrooms
- Bedrooms: 2
- Bathrooms: 1
Primary bedroom
- Features: Room Floor: Carpet
- Level: Main
- Area: 127.42 Square Feet
- Dimensions: 11x11'7
Bedroom
- Features: Room Floor: Carpet
- Level: Main
- Area: 108.61 Square Feet
- Dimensions: 9'7x11'4
Other
- Features: Room Floor: Tile
- Level: Main
Dining room
- Features: Room Floor: Hardwood
- Level: Main
- Area: 58 Square Feet
- Dimensions: 6x9'8
Kitchen
- Features: Room Floor: Hardwood
- Level: Main
- Area: 96.67 Square Feet
- Dimensions: 9'8x10
Other
- Features: Room Floor: Tile
- Level: Main
- Area: 58.65 Square Feet
- Dimensions: 6'10x8'7
Living room
- Features: Room Floor: Hardwood
- Level: Main
- Area: 148 Square Feet
- Dimensions: 12x12'4
Heating
- Forced Air, Natural Gas
Cooling
- Central Air
Appliances
- Included: Water Heater, Gas Water Heater, Dishwasher Built In, Dryer, Refrigerator, Microwave Hood Fan, Stove, Washer
- Laundry: In Unit
Features
- Windows: Window Treatments
- Basement: Other,Walls (Other)
- Has fireplace: No
Interior area
- Total structure area: 1,001
- Total interior livable area: 1,001 sqft
Property
Parking
- Total spaces: 1
- Parking features: Guest, Parking Spaces, Asphalt
- Uncovered spaces: 1
- Details: Exclusive Use Parking
Features
- Exterior features: Balcony
- Has spa: Yes
- Spa features: Hot Tub
Lot
- Features: Underground Sprinkler
Construction
Type & style
- Home type: Townhouse
- Property subtype: Townhouse
- Attached to another structure: Yes
Materials
- Rock Imitation, Siding
- Roof: Asphalt
Condition
- Year built: 2012
Community & HOA
Community
- Features: Amenities Room, Clubhouse, Fitness Center, Lounge, Recreation Centre, Swimming Pool - Indoor
- Subdivision: Willowgrove
HOA
- Has HOA: Yes
- Services included: Common Area Maintenance, Maintenance Structure, Trash, Insurance (Common), Maintenance Grounds, Reserve Fund, Sewer, Snow Removal, Water
- HOA fee: C$366 monthly
Location
- Region: Saskatoon
Financial & listing details
- Price per square foot: C$270/sqft
- Annual tax amount: C$2,075
- Date on market: 6/29/2026
- Ownership: Condominium
Price history
| Date | Event | Price |
|---|---|---|
| 6/29/2026 | Listed for sale | C$269,800C$270/sqft |
Source: Saskatchewan REALTORS® Association #SK040949 Report a problem | ||
Public tax history
Tax history is unavailable.
Climate risks
Neighborhood: Willowgrove
Nearby schools
GreatSchools rating
No schools nearby
We couldn't find any schools near this home.
- C$279,9002 bd1 ba968 sqft1015 Patrick Cres #1804, Saskatoon, SK S7W0M3For Sale

- C$267,9002 bd1 ba954 sqft1015 Patrick Cres #1704, Saskatoon, SK S7W0M4For Sale

- C$289,9002 bd1 ba910 sqft1015 Patrick Cres UNIT 801, Saskatoon, SK S7W0M6For Sale
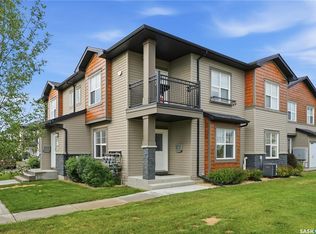
- C$269,9002 bd1 ba1k sqft1015 Patrick Cres #810, Saskatoon, SK S7W0M3For Sale

Similar homes
- C$267,9002 bd1 ba954 sqftGinger Lofts, Saskatoon, SK S7W 0M1For SaleMLS ID #SK046600, Brody Reimer, Coldwell Banker Signature. Saskatchewan REALTORS® Association
- C$269,9002 bd1 ba1k sqftGinger Lofts, Saskatoon, SK S7W 0M4For SaleMLS ID #SK045310, Cory Nickason, RE/MAX Saskatoon. Saskatchewan REALTORS® Association
- C$284,9002 bd1 ba954 sqftGinger Lofts, Saskatoon, SK S7W 0M1For Sale
 MLS ID #SK039427, Laura Oleksyn, eXp Realty. Saskatchewan REALTORS® Association
 - C$279,9002 bd1 ba968 sqftThe Ginger Lofts, Saskatoon, SK S7W 0M4For SaleMLS ID #SK040745, Ivan Toledo, RE/MAX Saskatoon. Saskatchewan REALTORS® Association
