Welcome to this bright and spacious corner unit townhouse in the highly desirable neighborhood of Stonebridge. Perfect for families, first-time buyers, or professionals, this home offers modern finishes, a fantastic layout, and an unbeatable location. The main floor features a spacious, sun-lit living room with beautiful bamboo flooring alongside a handy half bath. The modern kitchen comes complete with gorgeous cabinetry, sleek quartz countertops, and a large pantry. Upstairs, you will find a full 4-piece bathroom and three comfortable bedrooms, including a primary suite with a walk-in closet. The basement offers excellent flexibility to finish as a family room or an immediate play area. Complete with central air, all appliances, and window treatments, this move-in-ready home also includes 2 dedicated parking stalls. Enjoy a prime Stonebridge location just minutes from local schools, parks, and shopping.
Active
C$314,900
UNIT 247-245 Ashworth CRESCENT, Saskatoon, SK S7T 0P2
3beds
2baths
1,152sqft
Townhouse
Built in 2011
-- sqft lot
$-- Zestimate®
C$273/sqft
C$417/mo HOA
What's special
Beautiful bamboo flooringModern kitchenGorgeous cabinetrySleek quartz countertopsLarge pantryThree comfortable bedroomsCentral air
- 1 day
- 27
- 2
Zillow last checked:
Listing updated:
Listed by:
John Sinclair,
Century 21 Fusion,
Jim Kramer,
Century 21 Fusion
Source: Saskatchewan REALTORS® Association,MLS®#: SK046928Originating MLS®#: Saskatchewan REALTORS® Association
Facts & features
Interior
Bedrooms & bathrooms
- Bedrooms: 3
- Bathrooms: 2
Bedroom
- Features: Room Floor: Carpet
- Level: Second
- Area: 138.96 Square Feet
- Dimensions: 12.1x11.6
Bedroom
- Features: Room Floor: Carpet
- Level: Second
- Area: 80.75 Square Feet
- Dimensions: 9.6x8.6
Bedroom
- Features: Room Floor: Tile
- Level: Second
- Area: 65.34 Square Feet
- Dimensions: 8.1x8.1
Other
- Features: Room Floor: Tile
- Level: Main
Other
- Features: Room Floor: Tile
- Level: Second
Other
- Features: Room Floor: Wood
- Level: Main
- Area: 93.5 Square Feet
- Dimensions: 11x8.6
Laundry
- Features: Room Floor: Concrete
- Level: Basement
Living room
- Features: Room Floor: Wood
- Level: Main
- Area: 177.33 Square Feet
- Dimensions: 16x11.1
Heating
- Forced Air, Natural Gas, Heating Source In Unit
Cooling
- Central Air
Appliances
- Included: Water Heater, Gas Water Heater, Dishwasher Built In, Dryer, Refrigerator, Microwave Hood Fan, Stove, Washer
- Laundry: In Unit
Features
- Windows: Window Treatments
- Basement: Full,Unfinished,Sump Pump,Concrete
- Has fireplace: No
Interior area
- Total structure area: 1,152
- Total interior livable area: 1,152 sqft
Property
Parking
- Total spaces: 2
- Parking features: Guest, No Garage, Parking Spaces, Asphalt
- Uncovered spaces: 2
- Details: Exclusive Use Parking
Features
- Patio & porch: Patio
- Exterior features: Lawn Back, Lawn Front
Lot
- Features: Corner Lot, Trees/Shrubs, Underground Sprinkler
Construction
Type & style
- Home type: Townhouse
- Property subtype: Townhouse
- Attached to another structure: Yes
Materials
- Stone, Stucco
- Roof: Asphalt
Condition
- Year built: 2011
Community & HOA
Community
- Subdivision: Stonebridge
HOA
- Has HOA: Yes
- Services included: Common Area Maintenance, Maintenance Structure, Trash, Insurance (Common), Maintenance Grounds, Reserve Fund, Sewer, Snow Removal, Water
- HOA fee: C$417 monthly
Location
- Region: Saskatoon
Financial & listing details
- Price per square foot: C$273/sqft
- Annual tax amount: C$2,793
- Date on market: 8/29/2026
- Exclusions: Water Softener
- Ownership: Condominium
Price history
| Date | Event | Price |
|---|---|---|
| 8/29/2026 | Listed for sale | C$314,900C$273/sqft |
Source: Saskatchewan REALTORS® Association #SK046928 Report a problem | ||
Public tax history
Tax history is unavailable.
Climate risks
Neighborhood: Stonebridge
Nearby schools
GreatSchools rating
No schools nearby
We couldn't find any schools near this home.
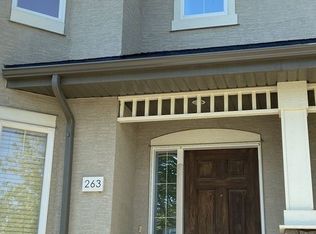


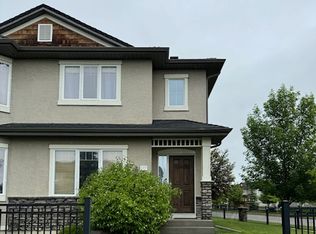
Similar homes
- C$319,9003 bd2 ba1.2k sqftCory Vista, Saskatoon, SK S7T 0Z4For Sale
 MLS ID #SK046663, Daryl A Renneberg, North Ridge Realty Ltd.. Saskatchewan REALTORS® Association
 - C$325,9003 bd3 ba1.1k sqftUNIT 50-103 Banyan CRESCENT, Saskatoon, SK S7V 1G3For Sale
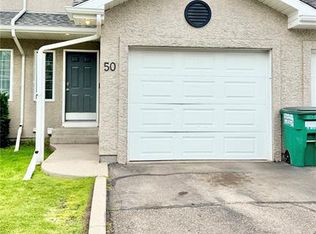 MLS ID #SK046670, Faith C Jaochico, Divine Kreation Realty. Saskatchewan REALTORS® Association
 - C$315,0003 bd2 ba1.1k sqftUNIT 307-415 Lynd CRESCENT, Saskatoon, SK S7T 0C2For Sale
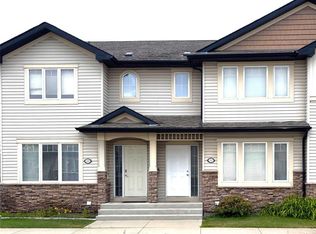 MLS ID #SK045987, Colin Thomas, Boyes Group Realty Inc.. Saskatchewan REALTORS® Association
 - C$294,9003 bd2 ba1k sqftUNIT 18-1128 McKercher DRIVE, Saskatoon, SK S7H 4Y7For Sale
 MLS ID #SK039252, Numaan Shafqat, Realty Executives Saskatoon. Saskatchewan REALTORS® Association
