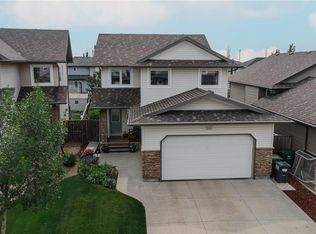
Welcome to this beautiful 2-storey Jastek-built home in the heart of Stonebridge, ideally located directly across from a park and close to an elementary school, shopping, dining, and everyday amenities. Offering approximately 1,610 sq. ft. (City assessment: 1,654 sq. ft.) of above-grade living space, this well-designed home features 9-foot ceilings on the main floor, beautiful hardwood flooring throughout the living room, dining area, and kitchen, and a bright, open-concept layout perfect for family living and entertaining. The modern kitchen features quartz countertops, soft-close cabinets and drawers, and plenty of storage and workspace. Upstairs, you’ll find three spacious bedrooms, including a generously sized primary bedroom with a walk-in closet and a luxurious 3-piece ensuite featuring heated flooring. A second 3-piece bathroom serves the other bedrooms. A patio door provides easy access to the backyard, which also features a natural gas BBQ hookup and turf in both the front and back yards. Several mature sour cherry trees enhance the backyard, adding character, privacy, and natural beauty to the property. During blossom season, these trees create a truly picturesque setting, with their beautiful blooms adding exceptional charm to the backyard, as showcased in the listing photos. Additional features include central AC, in-floor heating in all bathrooms, a 2-car attached insulated garage, and a double driveway offering additional parking. The fully finished basement provides even more living space, featuring a wet bar and a comfortable family/living room—ideal for guests, teenagers, or additional family living space. With its park-facing location, mature landscaping, spacious bedrooms, quality finishes, and desirable Stonebridge location, this home offers an exceptional combination of comfort, style, privacy, and convenience. Don’t miss the opportunity to see this beautiful home. Contact your Realtor today to schedule your private viewing!
Active
C$599,900
411 Hartley ROAD, Saskatoon, SK S7T 0E7
3beds
4baths
1,610sqft
Single Family Residence
Built in 2013
5,370 Square Feet Lot
$-- Zestimate®
C$373/sqft
C$-- HOA
What's special
Modern kitchenQuartz countertopsSoft-close cabinets and drawersThree spacious bedroomsNatural gas bbq hookupCentral acWet bar
- 1 day |
- 47 |
- 6 |
Zillow last checked:
Listing updated:
Listed by:
Masoud Golshenas,
Boyes Group Realty Inc.
Source: Saskatchewan REALTORS® Association,MLS®#: SK046398Originating MLS®#: Saskatchewan REALTORS® Association
Facts & features
Interior
Bedrooms & bathrooms
- Bedrooms: 3
- Bathrooms: 4
Primary bedroom
- Features: Room Floor: Carpet
- Level: Second
- Area: 20976 Square Feet
- Dimensions: 15-2x13-8
Bedroom
- Features: Room Floor: Carpet
- Level: Second
- Area: 1482 Square Feet
- Dimensions: 13x11-4
Bedroom
- Features: Room Floor: Carpet
- Level: Second
- Area: 132 Square Feet
- Dimensions: 12x11
Other
- Features: Room Floor: Ceramic Tile
- Level: Main
Other
- Features: Room Floor: Ceramic Tile
- Level: Second
Other
- Features: Room Floor: Ceramic Tile
- Level: Basement
Other
- Features: Room Floor: Ceramic Tile
- Level: Second
Dining room
- Features: Room Floor: Hardwood
- Level: Main
- Area: 120 Square Feet
- Dimensions: 10x12
Family room
- Features: Room Floor: Vinyl Plank
- Level: Basement
- Area: 255 Square Feet
- Dimensions: 15x17
Great room
- Features: Room Floor: Hardwood
- Level: Main
- Area: 270 Square Feet
- Dimensions: 15x18
Kitchen
- Features: Room Floor: Hardwood
- Level: Main
- Area: 132 Square Feet
- Dimensions: 12x11
Laundry
- Features: Room Floor: Ceramic Tile
- Level: Main
Utility room
- Features: Room Floor: Vinyl Plank
- Level: Basement
Heating
- Forced Air
Cooling
- Central Air
Appliances
- Included: Water Heater, Gas Water Heater, Dryer, Refrigerator, Microwave Hood Fan, Stove, Washer, Humidifier
Features
- Basement: Full,Finished,Sump Pump,Concrete
- Has fireplace: No
Interior area
- Total structure area: 1,610
- Total interior livable area: 1,610 sqft
Property
Parking
- Total spaces: 4
- Parking features: 2 Car Attached, Garage Door Opnr/Control(S), Concrete Driveway
- Attached garage spaces: 2
- Has uncovered spaces: Yes
- Details: Parking Size: 24.0x22.0
Features
- Levels: Two
- Stories: 2
- Patio & porch: Deck
- Exterior features: Lawn Front
- Fencing: Fenced
Lot
- Size: 5,370 Square Feet
Construction
Type & style
- Home type: SingleFamily
- Property subtype: Single Family Residence
Materials
- Composite Siding, Stone
- Roof: Asphalt
Condition
- Year built: 2013
Community & HOA
Community
- Security: Alarm Sys Rented
- Subdivision: Stonebridge
Location
- Region: Saskatoon
Financial & listing details
- Price per square foot: C$373/sqft
- Annual tax amount: C$5,197
- Date on market: 8/26/2026
- Exclusions: Water Softener
- Ownership: Freehold
Price history
| Date | Event | Price |
|---|---|---|
| 8/26/2026 | Listed for sale | C$599,900C$373/sqft |
Source: Saskatchewan REALTORS® Association #SK046398 Report a problem | ||
Public tax history
Tax history is unavailable.
Climate risks
Neighborhood: Stonebridge
Nearby schools
GreatSchools rating
No schools nearby
We couldn't find any schools near this home.
- C$529,9003 bd3 ba1.6k sqft110 Chubb Cv, Saskatoon, SK S7T0E7For Sale
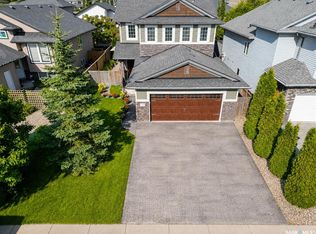
- C$--2 bd2 ba-- sqft315 Dickson Cres, Saskatoon, SK S7T0H7Off Market

- C$--3 bd3 ba1.5k sqft128 Dickson Cres #128, Saskatoon, SK S7T0T8Off Market
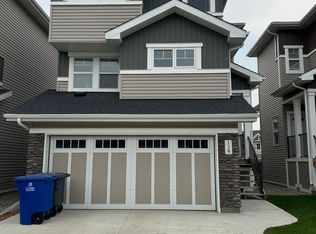
- C$545,5504 bd4 ba1.3k sqft302 Dickson Cres, Saskatoon, SK S7T0T8For Sale
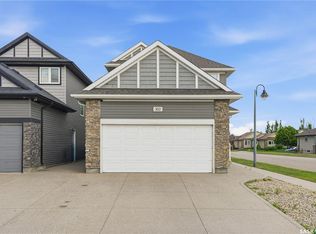
- C$364,9003 bd3 ba1.2k sqft410 Hunter Rd #309, Saskatoon, SK S7T0L5For Sale
- C$494,9003 bd3 ba1.7k sqft315 Dickson Cres #130, Saskatoon, SK S7T0Z1For Sale
- C$2,4003 bd2 ba-- sqft135 Ashworth Cres, Saskatoon, SK S7T0N1For Rent
- C$470,0003 bd3 ba1.5k sqft315 Dickson Cres #128, Saskatoon, SK S7T0Z1For Sale
Similar homes
- C$599,9003 bd4 ba1.7k sqft451 Veltkamp CRESCENT, Saskatoon, SK S7T 0S1For Sale
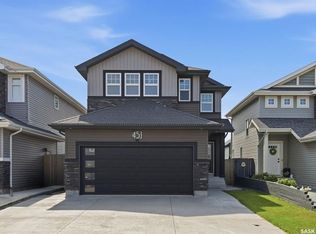 MLS ID #SK046400, Gary Gai Realty P.C. Ltd., Royal LePage Varsity. Saskatchewan REALTORS® Association
 - C$529,9003 bd3 ba1.6k sqft110 Chubb COVE, Saskatoon, SK S7T 0E6For SaleMLS ID #SK045925, Paul Chavady, Royal LePage Varsity. Saskatchewan REALTORS® Association
- C$599,9004 bd3 ba1.6k sqft110 Stepney CRESCENT, Saskatoon, SK S7T 0A5For Sale
 MLS ID #SK046450, Mitchell Stretch, Derrick Stretch Realty Inc.. Saskatchewan REALTORS® Association
 - C$559,9003 bd4 ba1.6k sqft111 Hettle COVE, Saskatoon, SK S7T 0E8For Sale
 MLS ID #SK045892, Jordan Chilliak, Barry Chilliak Realty Inc.. Saskatchewan REALTORS® Association
 - C$669,9004 bd4 ba1.6k sqft554 Lynd PLACE, Saskatoon, SK S7T 0C6For SaleMLS ID #SK046178, Gerry Lagimodiere, Boyes Group Realty Inc.. Saskatchewan REALTORS® Association
- C$470,0003 bd3 ba1.5k sqftThe Oaks, Saskatoon, SK S7T 0Z1For SaleMLS ID #SK046566, Jack Bouvier, Real Broker SK Ltd.. Saskatchewan REALTORS® Association
- C$589,9003 bd3 ba1.1k sqft1813 Cameron AVENUE, Saskatoon, SK S7H 3N2For SaleMLS ID #SK046316, Myra Kirk, Realty Executives Saskatoon. Saskatchewan REALTORS® Association
- C$645,0005 bd3 ba1.1k sqft246 Sutter PLACE, Saskatoon, SK S7T 0R3For SaleMLS ID #SK043920, Norman Osback, RE/MAX Saskatoon. Saskatchewan REALTORS® Association
- C$545,5504 bd4 ba1.3k sqft302 Dickson CRESCENT, Saskatoon, SK S7T 0T8For SaleMLS ID #SK039208, Cyril Xavier, Boyes Group Realty Inc.. Saskatchewan REALTORS® Association
- C$549,0006 bd3 ba1.1k sqft254 MacInnes STREET, Saskatoon, SK S7T 0T2For SaleMLS ID #SK044973, Chiragkumar Chaudhari, eXp Realty. Saskatchewan REALTORS® Association
- C$469,9003 bd4 ba1.7k sqftLiving Stone, Saskatoon, SK S7T 1C9For SaleMLS ID #SK046747, Paul Maczek, Realty Executives Saskatoon. Saskatchewan REALTORS® Association
- C$499,0003 bd2 ba1.2k sqft1305 Cairns AVENUE, Saskatoon, SK S7H 2H3For SaleMLS ID #SK046822, Valerie Hertz, RE/MAX Saskatoon. Saskatchewan REALTORS® Association
- C$659,9005 bd4 ba1.7k sqft519 Rempel MANOR, Saskatoon, SK S7T 0J3For SaleMLS ID #SK036073, Shekhar Shukla, RE/MAX Saskatoon. Saskatchewan REALTORS® Association
- C$489,9002 bd2 ba1.2k sqft2417 YORK AVENUE, Saskatoon, SK S7J 1J4For SaleMLS ID #SK046658, Gerry Lagimodiere, Boyes Group Realty Inc.. Saskatchewan REALTORS® Association
- C$724,5553 bd4 ba1.6k sqft1231 Pringle WAY, Saskatoon, SK S7T 1C9For SaleMLS ID #SK044814, Shammi Achal, eXp Realty. Saskatchewan REALTORS® Association
- C$579,9004 bd3 ba1.8k sqft522 Delaronde ROAD, Saskatoon, SK S7J 4A8For SaleMLS ID #SK044440, Danielle Siemens, Century 21 Fusion. Saskatchewan REALTORS® Association
- C$489,0004 bd2 ba1.2k sqft314 Cascade STREET, Saskatoon, SK S7J 0M5For SaleMLS ID #SK046645, Candace Epp Realty Prof. Corp., Boyes Group Realty Inc.. Saskatchewan REALTORS® Association
- C$579,9006 bd3 ba1.1k sqft192 Salisbury DRIVE, Saskatoon, SK S7H 3J8For SaleMLS ID #SK046072, Preston Humphrey, RE/MAX Saskatoon. Saskatchewan REALTORS® Association
- C$415,0003 bd4 ba1.4k sqftUNIT 14-110 Dulmage CRESCENT, Saskatoon, SK S7T 0C7For SaleMLS ID #SK046433, Jillian Moore, Coldwell Banker Signature. Saskatchewan REALTORS® Association
- C$459,9004 bd2 ba1.1k sqft1810 Cairns AVENUE, Saskatoon, SK S7H 2J1For SaleMLS ID #SK046800, Brent Herman, Realty Executives Saskatoon. Saskatchewan REALTORS® Association
