Welcome to this former show home, offering a rare combination of modern luxury, accessibility, and thoughtful design in the heart of Stonebridge. Step inside to a breathtaking open-to-below living room with soaring ceilings and oversized windows that flood the home with natural light. The main floor features a spacious living area, elegant dining space, a beautifully appointed kitchen, and a convenient powder room. A standout feature is the private elevator, providing step-free access to every level of the home, including the attached garage with an accessibility ramp. Ideal for accessibility, aging in place, multigenerational living, or everyday convenience, it is also surprisingly economical to maintain, with routine servicing recommended every two years at an average cost of approximately $100 per year. Upstairs, the spacious primary suite features a walk-in closet, an additional closet, and a luxurious 5-piece ensuite. A 2nd bedroom, another 4-piece bathroom, and a versatile third room with full-wall mirrors can be used as a home office, yoga studio, fitness room, or additional bedroom. The fully finished basement expands your living space with a family room, a 3rd bedroom, and another 4-piece bathroom. Adding even more character, the artwork displayed throughout the home was created by the homeowner, with selected original pieces available for purchase through separate negotiation. Step outside to what may be the home’s greatest showpiece—a beautifully landscaped backyard featuring a two-tier deck, pergola-covered seating area, natural gas BBQ hookup, and an extended concrete patio. Whether you’re entertaining guests or enjoying a quiet evening, the professionally installed decorative lighting transforms this outdoor space into a stunning nighttime retreat. Located close to highway, parks, and all the amenities Stonebridge has to offer, this one-of-a-kind home blends functionality, accessibility, and timeless design. Book your private showing today!
Active
C$724,555
1231 Pringle WAY, Saskatoon, SK S7T 1C9
3beds
4baths
1,662sqft
Single Family Residence
Built in 2015
4,787 Square Feet Lot
$-- Zestimate®
C$436/sqft
C$-- HOA
What's special
Soaring ceilingsElegant dining spaceBeautifully appointed kitchenSpacious primary suiteWalk-in closetBeautifully landscaped backyardTwo-tier deck
- 1 day |
- 19 |
- 1 |
Zillow last checked:
Listing updated:
Listed by:
Shammi Achal,
eXp Realty
Source: Saskatchewan REALTORS® Association,MLS®#: SK044814Originating MLS®#: Saskatchewan REALTORS® Association
Facts & features
Interior
Bedrooms & bathrooms
- Bedrooms: 3
- Bathrooms: 4
Bedroom
- Features: Room Floor: Carpet
- Level: Second
- Area: 90.14 Square Feet
- Dimensions: 9.2x9.10
Bedroom
- Features: Room Floor: Carpet
- Level: Second
- Area: 218 Square Feet
- Dimensions: 12x18.2
Bedroom
- Features: Room Floor: Laminate
- Level: Basement
- Area: 78 Square Feet
- Dimensions: 8x9.9
Other
- Features: Room Floor: Tile
- Level: Main
Other
- Features: Room Floor: Tile
- Level: Second
Other
- Features: Room Floor: Tile
- Level: Basement
Other
- Features: Room Floor: Tile
- Level: Second
Bonus room
- Features: Room Floor: Laminate
- Level: Basement
- Area: 117.75 Square Feet
- Dimensions: 13.1x9
Dining room
- Features: Room Floor: Engineered Hardwood
- Level: Main
- Area: 95.25 Square Feet
- Dimensions: 10.7x9
Kitchen
- Features: Room Floor: Engineered Hardwood
- Level: Main
- Area: 116.67 Square Feet
- Dimensions: 9.4x12.6
Living room
- Features: Room Floor: Engineered Hardwood
- Level: Main
- Area: 189.71 Square Feet
- Dimensions: 13.1x14.6
Other
- Features: Room Floor: Tile
- Level: Main
- Area: 25.75 Square Feet
- Dimensions: 8.7x3
Office
- Features: Room Floor: Laminate
- Level: Second
- Area: 76.67 Square Feet
- Dimensions: 8x9.7
Heating
- Forced Air, Natural Gas
Cooling
- Central Air
Appliances
- Included: Water Heater, Gas Water Heater, Dishwasher Built In, Dryer, Refrigerator, Garburator, Microwave Hood Fan, Stove, Washer, Humidifier
Features
- Elevator, T.V. Mounts, Central Vac Attached, Central Vac Attachments, Vac Power Nozzle
- Basement: Full,Finished,Sump Pump,Concrete
- Number of fireplaces: 1
- Fireplace features: Electric
Interior area
- Total structure area: 1,662
- Total interior livable area: 1,662 sqft
Property
Parking
- Total spaces: 4
- Parking features: 2 Car Attached, Garage Door Opnr/Control(S), Concrete Driveway, Double Driveway
- Attached garage spaces: 2
- Has uncovered spaces: Yes
Accessibility
- Accessibility features: Accessible by Wheel Chair
Features
- Levels: Two
- Stories: 2
- Patio & porch: Deck, Patio
- Exterior features: Garden
- Fencing: Fenced
- Frontage length: 42.00
Lot
- Size: 4,787 Square Feet
- Dimensions: 114
Details
- Additional structures: Shed(s)
- Other equipment: Air Exchanger
Construction
Type & style
- Home type: SingleFamily
- Property subtype: Single Family Residence
Materials
- Siding, Stone
- Roof: Asphalt
Condition
- Year built: 2015
Community & HOA
Community
- Subdivision: Stonebridge
Location
- Region: Saskatoon
Financial & listing details
- Price per square foot: C$436/sqft
- Annual tax amount: C$4,822
- Date on market: 8/7/2026
- Ownership: Freehold
S
Shammi Achal
(639) 317-9171
By pressing Contact Agent, you agree that the real estate professional identified above may call/text you about your search, which may involve use of automated means and pre-recorded/artificial voices. You don't need to consent as a condition of buying any property, goods, or services. Message/data rates may apply. You also agree to our Terms of Use. Zillow does not endorse any real estate professionals. We may share information about your recent and future site activity with your agent to help them understand what you're looking for in a home.
Price history
| Date | Event | Price |
|---|---|---|
| 8/7/2026 | Listed for sale | C$724,555C$436/sqft |
Source: Saskatchewan REALTORS® Association #SK044814 Report a problem | ||
Public tax history
Tax history is unavailable.
Climate risks
Neighborhood: Stonebridge
Nearby schools
GreatSchools rating
No schools nearby
We couldn't find any schools near this home.
- C$419,9002 bd2 ba1.3k sqft1220 Pringle Way #213, Saskatoon, SK S7T0X5For Sale
- C$599,9005 bd3 ba1.5k sqft1135 Pringle Way, Saskatoon, SK S7T0V5For Sale
- C$--2 bd2 ba1.3k sqft1220 Pringle Way #646878, Saskatoon, SK S7T0X5Off Market
- C$--2 bd2 ba1k sqft1220 Pringle Way #646875, Saskatoon, SK S7T0X5Off Market
- C$--2 bd3 ba1.2k sqft1220 Pringle Way #646876, Saskatoon, SK S7T0X5Off Market
- C$--3 bd2 ba1.2k sqft1220 Pringle Way #646877, Saskatoon, SK S7T0X5Off Market
- C$--2 bd2 ba1k sqft1220 Pringle Way, Saskatoon, SK S7T0X5Off Market
- C$409,9002 bd2 ba1.3k sqft1220 Pringle Way #227, Saskatoon, SK S7T0X5For Sale
Similar homes
- C$574,9004 bd4 ba1.3k sqft207 Kolynchuk MANOR, Saskatoon, SK S7T 0W4For Sale
 MLS ID #SK044557, Bradley Dao, Boyes Group Realty Inc.. Saskatchewan REALTORS® Association
 - C$675,0003 bd3 ba1.6k sqft918 3rd STREET, Saskatoon, SK S7H 1M7For Sale
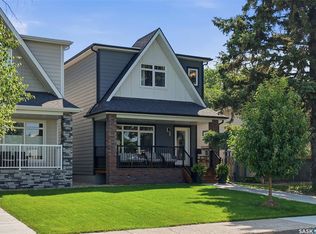 MLS ID #SK044432, Morgan Wotherspoon, Realty Executives Saskatoon. Saskatchewan REALTORS® Association
 - C$650,0004 bd3 ba1.6k sqft311 Lashyn COVE, Saskatoon, SK S7N 4S3For Sale
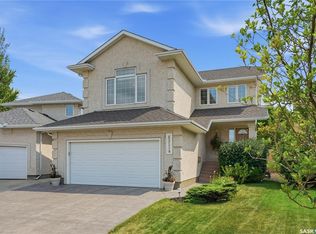 MLS ID #SK044864, Laurie L Forseille, RE/MAX Saskatoon. Saskatchewan REALTORS® Association
 - C$809,9006 bd4 ba2.4k sqft346 Wakaw CRESCENT, Saskatoon, SK S7J 4E2For Sale
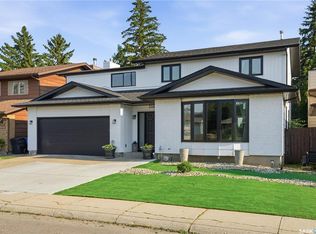 MLS ID #SK044635, Taylor Glen, TRCG The Realty Consultants Group. Saskatchewan REALTORS® Association
 - C$759,9005 bd3 ba1.5k sqft315 Werschner LANE, Saskatoon, SK S7V 0C9For SaleMLS ID #SK043874, Tracy Rosner, Coldwell Banker Signature. Saskatchewan REALTORS® Association
- C$489,9003 bd3 ba1.4k sqft431 Eaton LANE, Saskatoon, SK S7V 0H5For SaleMLS ID #SK044418, Mitchell Stretch, Derrick Stretch Realty Inc.. Saskatchewan REALTORS® Association
- C$599,9004 bd4 ba1.5k sqftUNIT Cres-222 Dubois CRESCENT, Saskatoon, SK S7V 0R3For SaleMLS ID #SK044740, Shawn P Murphy, Royal LePage Saskatoon Real Estate. Saskatchewan REALTORS® Association
- C$759,9005 bd4 ba1.7k sqft670 Fast CRESCENT, Saskatoon, SK S7W 0X1For SaleMLS ID #SK044587, Mitchell Stretch, Derrick Stretch Realty Inc.. Saskatchewan REALTORS® Association
- C$699,9004 bd4 ba1.8k sqft246 Katz COURT, Saskatoon, SK S7H 4R1For SaleMLS ID #SK044408, Jordan Boyes, Boyes Group Realty Inc.. Saskatchewan REALTORS® Association
- C$639,0005 bd4 ba1.4k sqft139 Dagnone LANE, Saskatoon, SK S7V 0P6For SaleMLS ID #SK044543, Timothy Bomboir, Boyes Group Realty Inc.. Saskatchewan REALTORS® Association
- C$799,9005 bd4 ba1.8k sqft358 Stilling MANOR, Saskatoon, SK S7V 0Y8For SaleMLS ID #SK043975, Derrick Brucks, Royal LePage Saskatoon Real Estate. Saskatchewan REALTORS® Association
- C$679,9003 bd4 ba2k sqft1021 Main STREET, Saskatoon, SK S7H 0K6For SaleMLS ID #SK044078, Megan Dyck, Century 21 Fusion. Saskatchewan REALTORS® Association
- C$684,9005 bd3 ba1.4k sqft106 Kenaschuk CRESCENT, Saskatoon, SK S7W 0Y6For SaleMLS ID #SK044417, Shammi Achal, eXp Realty. Saskatchewan REALTORS® Association
- C$769,9004 bd3 ba1.6k sqft415, Saskatoon, SK S7W 0B8For SaleMLS ID #SK043840, Sean Wilson, RE/MAX Saskatoon. Saskatchewan REALTORS® Association
- C$449,9004 bd4 ba1.2k sqft426 Rutherford CRESCENT, Saskatoon, SK S7N 4X7For SaleMLS ID #SK044667, Michelle Butler, Royal LePage Saskatoon Real Estate. Saskatchewan REALTORS® Association
- C$689,9003 bd3 ba1.9k sqft155 Keith WAY, Saskatoon, SK S7V 0X9For SaleMLS ID #SK040048, Lionel Chan, Boyes Group Realty Inc.. Saskatchewan REALTORS® Association
- C$589,9004 bd4 ba1.6k sqft575 Childers CRESCENT, Saskatoon, SK S7L 4P7For SaleMLS ID #SK044471, Mitchell Stretch, Derrick Stretch Realty Inc.. Saskatchewan REALTORS® Association
- C$749,9003 bd3 ba2.2k sqft158 Chelsom BEND, Saskatoon, SK S7V 0Z9For SaleMLS ID #SK043720, Tyler Cressman, LPT Realty. Saskatchewan REALTORS® Association
- C$776,9003 bd3 ba2k sqft246 Prasad MANOR, Saskatoon, SK S7V 1L4For SaleMLS ID #SK043618, Eric Wilkinson, Century 21 Fusion. Saskatchewan REALTORS® Association
- C$545,5504 bd4 ba1.3k sqft302 Dickson CRESCENT, Saskatoon, SK S7T 0T8For SaleMLS ID #SK039208, Cyril Xavier, Boyes Group Realty Inc.. Saskatchewan REALTORS® Association
