OVERSIZED LOT! LEGAL BASEMENT SUITE! PRIME BRIGHTON LOCATION! Welcome to this exceptional Brighton home offering the perfect blend of style, functionality, and income potential. Situated on an oversized lot just steps from parks, playgrounds, walking paths, and green space, this property enjoys one of the most desirable locations in the neighbourhood. Featuring 1,866 sq. ft. above grade plus a newly completed legal basement suite with concrete to side entrance, this home provides outstanding flexibility for families, investors, or buyers looking to offset their mortgage. Large windows throughout create bright, inviting living spaces filled with natural light. The main floor offers a spacious entryway leading into an open-concept layout. The kitchen features quartz countertops, soft grey cabinetry, a timeless backsplash, and a walk-through pantry complete with a quartz coffee station. The dining and living areas flow seamlessly together, creating an ideal space for entertaining and everyday living. A mudroom and convenient 2-piece bathroom complete the main level. Upstairs you'll find three spacious bedrooms, two full bathrooms, and a versatile bonus room perfect as a family room, office, or play area. The primary suite offers a walk-in closet and a beautifully appointed ensuite. The newly completed legal basement suite is finished to an impressive standard with a private entrance, quartz countertops, luxury vinyl plank flooring, upgraded tile work, Energy Star appliances, a separate HRV system, and its own hot water tank. Whether used for rental income or extended family, this suite adds exceptional value. Additional features include central air conditioning, modern window coverings throughout, front picket fencing, fully fenced yard, and a concrete driveway. The garage has just been insulated and drywalled! This is a rare opportunity to own a premium Brighton property.
Active
C$699,900
246 Katz COURT, Saskatoon, SK S7H 4R1
4beds
4baths
1,866sqft
Single Family Residence
Built in 2024
-- sqft lot
$-- Zestimate®
C$375/sqft
C$-- HOA
What's special
Oversized lotSpacious entrywayOpen-concept layoutKitchen features quartz countertopsSoft grey cabinetryTimeless backsplashThree spacious bedrooms
- 30 days
- 15
- 1
Zillow last checked:
Listing updated:
Listed by:
Jordan Boyes,
Boyes Group Realty Inc.,
Jared Boyes Realty Prof. Corp.,
Boyes Group Realty Inc.
Source: Saskatchewan REALTORS® Association,MLS®#: SK044408Originating MLS®#: Saskatchewan REALTORS® Association
Facts & features
Interior
Bedrooms & bathrooms
- Bedrooms: 4
- Bathrooms: 4
Primary bedroom
- Features: Room Floor: Carpet
- Level: Second
- Area: 164 Square Feet
- Dimensions: 12'0x13'8
Bedroom
- Features: Room Floor: Carpet
- Level: Second
- Area: 118.06 Square Feet
- Dimensions: 10'5x11'4
Bedroom
- Features: Room Floor: Carpet
- Level: Second
- Area: 114.28 Square Feet
- Dimensions: 10'1x11'4
Bedroom
- Features: Room Floor: Vinyl
- Level: Basement
- Area: 85.5 Square Feet
- Dimensions: 9x9'6
Other
- Features: Room Floor: Laminate
- Level: Main
- Area: 26.25 Square Feet
- Dimensions: 5'3x5'0
Other
- Features: Room Floor: Tile
- Level: Second
- Area: 50.42 Square Feet
- Dimensions: 5x10'1
Other
- Features: Room Floor: Vinyl
- Level: Basement
Other
- Features: Room Floor: Tile
- Level: Second
- Area: 51.25 Square Feet
- Dimensions: 5x10'3
Bonus room
- Features: Room Floor: Carpet
- Level: Second
- Area: 136.67 Square Feet
- Dimensions: 10'0x13'8
Dining room
- Features: Room Floor: Laminate
- Level: Main
- Area: 125 Square Feet
- Dimensions: 12'6x10'0
Family room
- Features: Room Floor: Vinyl
- Level: Basement
- Area: 187.02 Square Feet
- Dimensions: 11'9x15'11
Foyer
- Features: Room Floor: Laminate
- Level: Main
- Area: 69.17 Square Feet
- Dimensions: 6'11x10'0
Great room
- Features: Room Floor: Laminate
- Level: Main
- Area: 162.5 Square Feet
- Dimensions: 12'6x13'0
Kitchen
- Features: Room Floor: Laminate
- Level: Main
- Area: 121.33 Square Feet
- Dimensions: 9'4x13'0
Other
- Features: Room Floor: Vinyl
- Level: Basement
- Area: 99.44 Square Feet
- Dimensions: 9'3x10'9
Laundry
- Features: Room Floor: Vinyl
- Level: Basement
Other
- Features: Room Floor: Laminate
- Level: Main
- Area: 69.38 Square Feet
- Dimensions: 6'2x11'3
Heating
- Baseboard, Electric, Forced Air, Natural Gas, Heat Recovery Unit
Cooling
- Central Air
Appliances
- Included: Water Heater, Electric Water Heater, Gas Water Heater, Dishwasher Built In, Dryer, Refrigerator, Microwave Hood Fan, Stove, Washer
Features
- Windows: Window Treatments
- Basement: Full,Finished,Sump Pump,Concrete,Separate Entry
- Has fireplace: No
Interior area
- Total structure area: 1,866
- Total interior livable area: 1,866 sqft
Property
Parking
- Total spaces: 4
- Parking features: 2 Car Attached, Garage Door Opnr/Control(S), Concrete Driveway, Double Driveway
- Attached garage spaces: 2
- Has uncovered spaces: Yes
Features
- Levels: Two
- Stories: 2
- Exterior features: Lawn Front
- Fencing: Fenced
- Frontage length: 41.00
Lot
- Dimensions: 126.67
- Features: Rectangular Lot, Trees/Shrubs
Construction
Type & style
- Home type: SingleFamily
- Property subtype: Single Family Residence
Materials
- Siding, Stone
- Roof: Fiberglass
Condition
- Year built: 2024
Community & HOA
Community
- Subdivision: Brighton
Location
- Region: Saskatoon
Financial & listing details
- Price per square foot: C$375/sqft
- Annual tax amount: C$5,929
- Date on market: 8/4/2026
- Exclusions: Water Softener
- Ownership: Freehold
Price history
| Date | Event | Price |
|---|---|---|
| 8/4/2026 | Listed for sale | C$699,900C$375/sqft |
Source: Saskatchewan REALTORS® Association #SK044408 Report a problem | ||
Public tax history
Tax history is unavailable.
Climate risks
Neighborhood: Brighton
Nearby schools
GreatSchools rating
No schools nearby
We couldn't find any schools near this home.

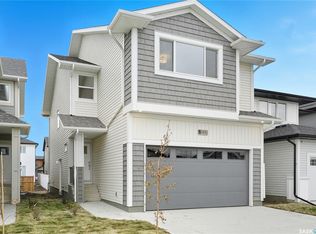

Similar homes
- C$719,9004 bd4 ba1.8k sqft446 Aniskotaw WAY, Saskatoon, SK S7V 1M3For Sale
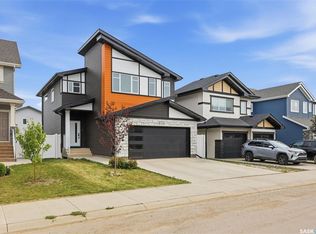 MLS ID #SK046318, Idriss Movahedzadeh, Century 21 Fusion. Saskatchewan REALTORS® Association
 - C$729,9004 bd4 ba1.7k sqft450 Aniskotaw WAY, Saskatoon, SK S7V 1M3For Sale
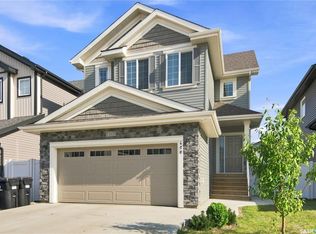 MLS ID #SK046896, Shawn Johnson, RE/MAX Saskatoon. Saskatchewan REALTORS® Association
 - C$684,9994 bd4 ba1.6k sqft377 Germain MANOR, Saskatoon, SK S7V 0V1For Sale
 MLS ID #SK044341, Loretta Flaman, Boyes Group Realty Inc.. Saskatchewan REALTORS® Association
 - C$659,0005 bd4 ba1.2k sqft455 Hastings CRESCENT, Saskatoon, SK S7V 0C8For Sale
 MLS ID #SK047475, Saeed Bahrololoumi Mofrad, Realty ONE Group Dynamic. Saskatchewan REALTORS® Association
